Start Slideshow
Enlarge
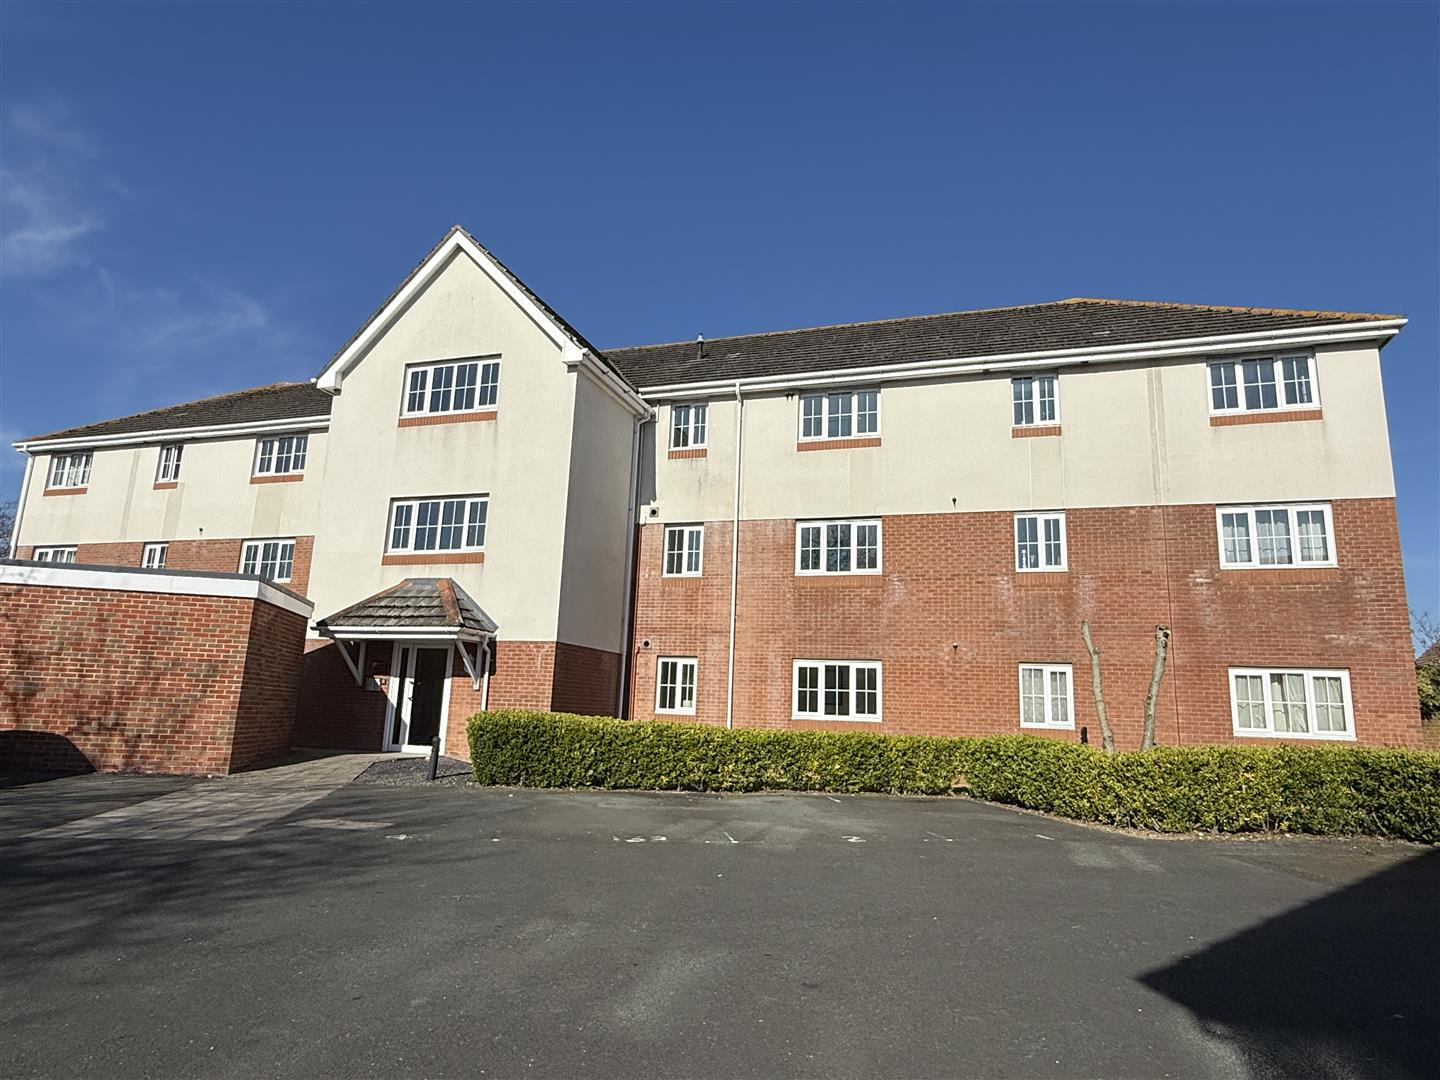
2 bedroom flat
Snowberry Road, Newport
£150,000
Full description
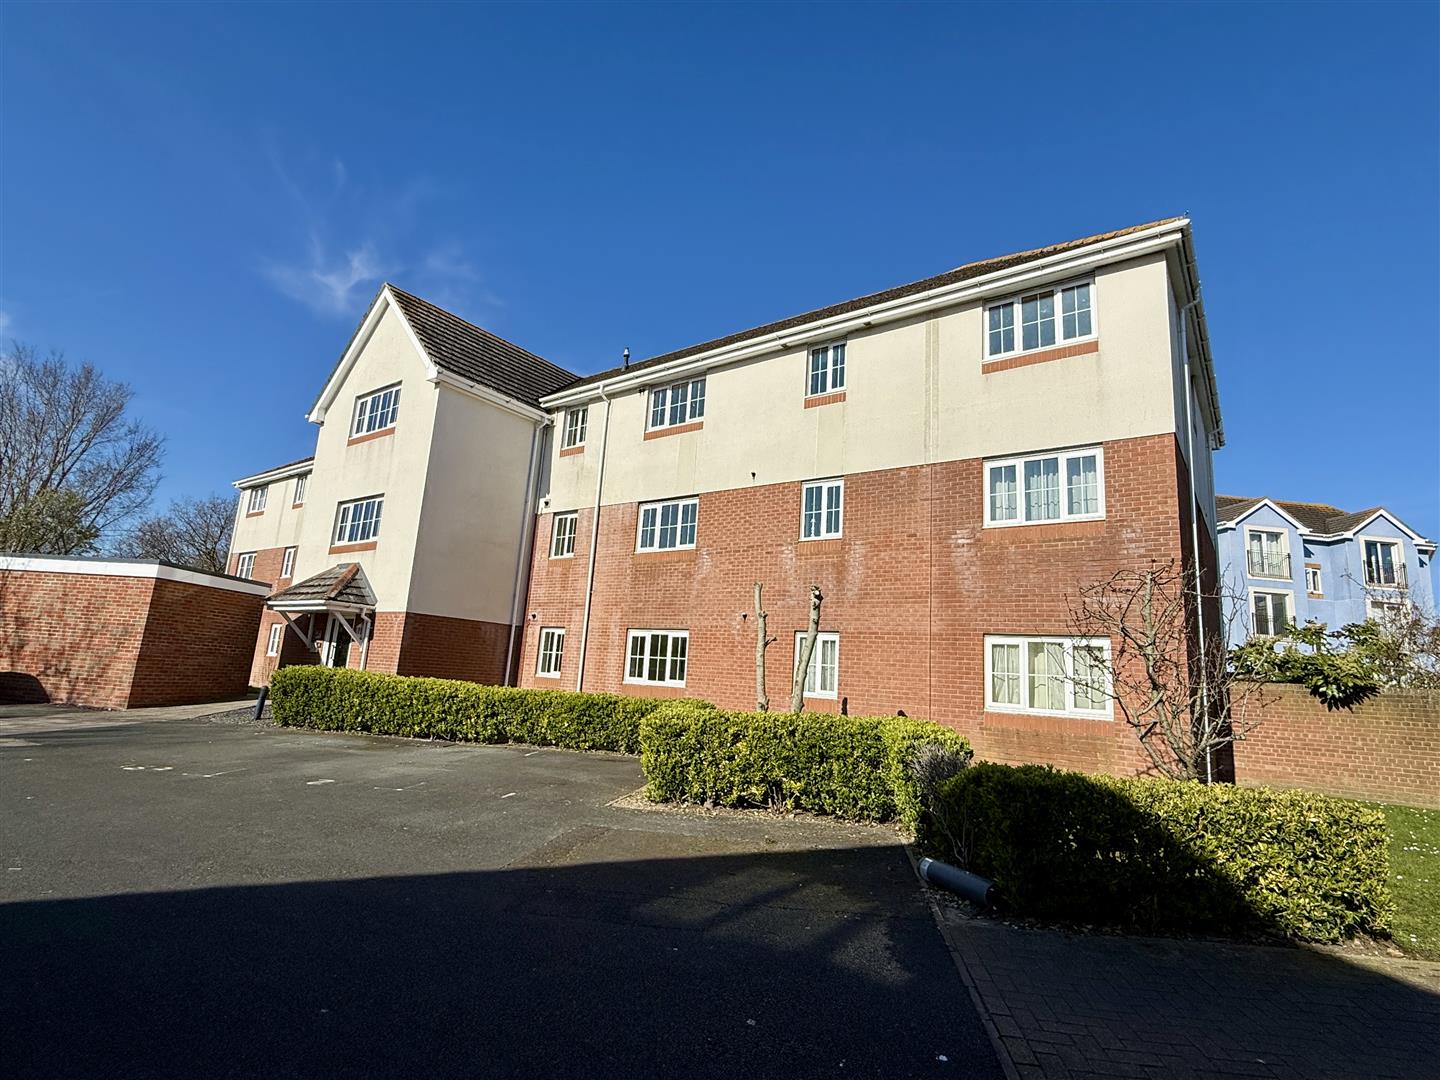
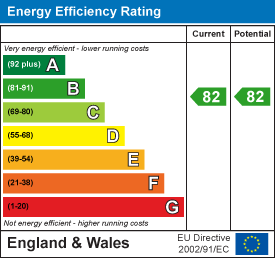
This smart first floor flat is located on the Sylvan Drive estate with good access to the amenities of Newport; bus routes and school. It is light and spacious with a decked balcony, benefitting from the afternoon sun. Warmed by gas central heating and with UPVC double glazing, the flat has two bedrooms - one en-suite; a separate bathroom and an open plan living/kitchen. The kitchen is fully integrated and the living room has french doors leading out to the decked balcony. In the communal car park, there is an allocated space for one car and the flat is offered chain free. Leasehold. Lease length 155 years from 1/1/2007. Current annual Ground Rent £451.06. Current annual service charge £1993.48. Council tax Band B. EPC - B-82
Secure entrance door to:
Communal hallway:
With stairs to first floor and personal door to the flat.Entrance hallway:
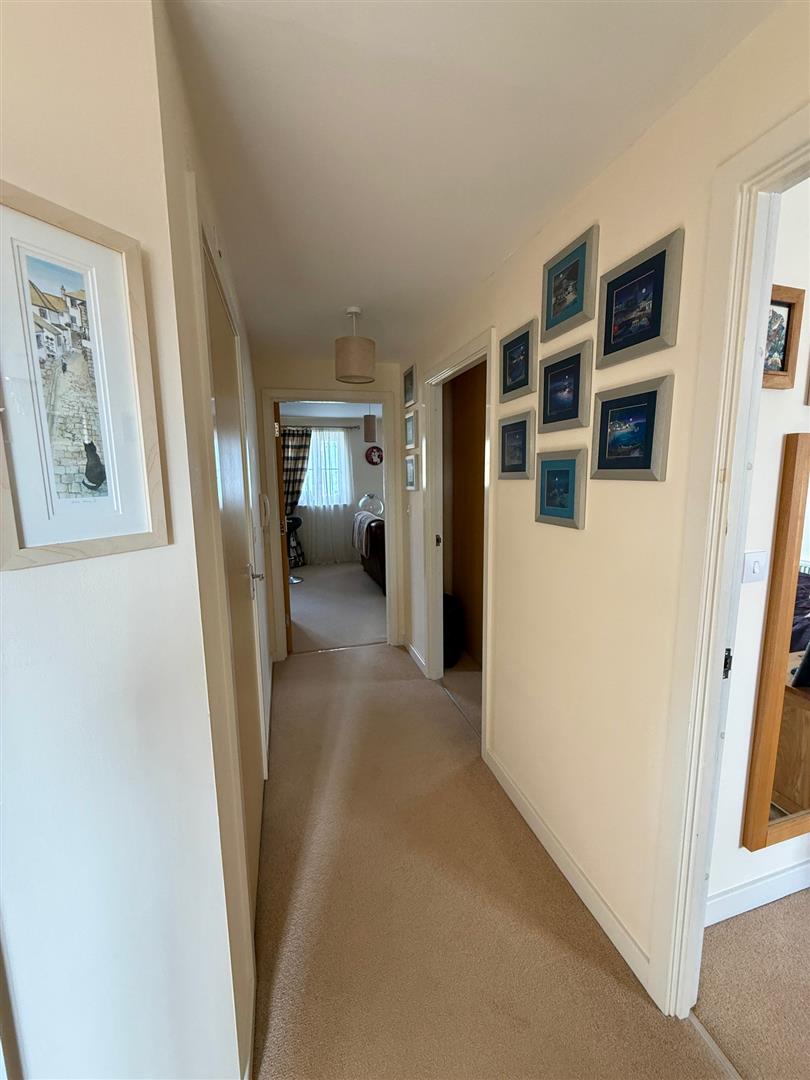
A bright, shaped entrance to the home, with window to front; built in storage/coat cupboard and separate cupboard housing the hot water cylinder. Doors to:Living room:
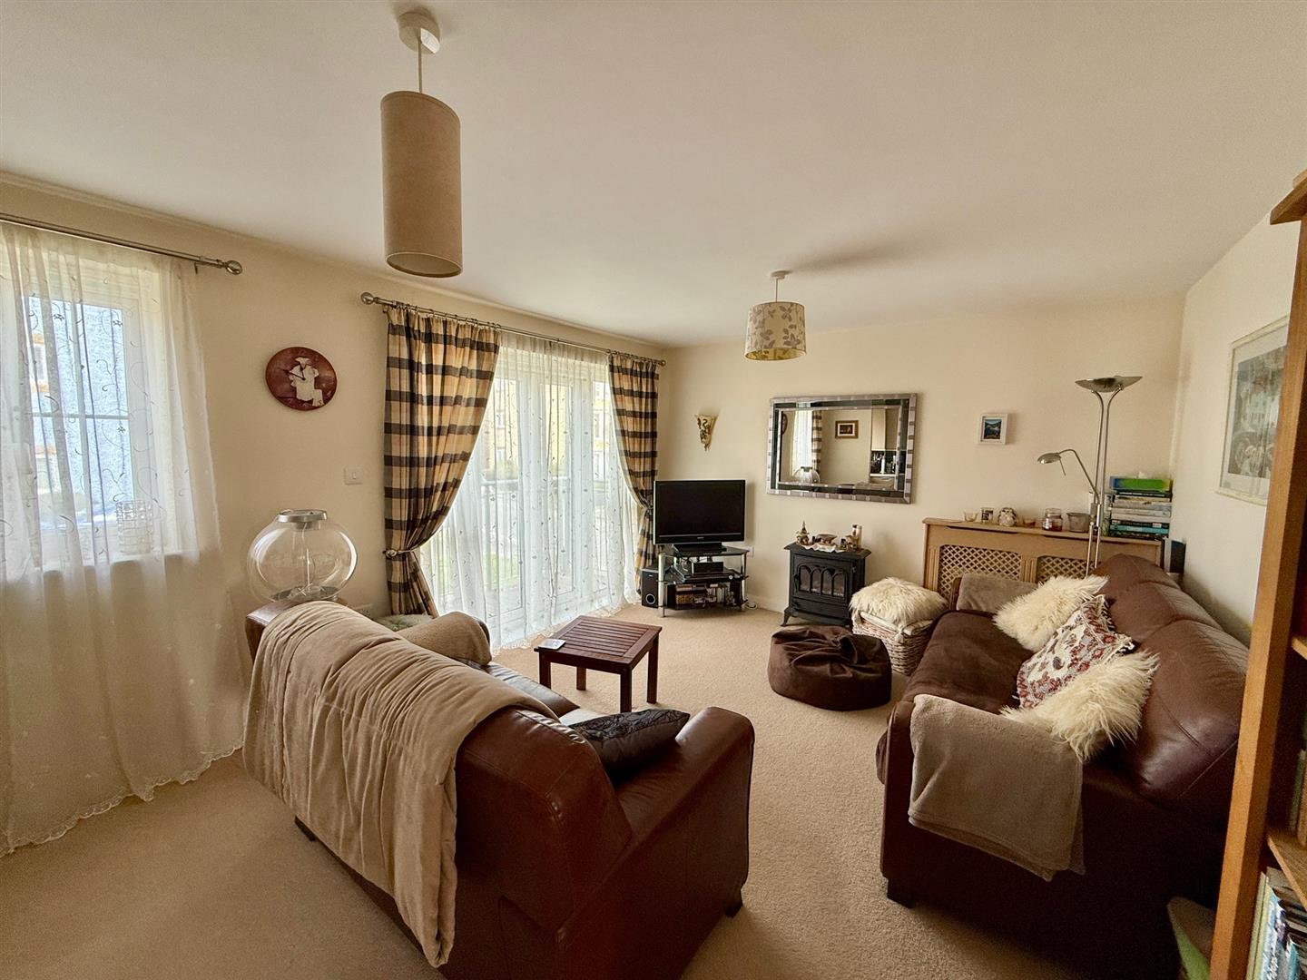
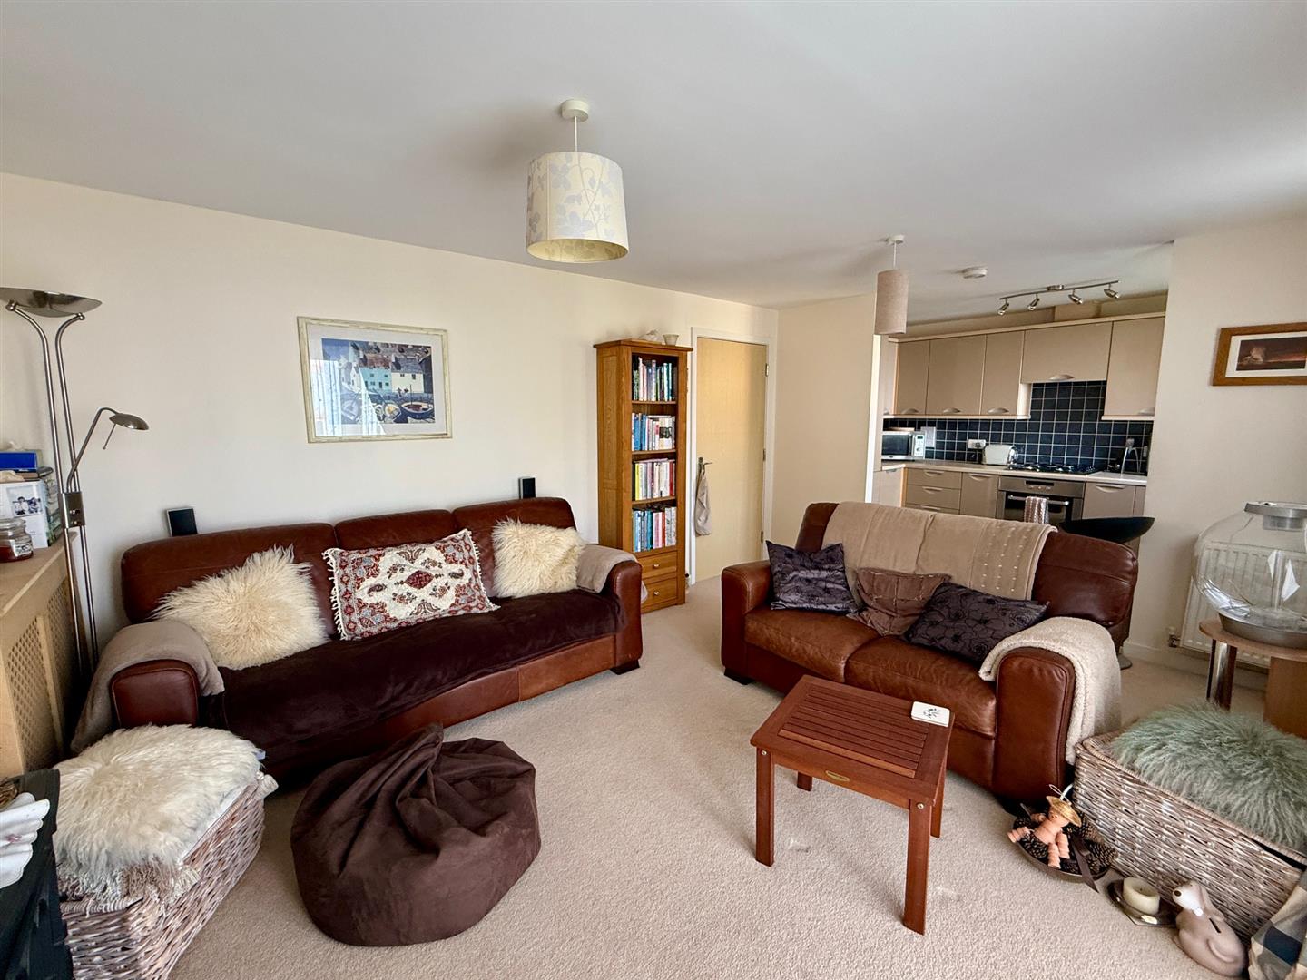
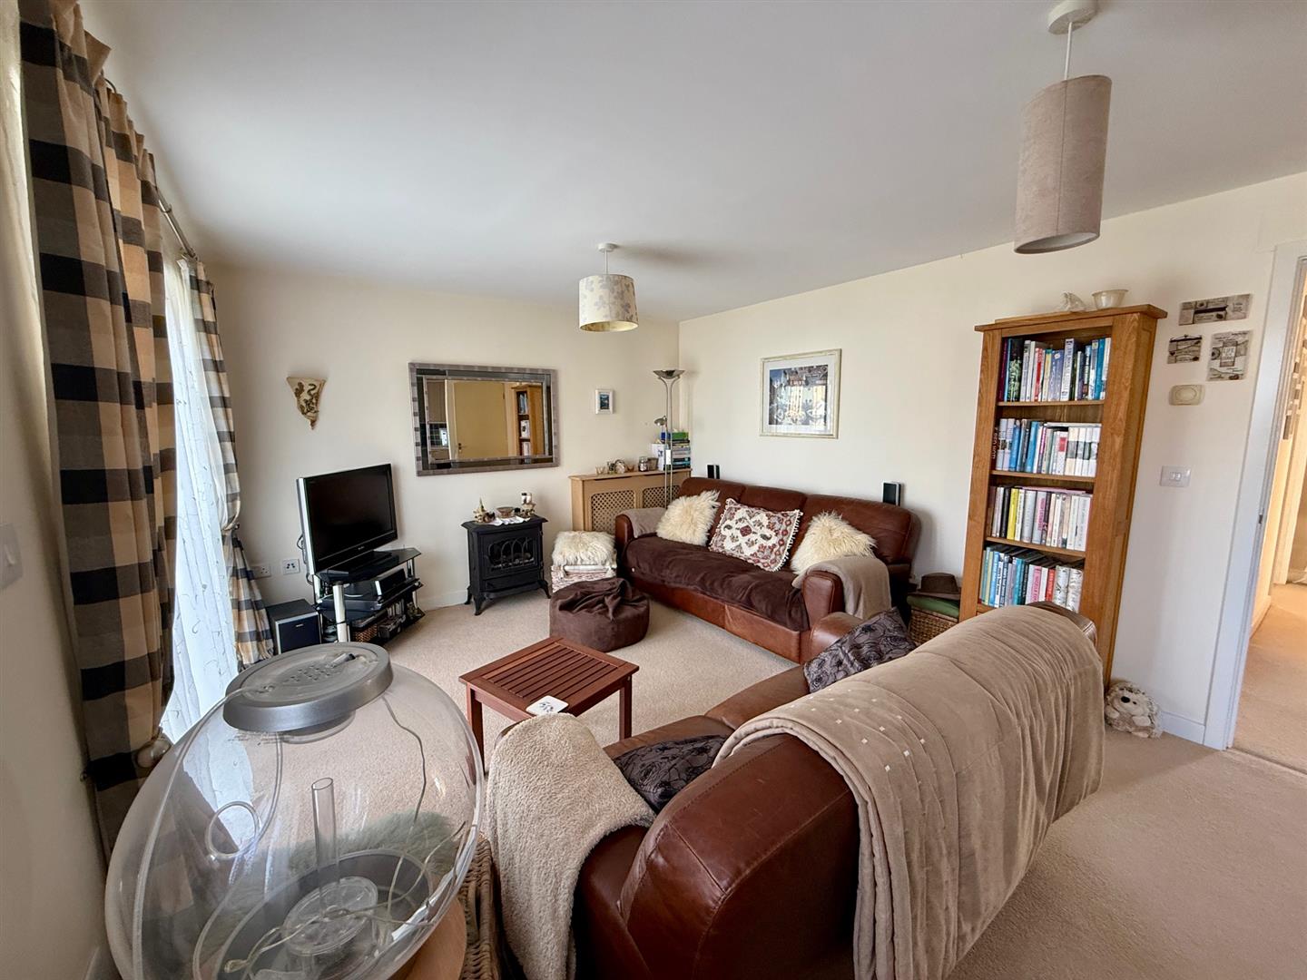
4.65m x 3.48m (15'3" x 11'5") - A bright room in cream decor with window and french doors to rear, leading to the decked balcony. A large opening to one end, links to the:Kitchen:
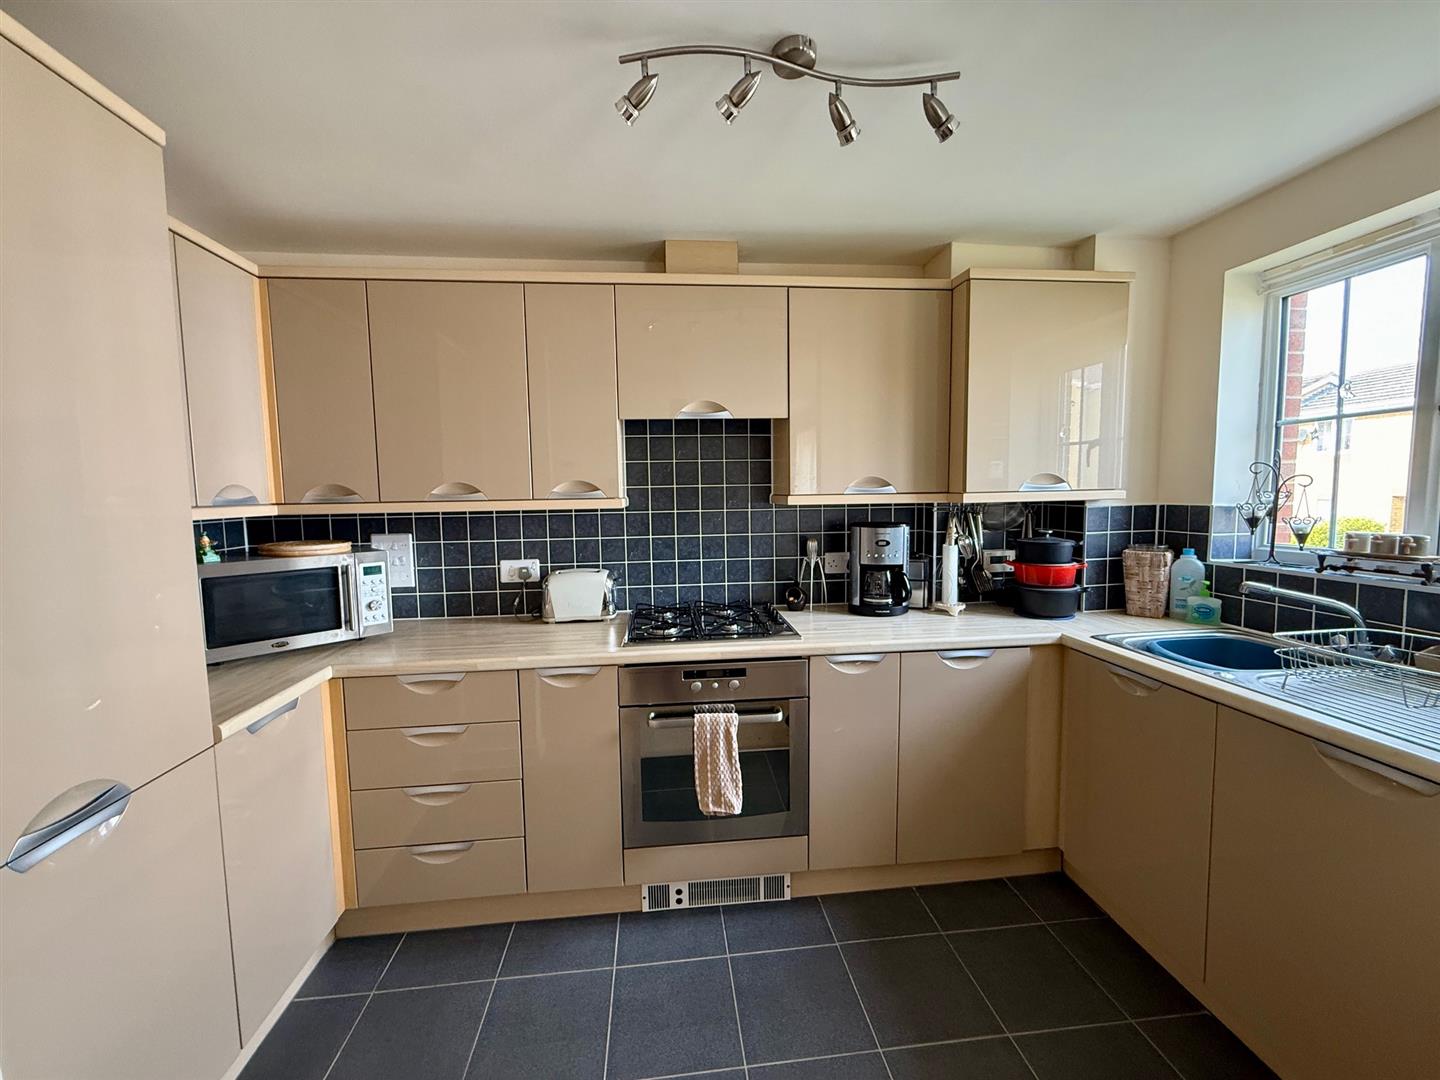
3.46m max x 1.76m max (11'4" max x 5'9" max) - Fitted with a super range of glossy taupe fronted units with pale wooden effect worktops and dark splashback tiling. The kitchen is fully integrated with under counter oven; hob and concealed extractor hood; slimline dishwasher; washing machine and fridge/freezer. The stainless steel sink unit sits below the rear window, and there is a cupboard concealing the gas fired boiler.Bedroom one:
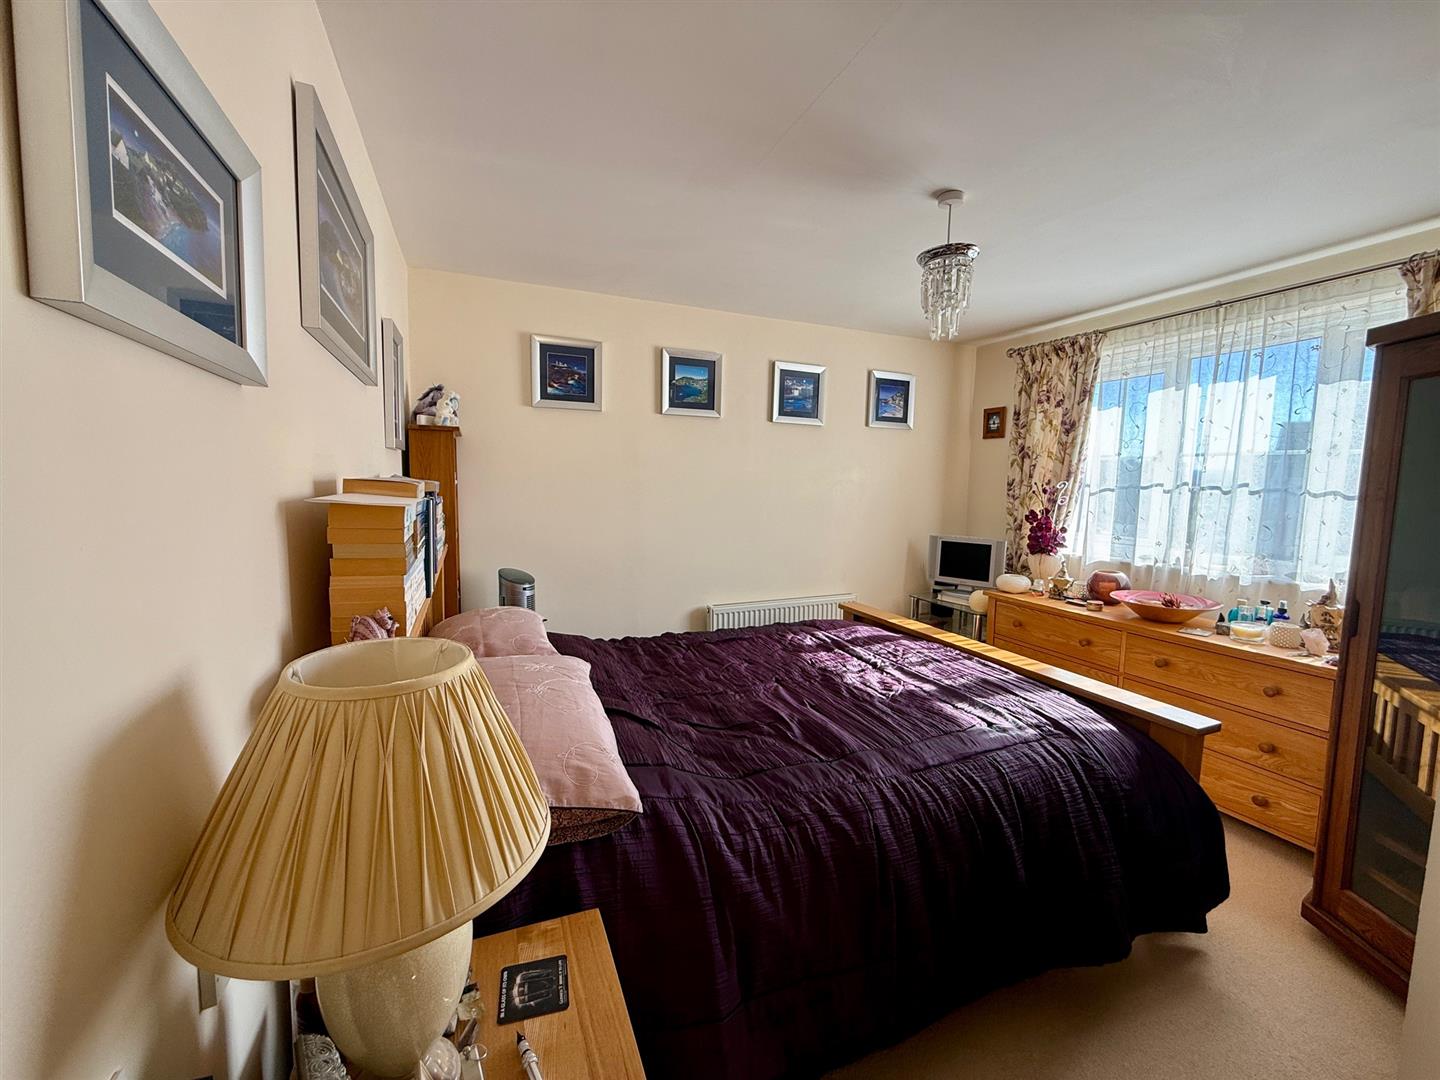
3.47m max x 3.46m max (11'4" max x 11'4" max) - A light double room in cream decor with large front window and door to:En-suite shower room:
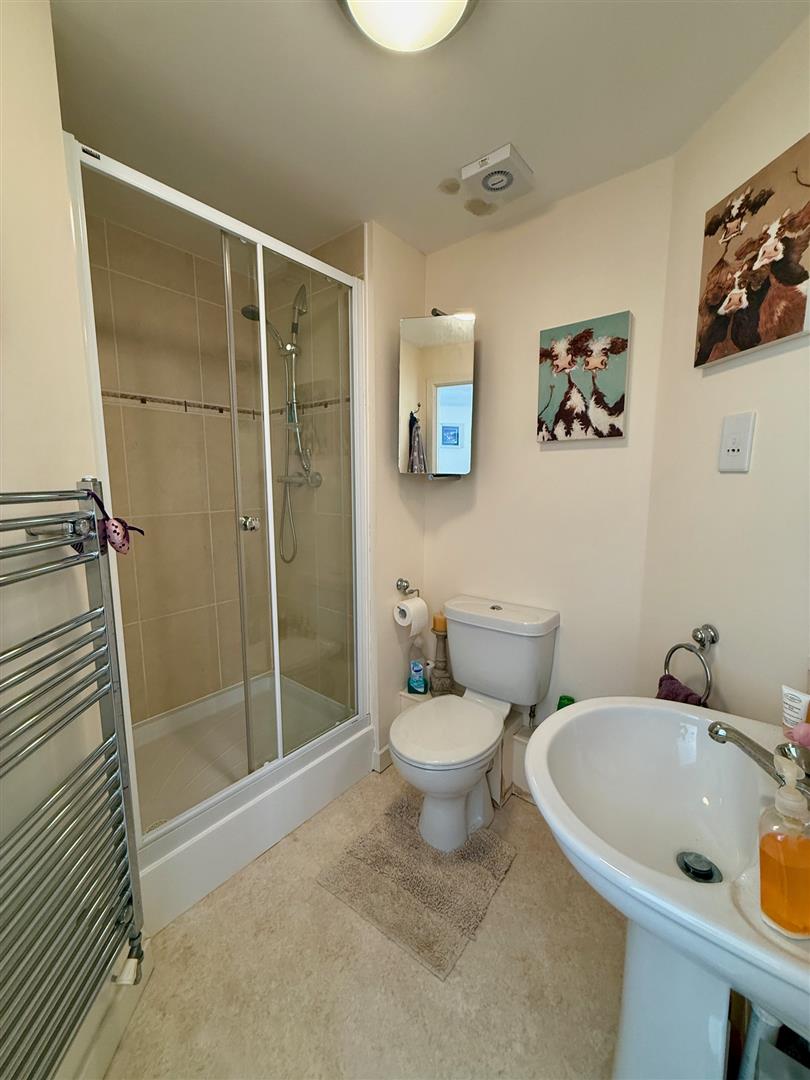
2.17m max x 1.90m max (7'1" max x 6'2" max) - With attractive warm cream tiling, the room is fitted with a white suite of WC; wash hand basin and separate shower enclosure.Bedroom two:
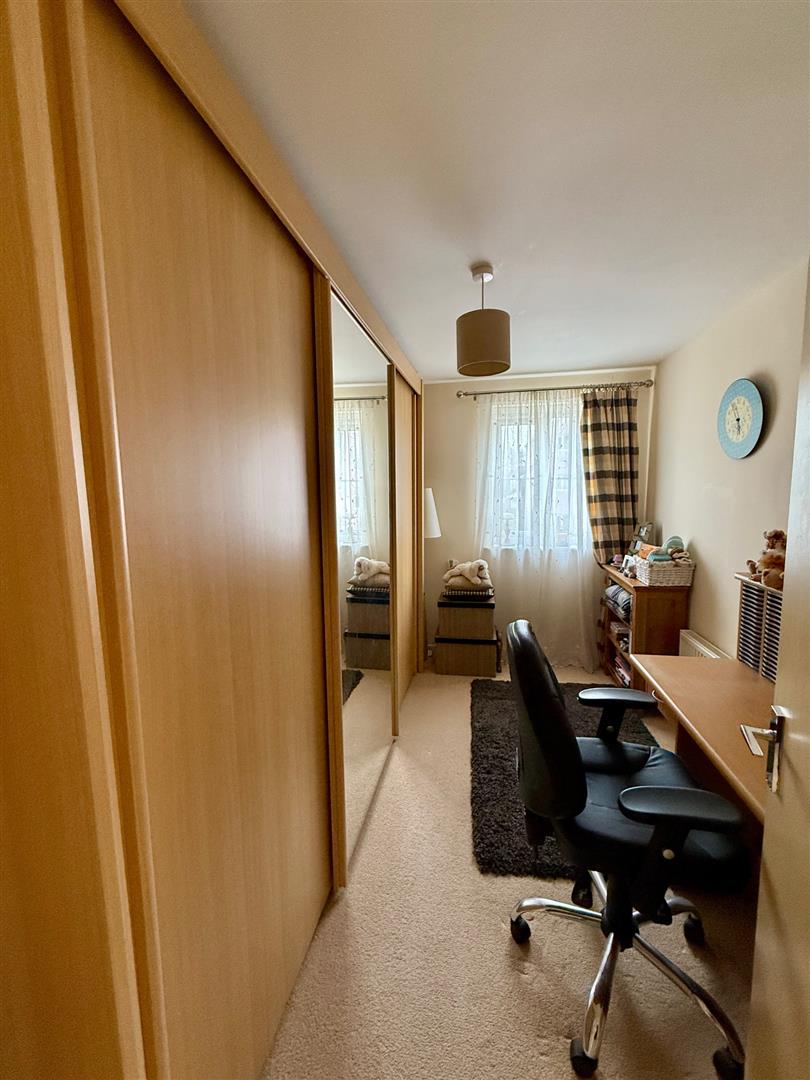
3.47m x 2.35m inc wardrobes (11'4" x 7'8" inc ward - A single room currently set up as a study, with a wall of fitted wardrobes. Window to side.Bathroom:
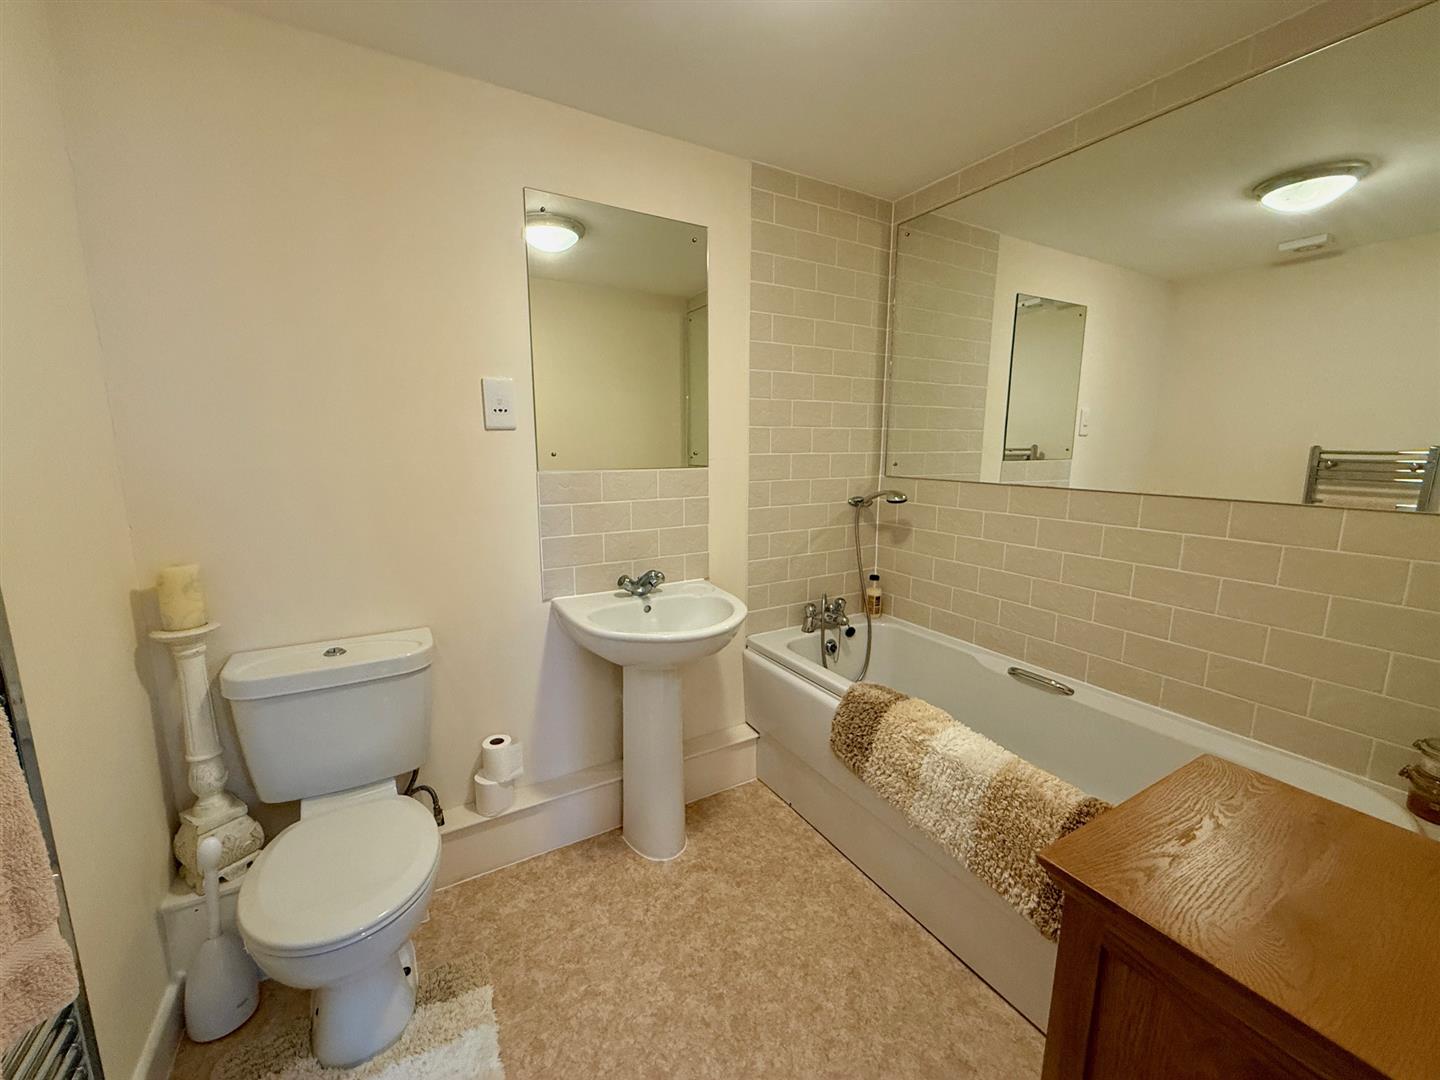
2.38m max x 1.77m max (7'9" max x 5'9" max) - Fitted with a white suite of bath with mixer/tap shower spray; WC and wash hand basin. Large wall mounted mirrors sit above the bath and the wash hand basin.Balcony:
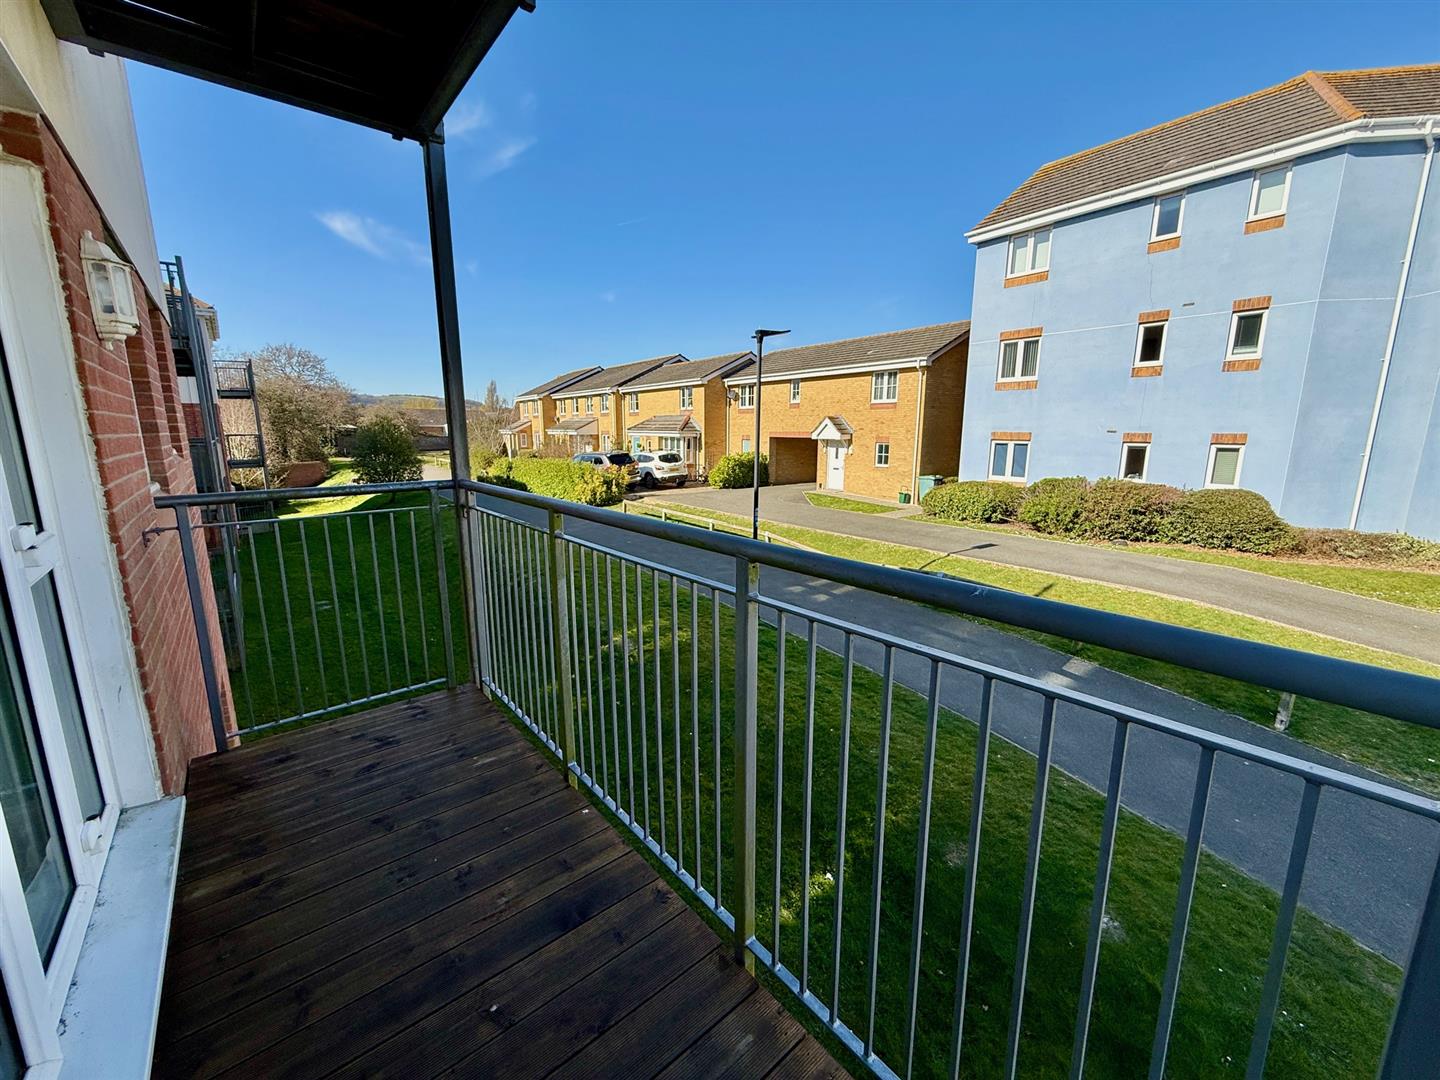
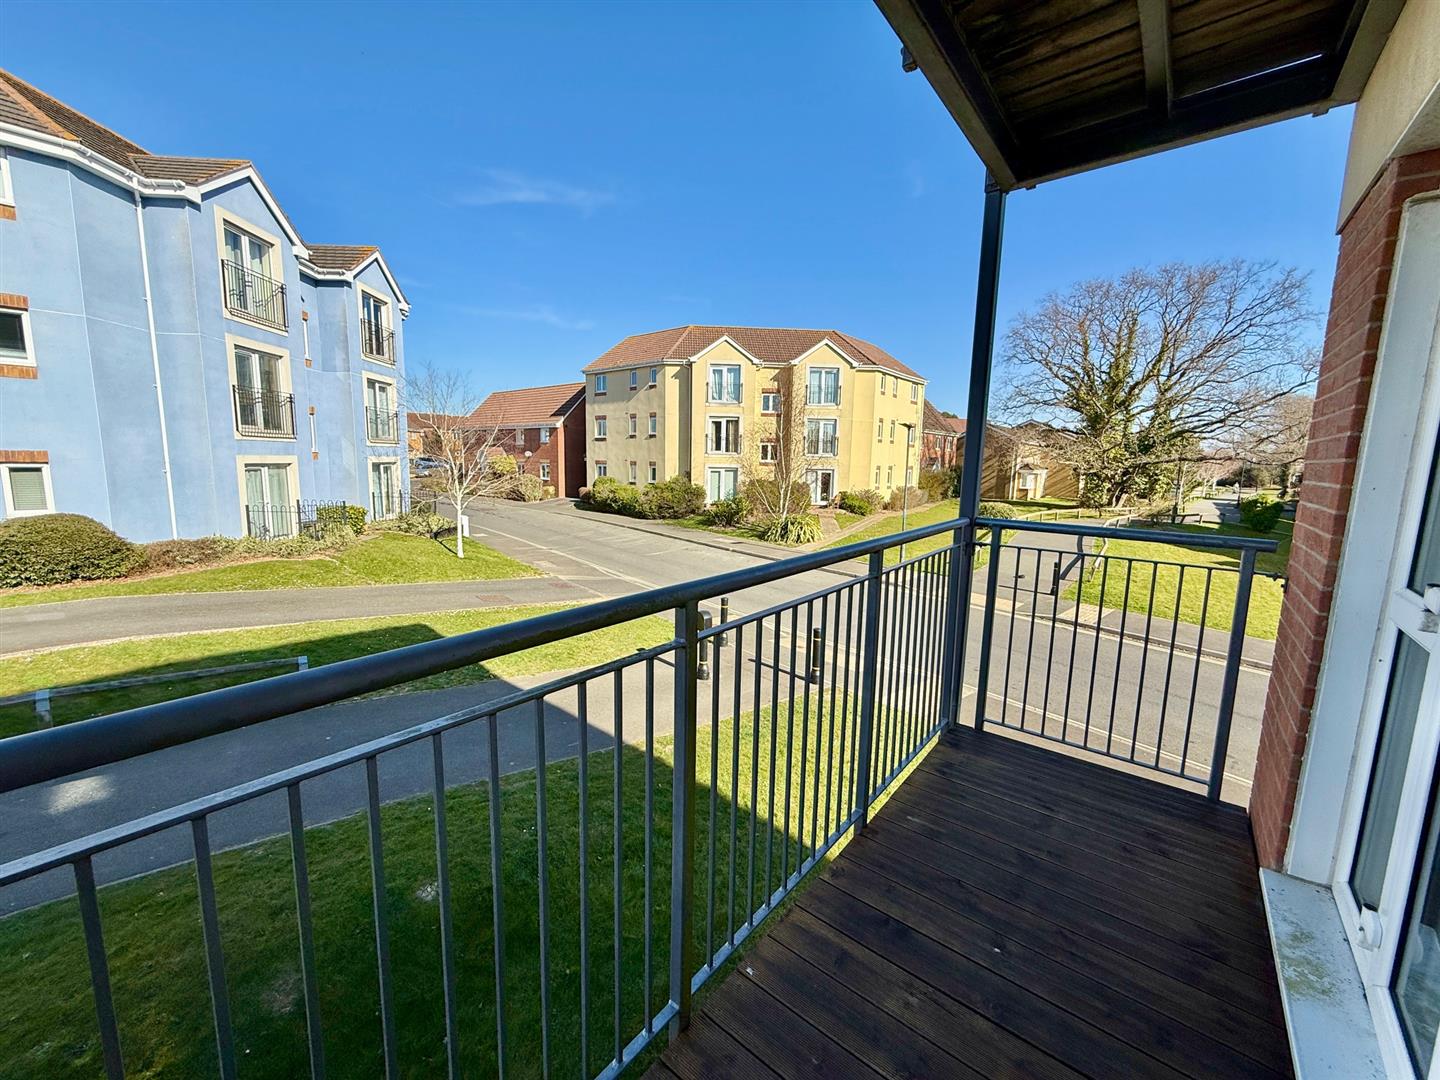
The decked balcony at the rear of the flat provides a nice spot to sit out and enjoy the afternoon sun.Parking:
There is a communal car park, with an allocated space for Flat 8. There are also two visitors spaces.Disclaimer
These particulars are issued in good faith, but do not constitute representation of fact or form any part of any offer or contract. The Agents have not tested any apparatus, equipment, fittings or services and room measurements are given for guidance purposes only. Where maximum measurements are shown, these may include stairs and measurements into shower enclosures; cupboards; recesses and bay windows etc. Any video tour has contents believed to be accurate at the time it was made but there may have been changes since. We will always recommend a physical viewing wherever possible before a commitment to purchase is made.Energy Performance Certificate (EPC) graphs
Map and area
Please note that locations are approximate based on postcode.
Street view203
Start exploring the local area from here.
Video Tour
Floorplan..
Disclaimer: Floor Plan measurements are approximate and are for illustrative purposes only. Whilst we do not doubt the accuracy of the floor plan, we make no guarantee, warranty or representation as to the accuracy and completeness of the floor plan. You or your advisors should conduct a careful, independent investigation of the property to determine to your satisfaction as to the suitability of the property for your space requirements.

