Start Slideshow
Enlarge
2 bedroom house
The Mall, Brading
£210,000
Full description
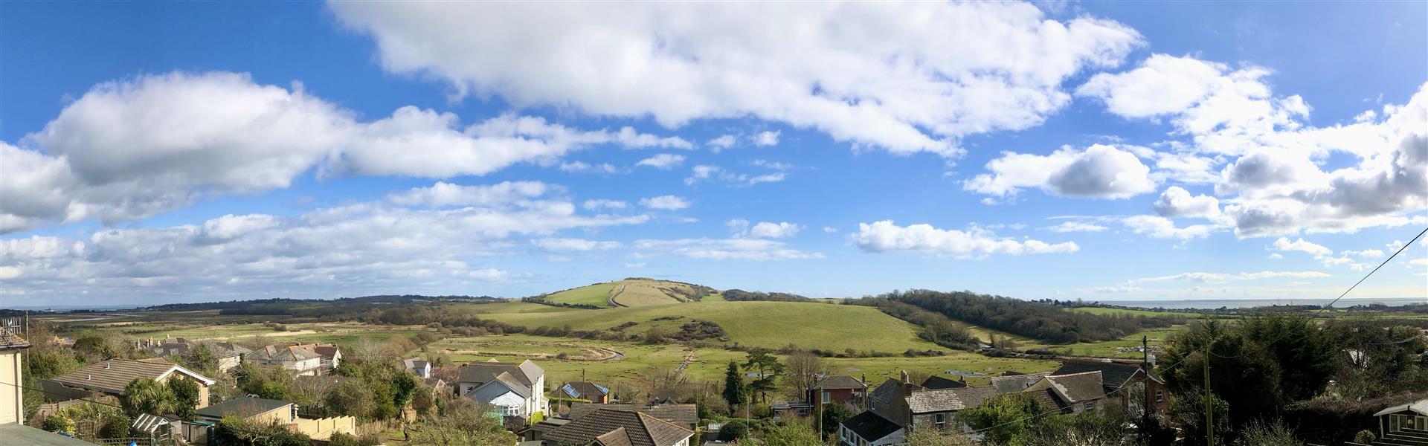
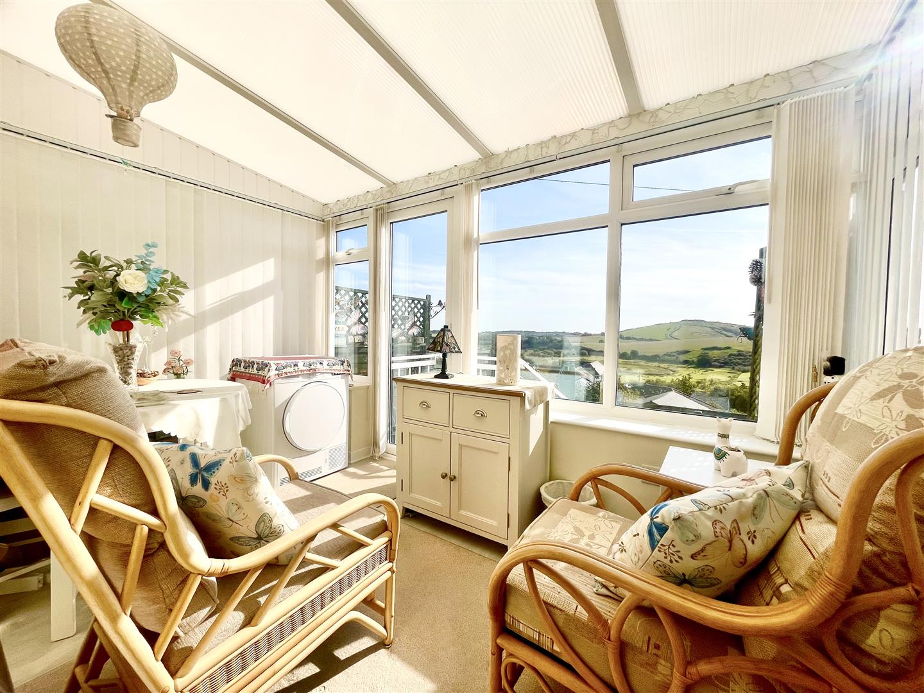
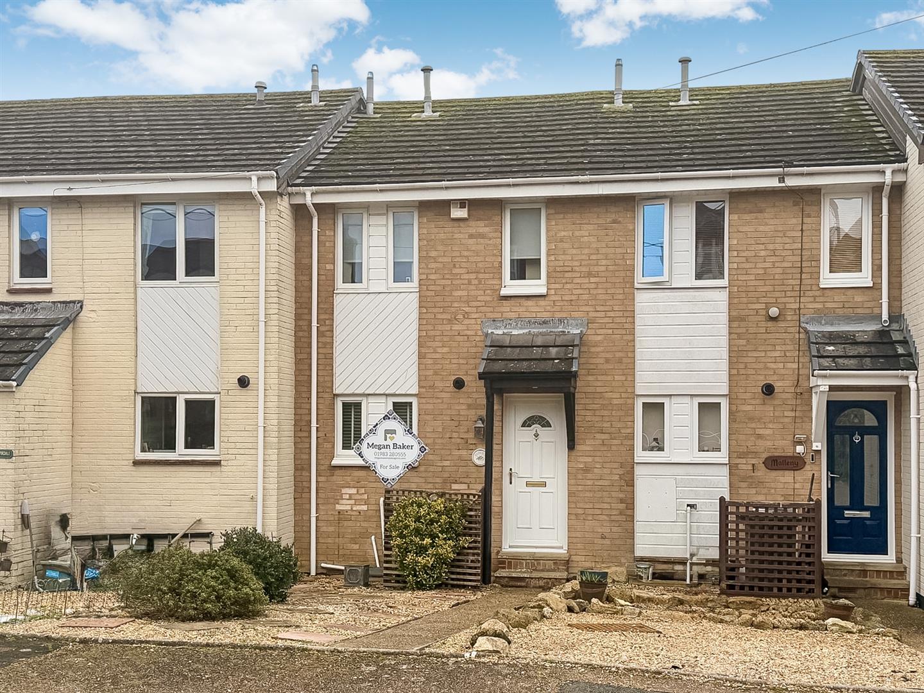
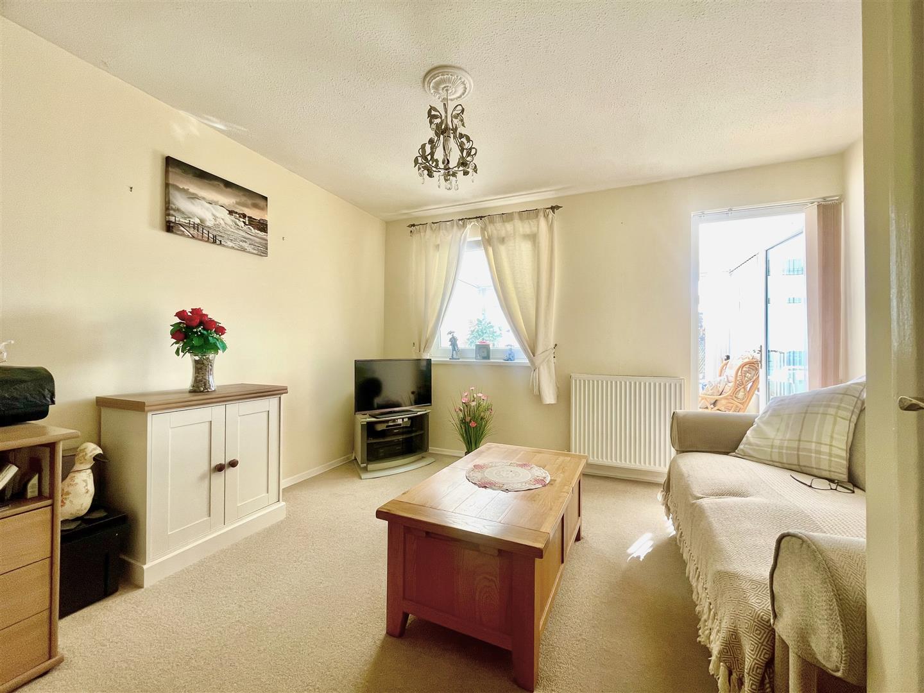
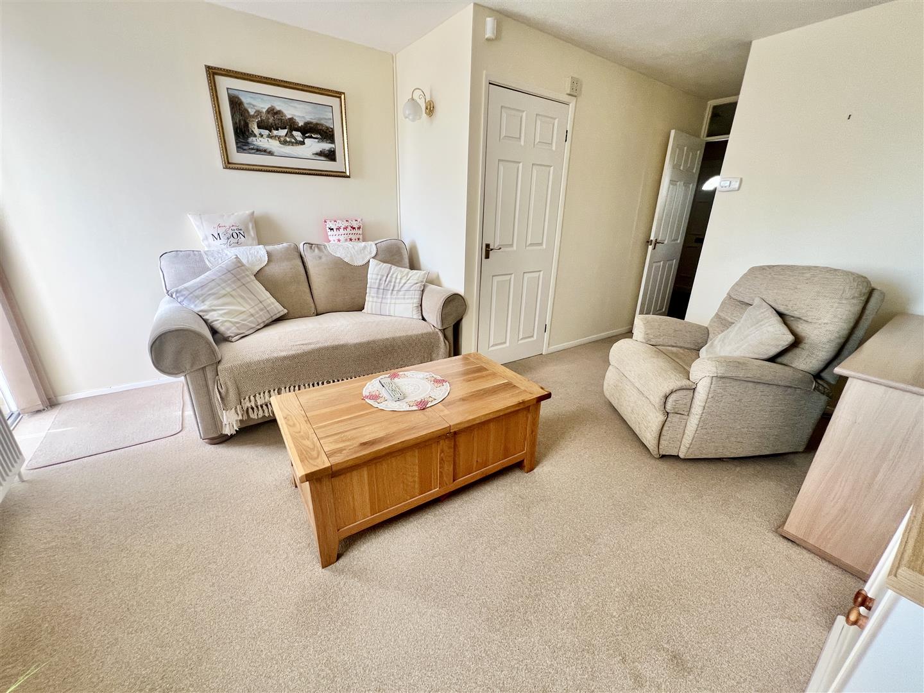
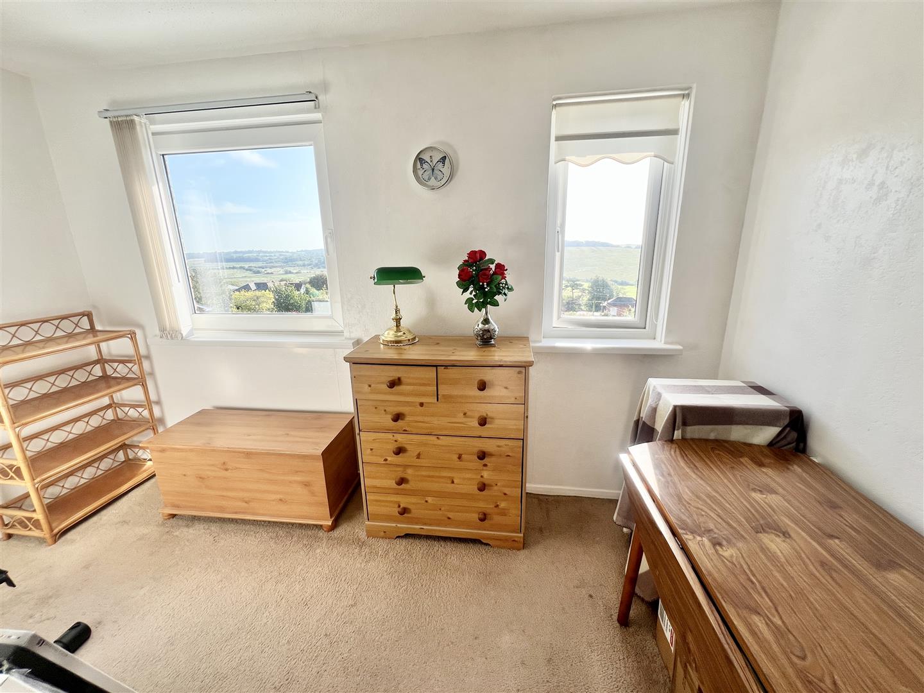
Positioned perfectly within the popular town of Brading, Byways offers spectacular views, quiet surroundings and convenience to public transport and amenities. The home itself has been wonderfully maintained by the current owner and offers bright and welcoming living accommodation. On entering the home you are welcomed by a generous hallway leading to a kitchen which has spaces for all appliances; a beautifully light living room with great storage and door to a modern conservatory enjoying panoramic views to Sandown; Culver; Bembridge; St Helens and the mainland beyond. Upstairs there are two double rooms and a family bathroom. The rear garden offers low a maintenance space laid to patio with an additional garden area, currently housing a good size shed with power. The home has a pretty frontage; the valuable asset of parking for one vehicle, as well as the option to house a cycle in the shed at the back - all adding up to a rather lovely home, where the seller is a non-smoker and has had no pets living in the home.
EPC C-74. Freehold. Council Tax Band - B.
EPC C-74. Freehold. Council Tax Band - B.
Front entrance door to:
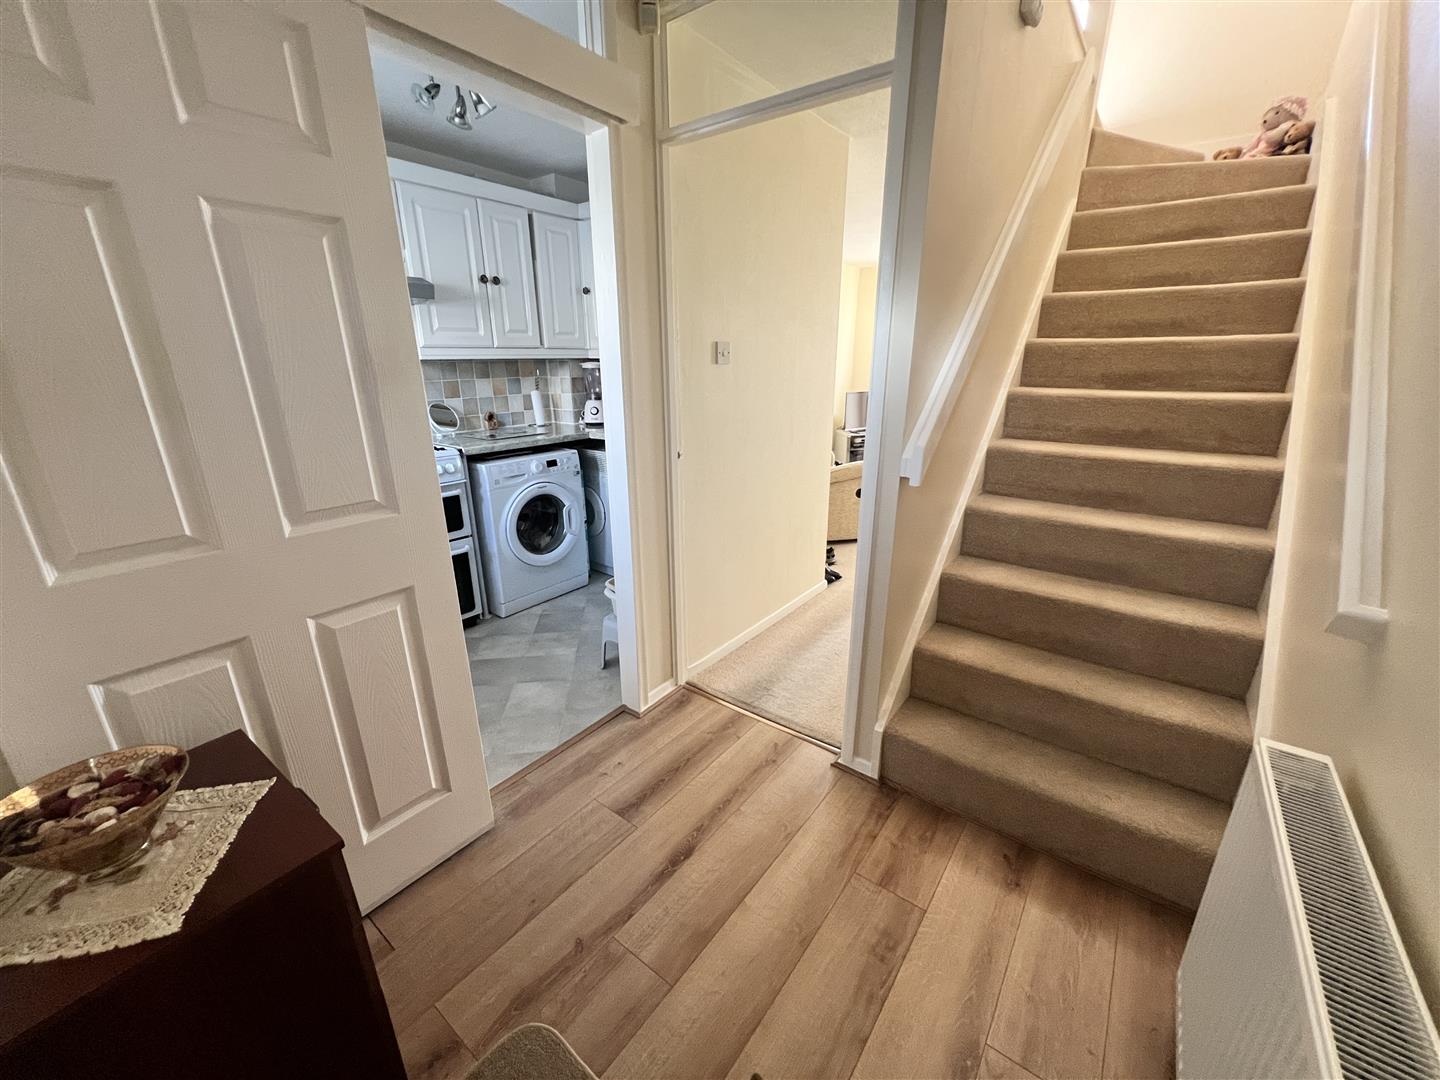
Entrance hallway:
A welcoming entrance to the home with sliding door to:Kitchen:
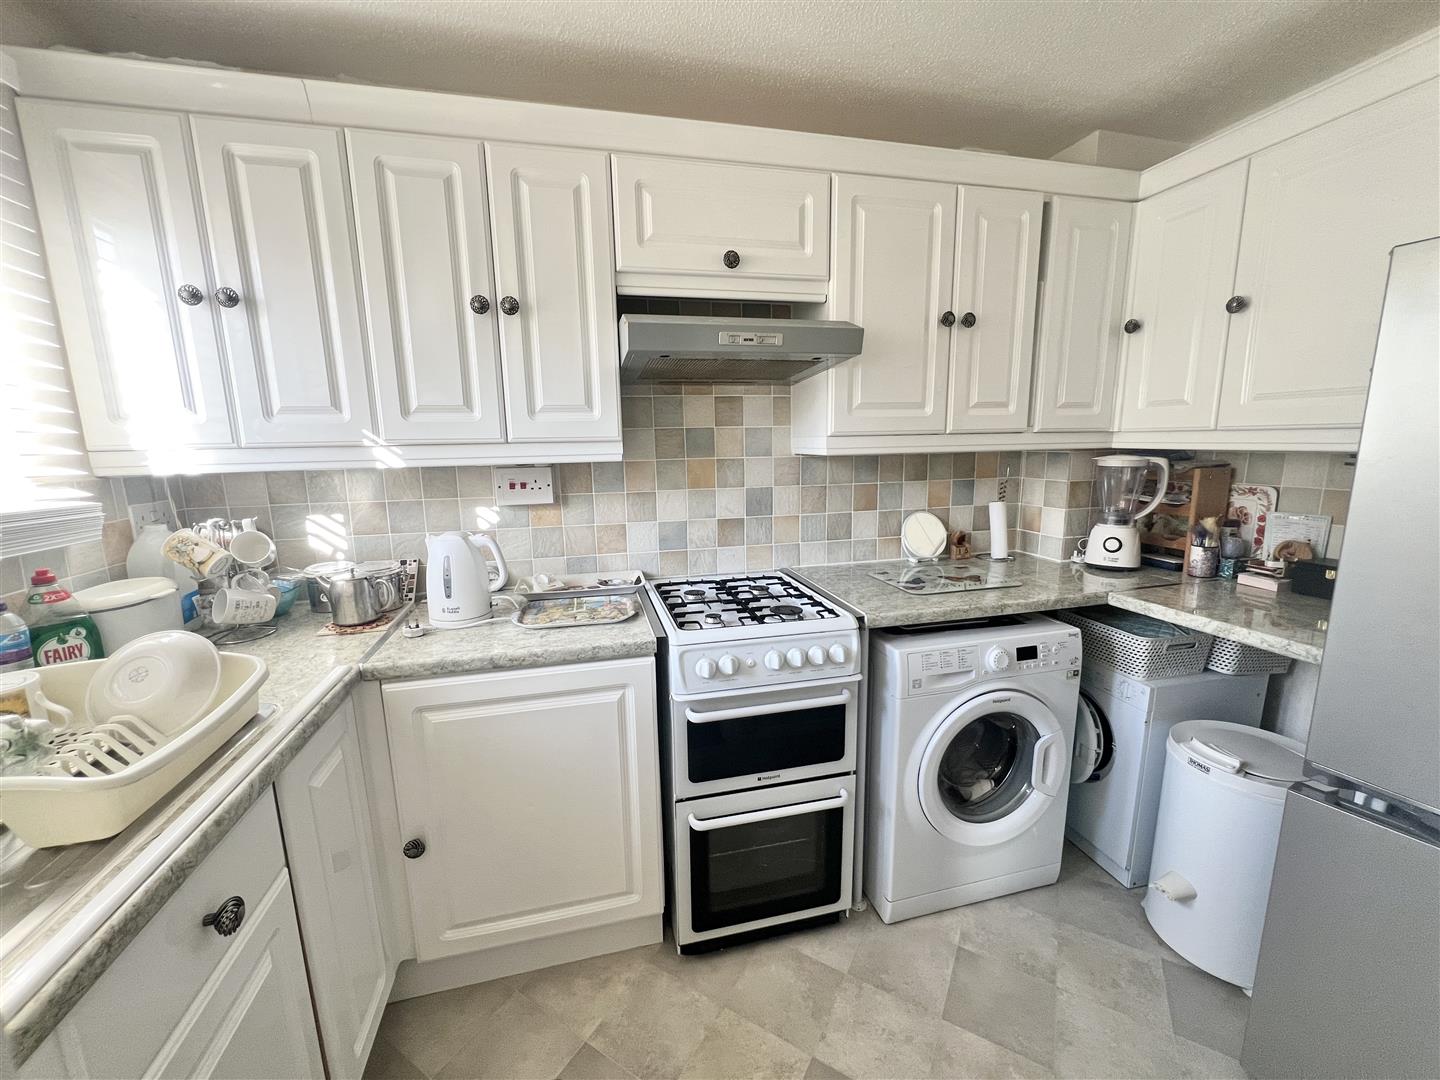
3.16m max x 1.74m max (10'4" max x 5'8" max) - With window to front; stainless-steel sink and drainer and a good amount of worktop space. Fitted recycling extractor hood and spaces for washing machine; fridge freezer; tumble dryer and cooker.Living room:
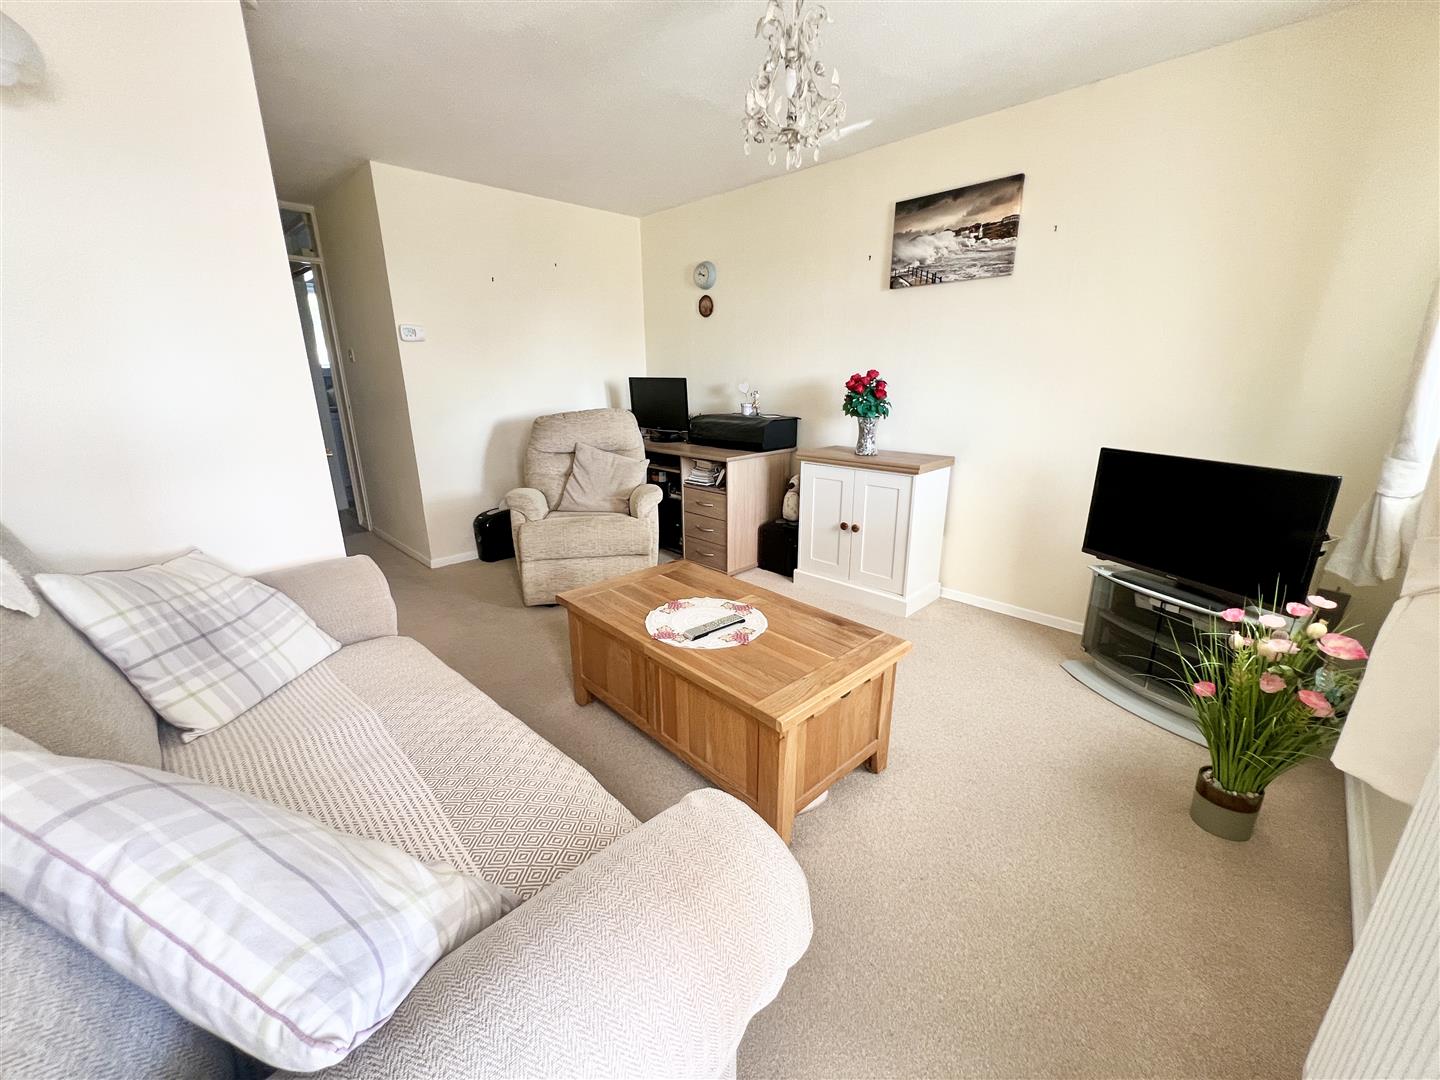
5.50m max x 3.64m max (18'0" max x 11'11" max) - A lovely bright L-shaped living room with generous under stairs storage cupboard; window to rear and door to:Conservatory:
3.51m max x 2.01 m max (11'6" max x 6'7" m max) - A beautiful space, enjoying panoramic views to Sandown; Culver; Bembridge; St Helens and the mainland beyond. Currently used as an additional seating and dining room with door to garden.First floor landing:
With loft access and doors to:Bedroom one:
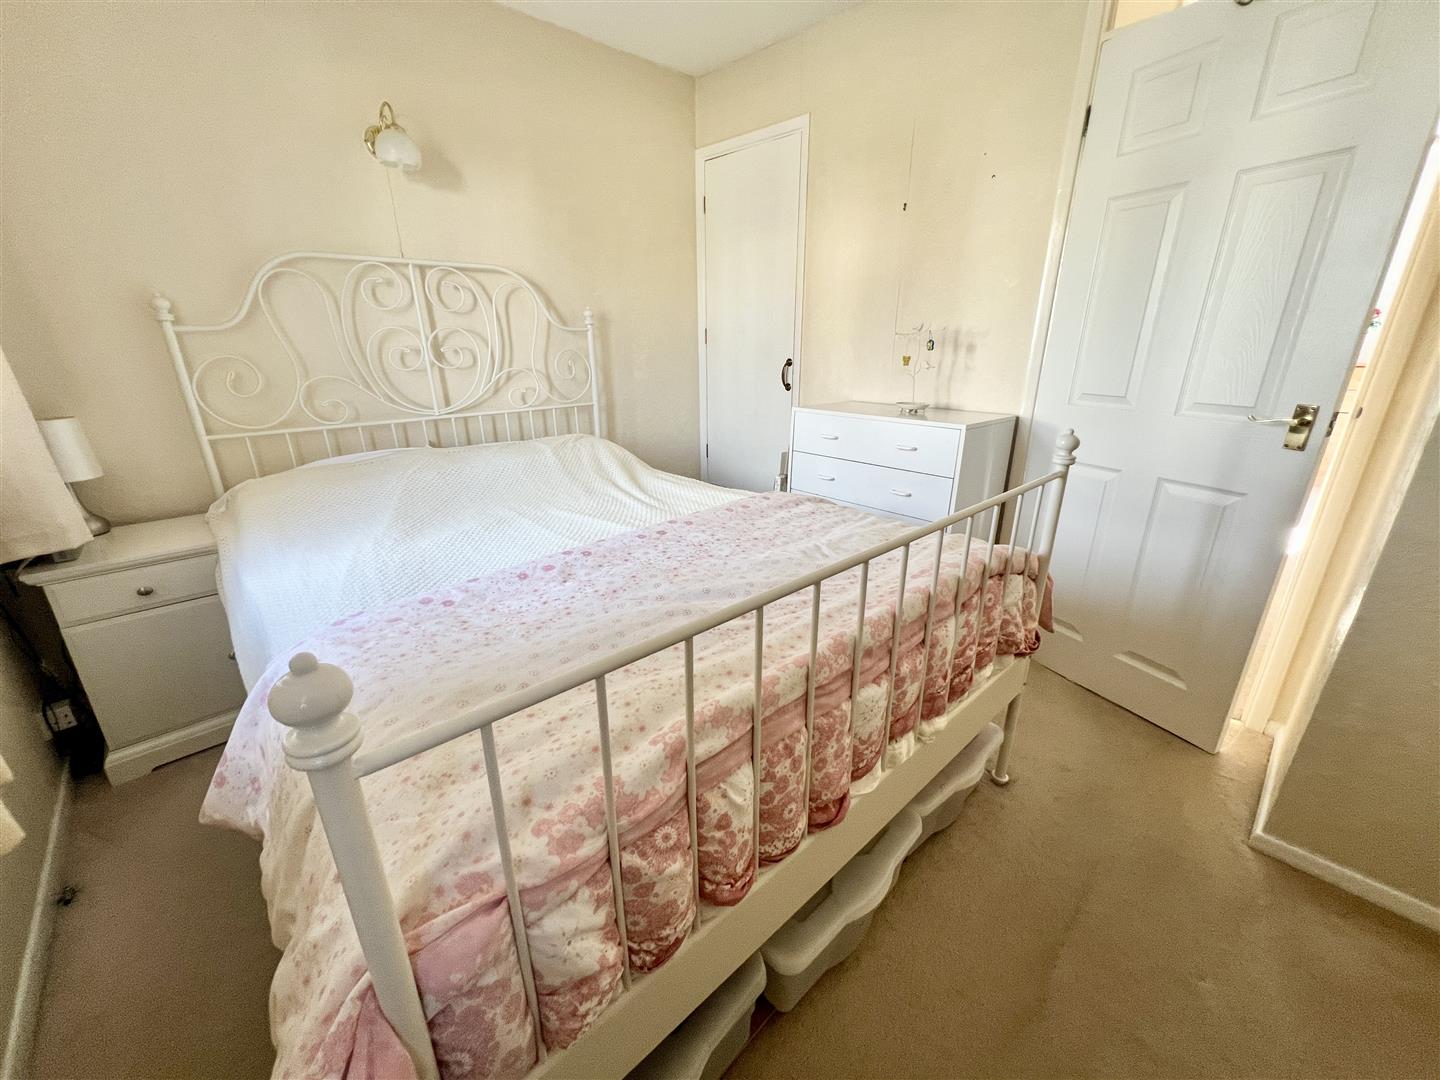
3.64m max x 2.67m max (11'11" max x 8'9" max ) - A double room with built in wardrobes to one end and additional storage cupboard to one side. Windows to front.Bedroom two:
3.64m max x 2.50m max (11'11" max x 8'2" max) - Another double room enjoying those glorious, panoramic views to the rear of the home.Bathroom:
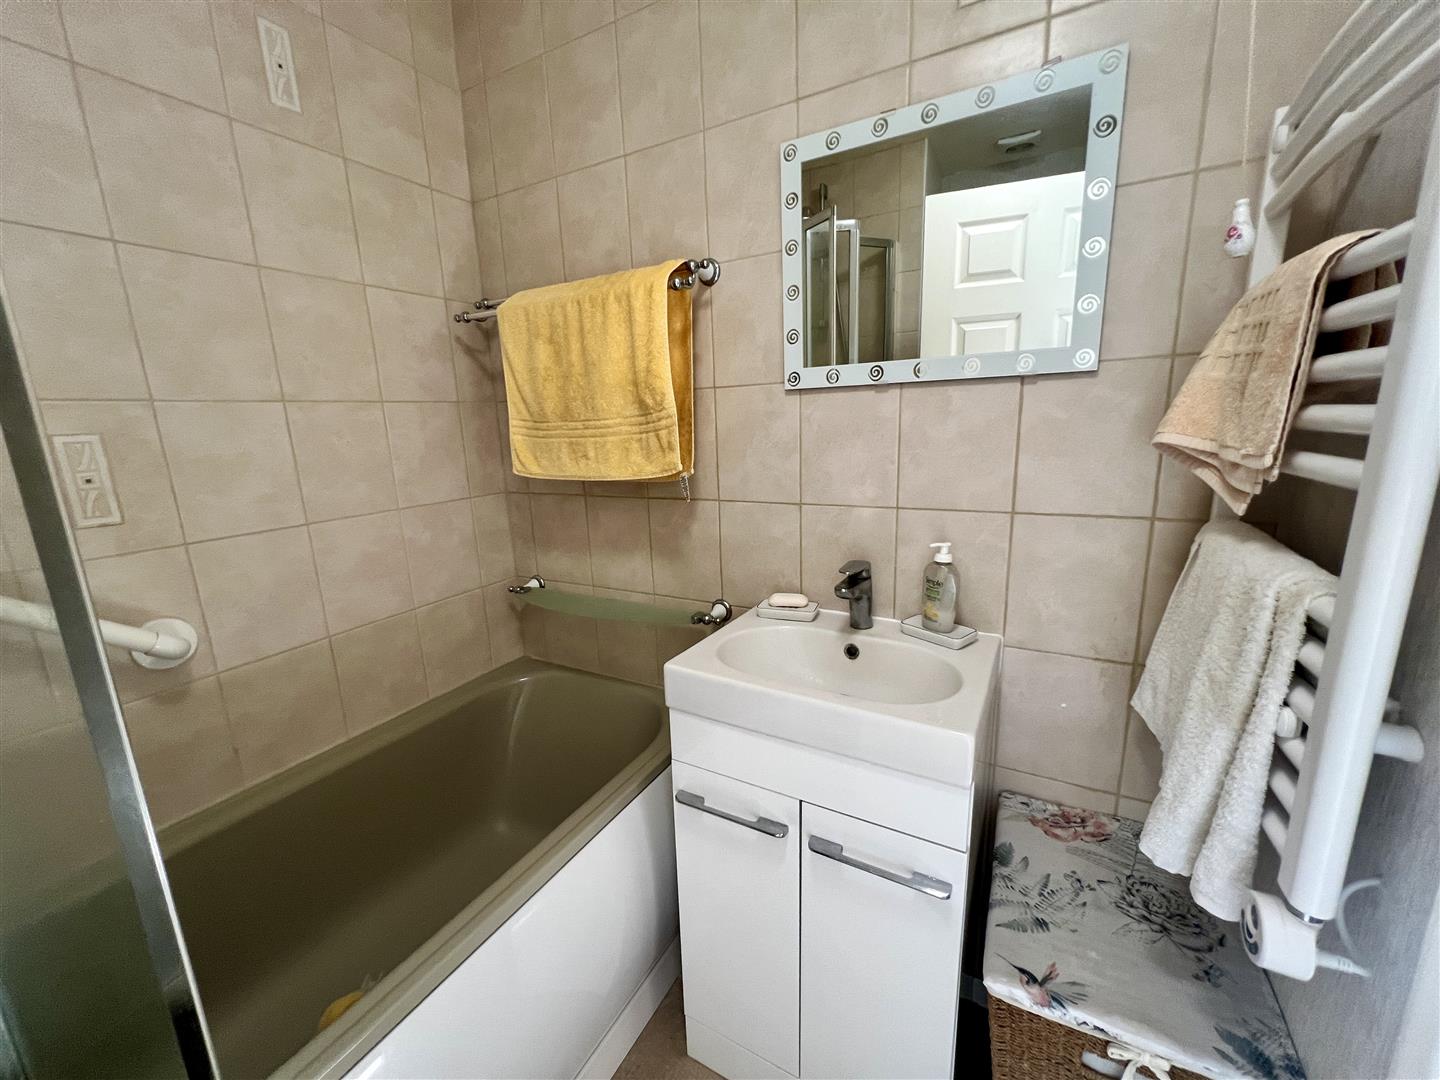
3.15m max x 1.68m max (10'4" max x 5'6" max) - Fitted with suite of WC, wash hand basin and bath with mixer tap shower over with glass shower screen. Extractor fan.Garden:
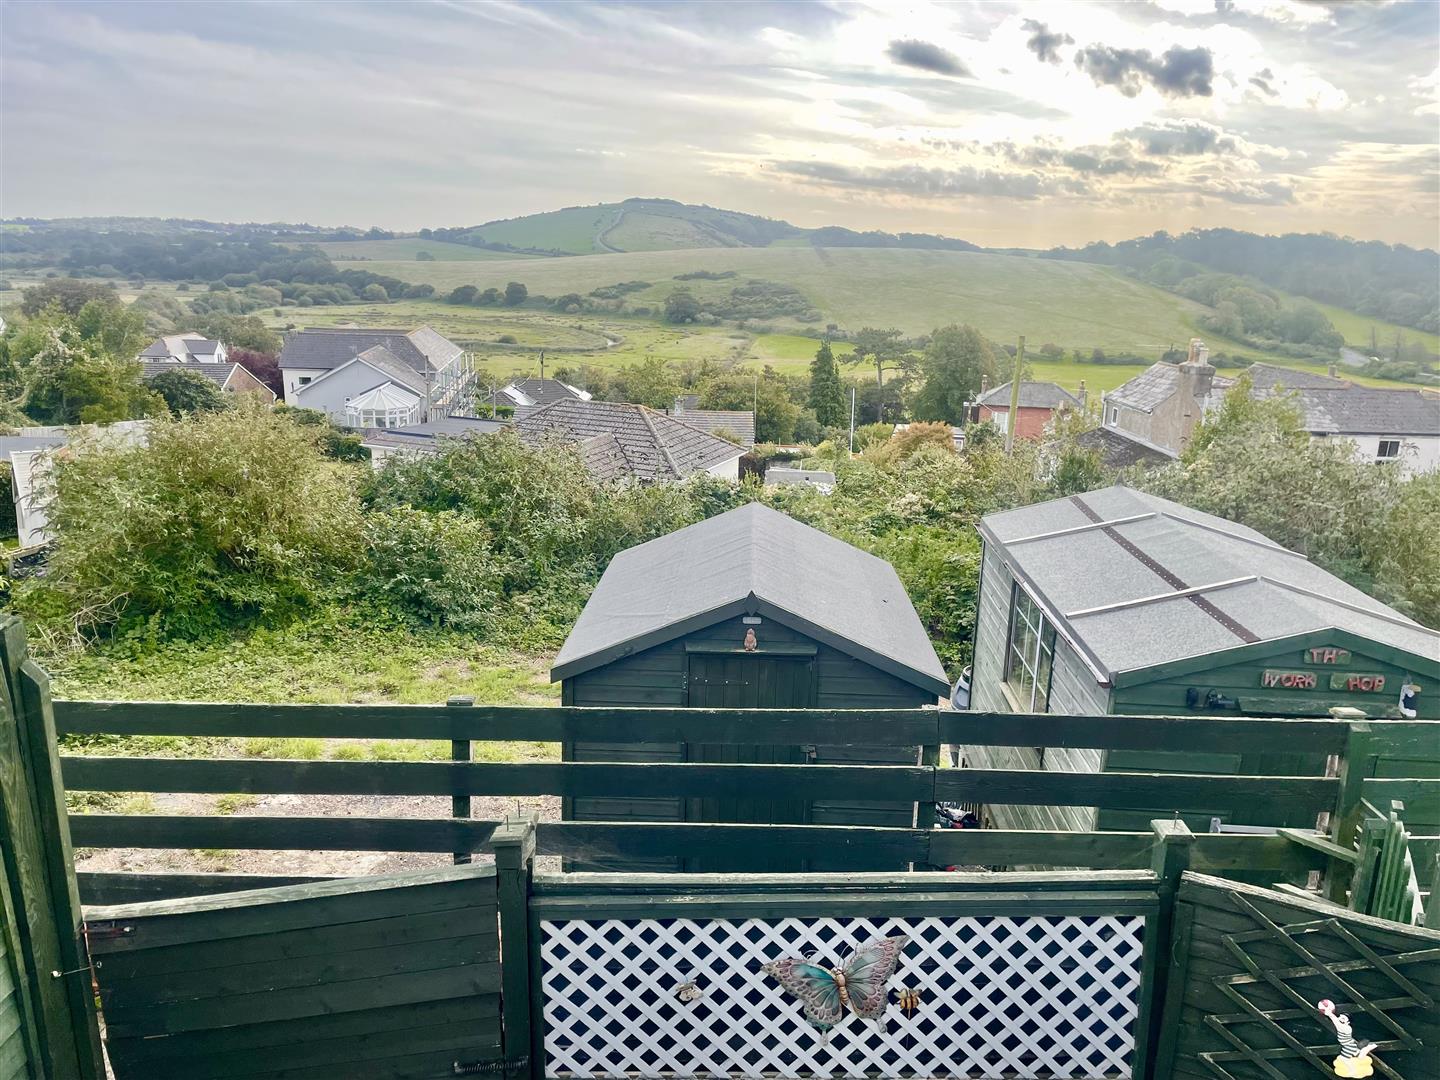
Steps leads down from the conservatory to the private patio area with fenced boundaries and gate to shared pedestrian rear access. Beyond the pedestrian access is an additional garden area currently housing a shed with power.Parking:
The home has the valuable asset of off road private parking to the front of the home.Disclaimer
These particulars are issued in good faith, but do not constitute representation of fact or form any part of any offer or contract. The Agents have not tested any apparatus, equipment, fittings or services and room measurements are given for guidance purposes only. Where maximum measurements are shown, these may include stairs and measurements into shower enclosures; cupboards; recesses and bay windows etc.Energy Performance Certificate (EPC) graphs

Map and area
Please note that locations are approximate based on postcode.
Street view203
Start exploring the local area from here.
Video Tour
Floorplan..
Disclaimer: Floor Plan measurements are approximate and are for illustrative purposes only. Whilst we do not doubt the accuracy of the floor plan, we make no guarantee, warranty or representation as to the accuracy and completeness of the floor plan. You or your advisors should conduct a careful, independent investigation of the property to determine to your satisfaction as to the suitability of the property for your space requirements.

