Start Slideshow
Enlarge
3 bedroom house
Osborne Road, East Cowes
£245,000
Full description
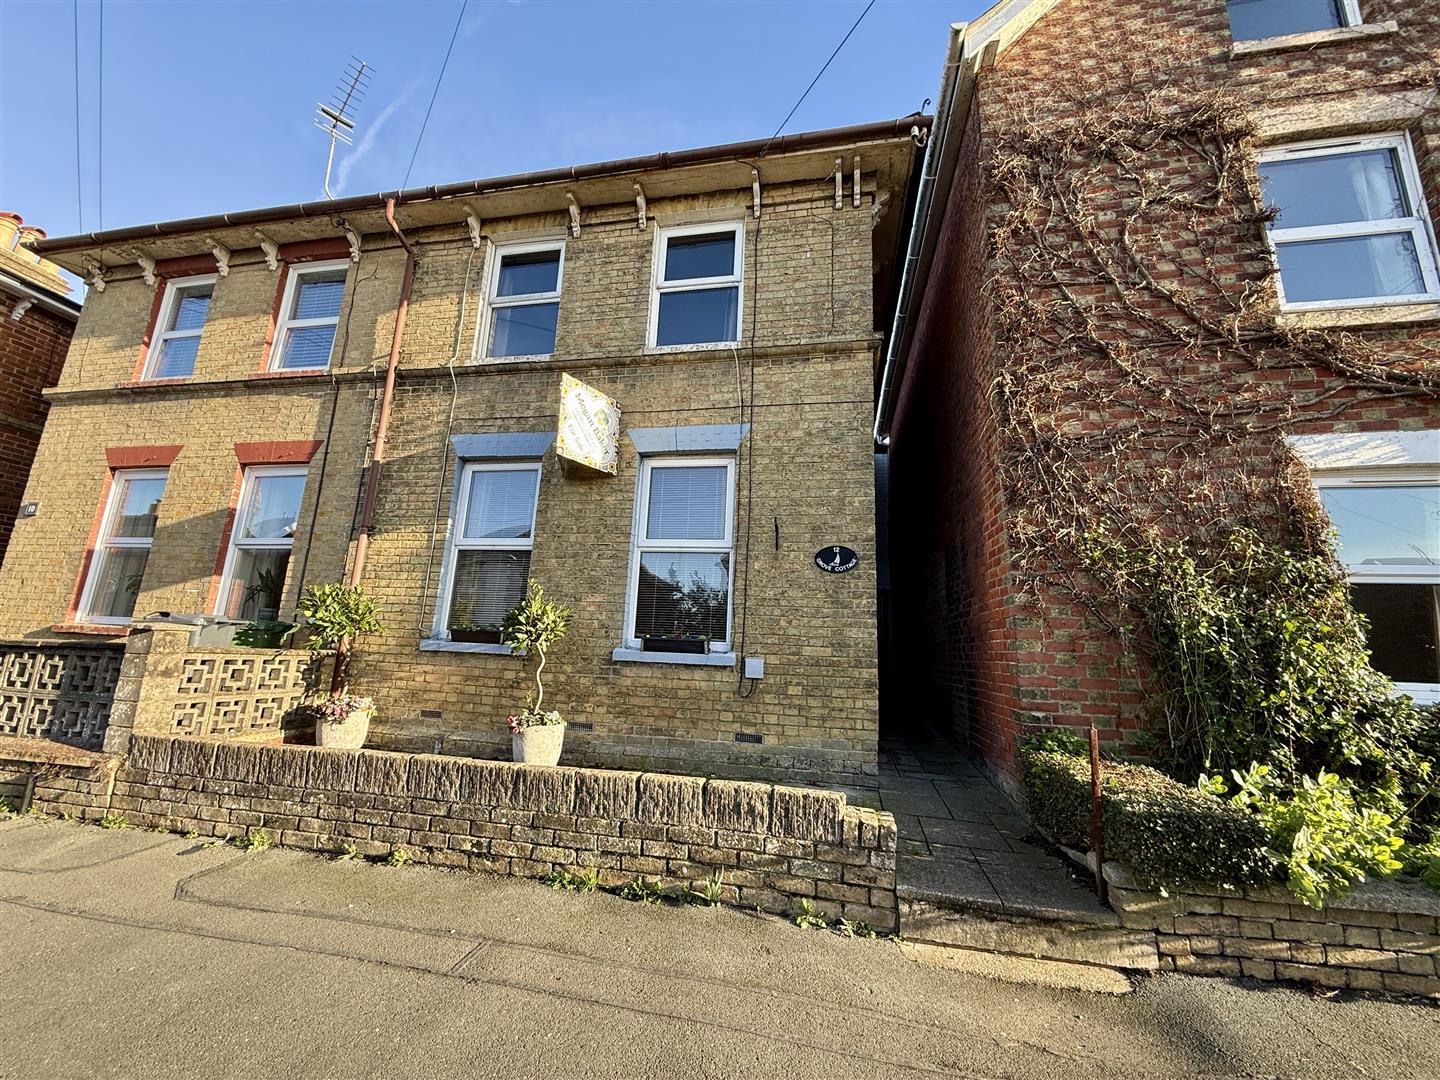
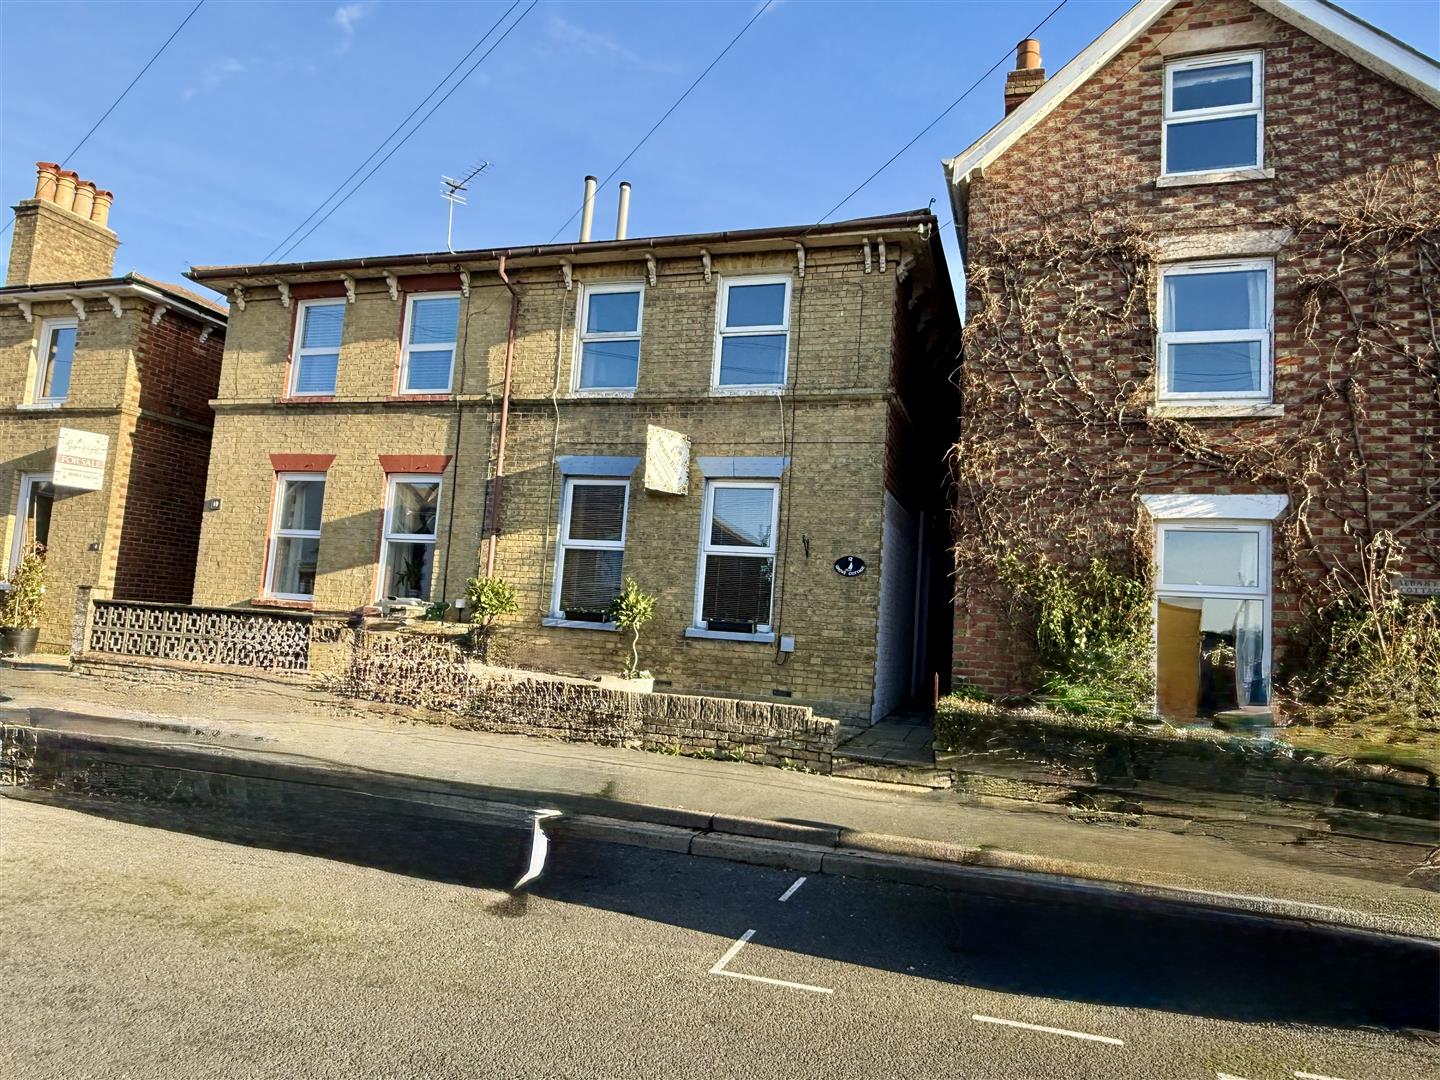
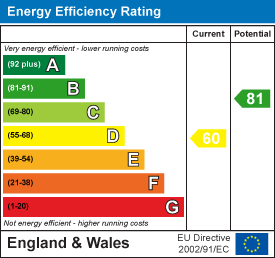
This former residence of Queens Victoria's coachman, Grove cottage oozes character whilst successfully blending modern touches to create a lovely family home. To the front of the home you have a generous dining room, leading through to a centrally placed, stunning kitchen/breakfast room, which has been recently re-designed by the current owners. An additional reception room is positioned to the rear, alongside a large, family bathroom - creating flexible living accommodation. Upstairs there are three large double bedrooms and a very handy en-suite cloakroom to the second bedroom. The design of the house is unusual, in that it has two staircases - adding to the flexibility and allowing the home to offer the potential to be split into separate residences (subject to relevant works and permission). The garden to the rear is a manageable size and provides a new owner the opportunity to create their own haven. Freehold. Council Tax -B. EPC D-60.
Front entrance door to:
Entrance lobby:
With stairs to first floor and stripped wooden doors to:Dining room:
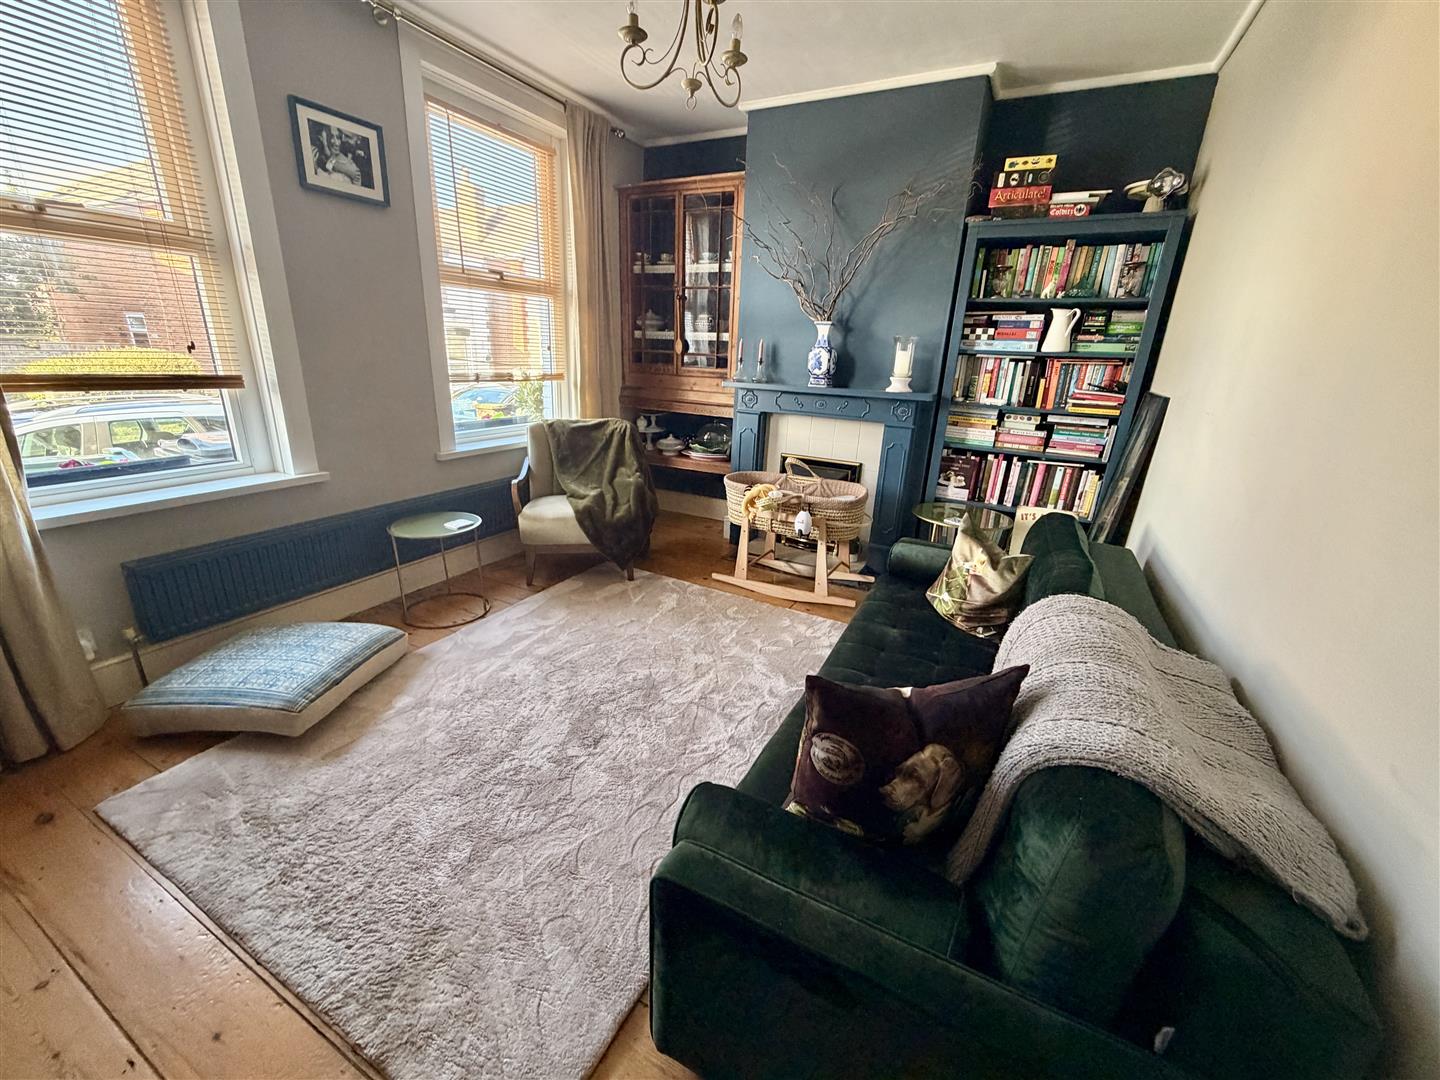
14'6 max x 10'6 - A beautifully elegant dining room, decorated in a dark blue colour palette to each end and panelling to one wall. A feature fire place provides a focal point, with period display cabinet and book case to the chimney recesses. Mellow toned, stripped wooden floorboards.Kitchen/breakfast room:
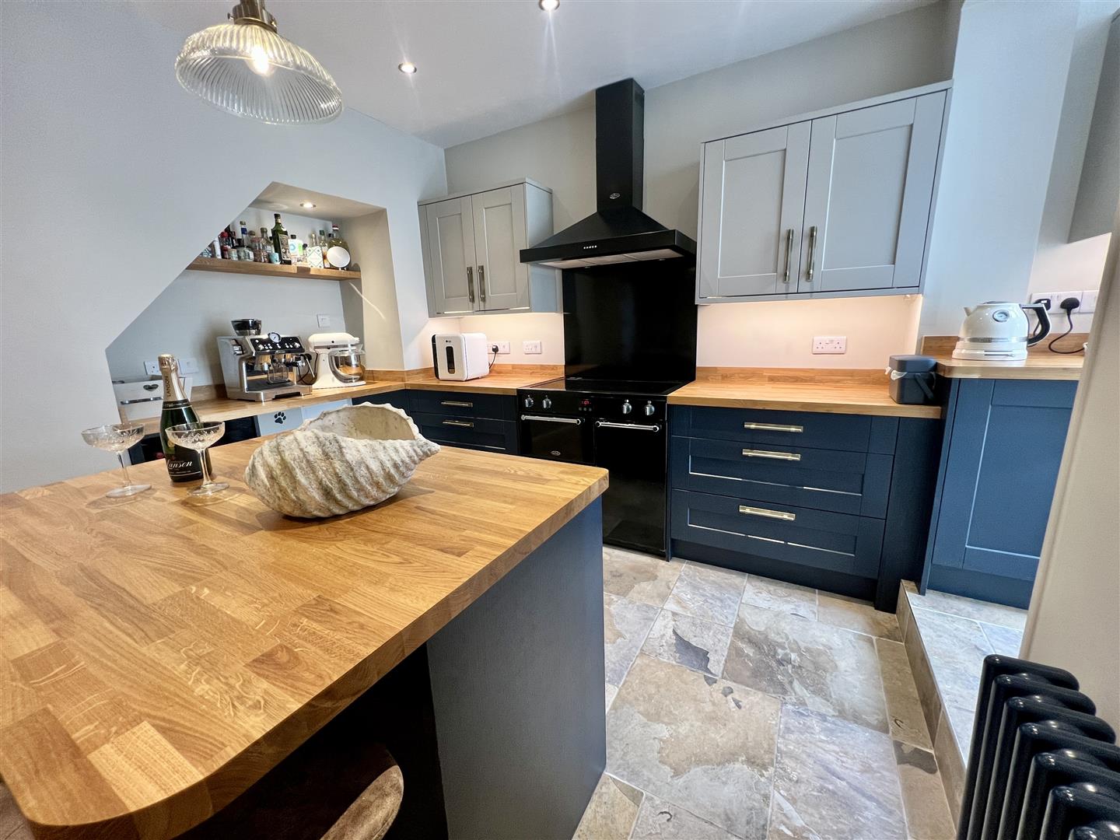
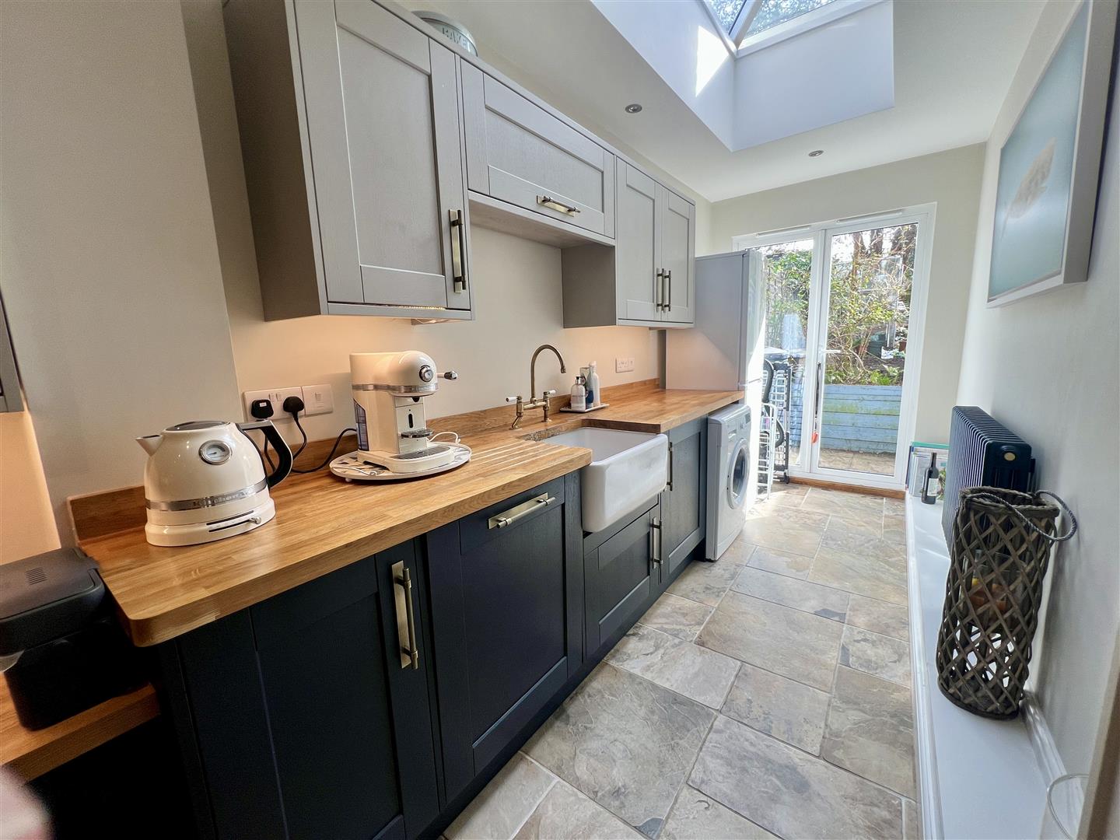
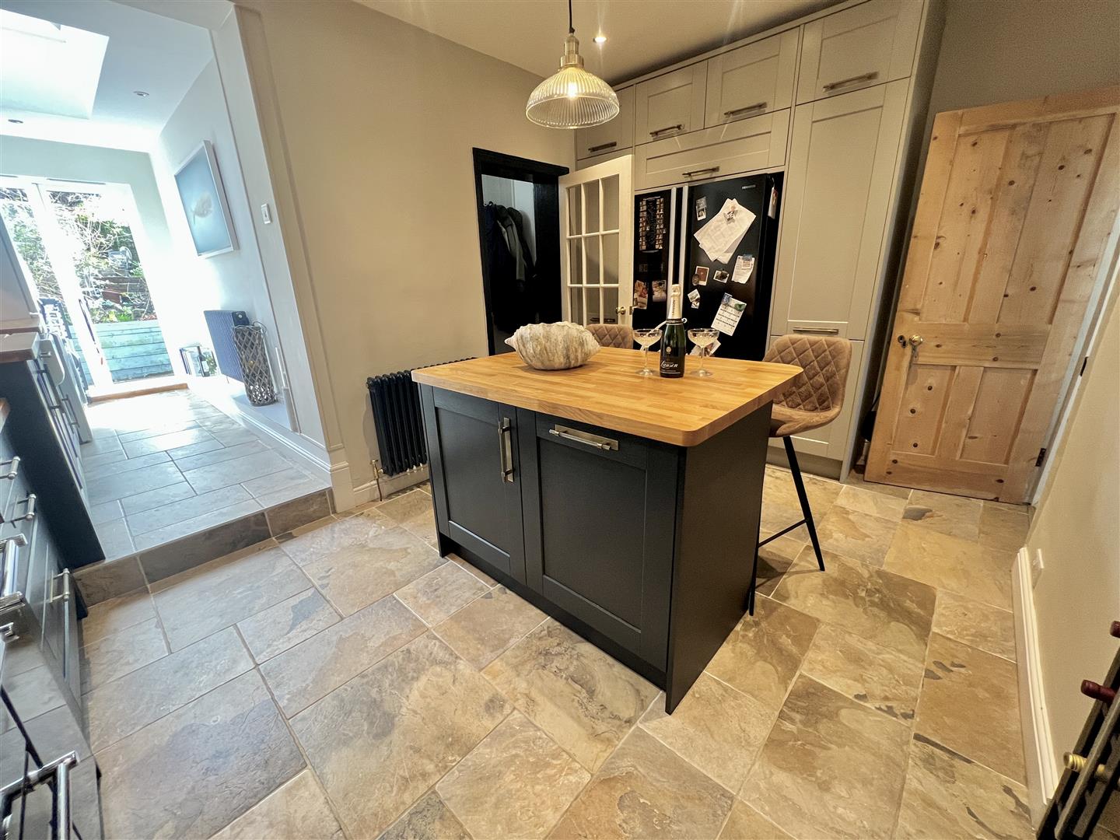
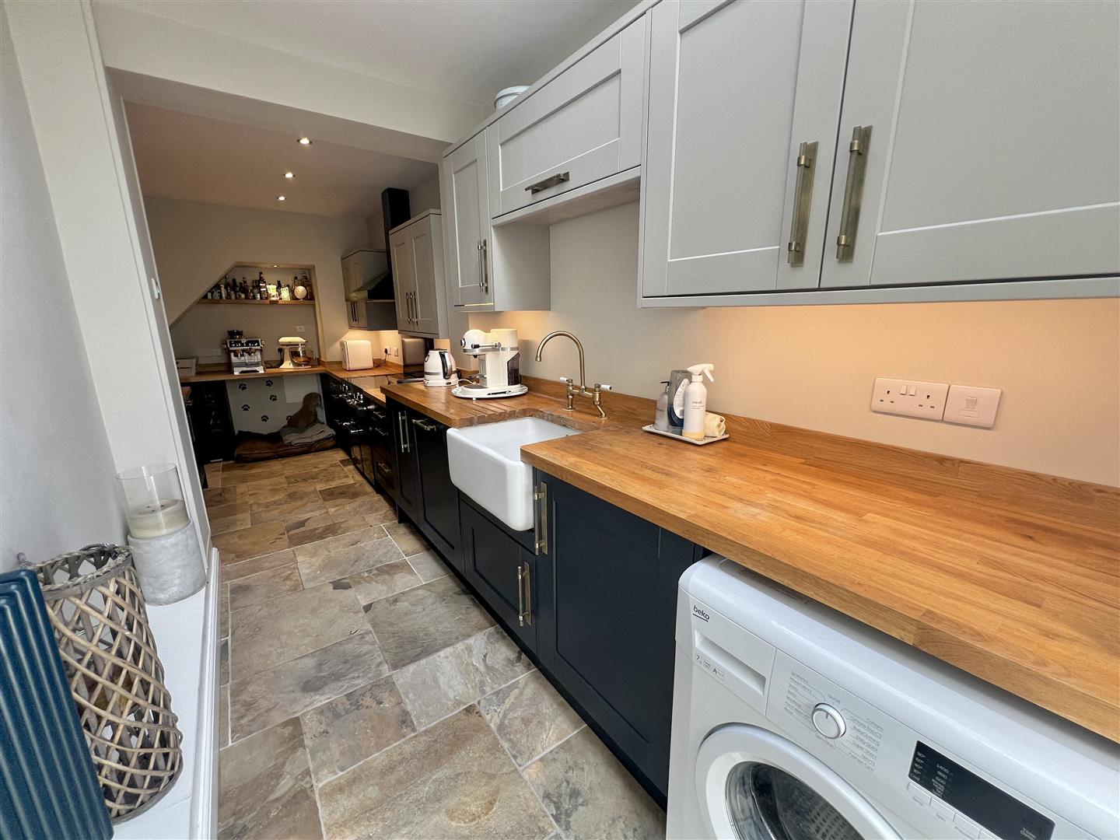
14'6 max x 11'3 max - Creating a real heart to the home, this stylish kitchen breakfast room has been lovingly designed with sociability in mind. The room is furnished with beautiful dark blue fronted units, chunky oak worksurfaces and features beautiful tiled floors. To the centre of the room you have a large Island for seating and a separate built in larder style unit houses space for a large American style fridge freezer. A cleverly created understairs space provides a modern coffee station with undercounter storage and there is space for a range style cooker with a fitted extractor hood above.Utility area:
12'9 x 6'1 max - The room flows seamlessly from the kitchen/ breakfast room, to provide additional workspace with an inset Belfast sink unit as well as space for washing machine and additional utilities. External door to the garden.Inner hallway:
With second, separate external front entrance door with additional door concealing a second staircase leading to bedroom three. Door to:Family bathroom:
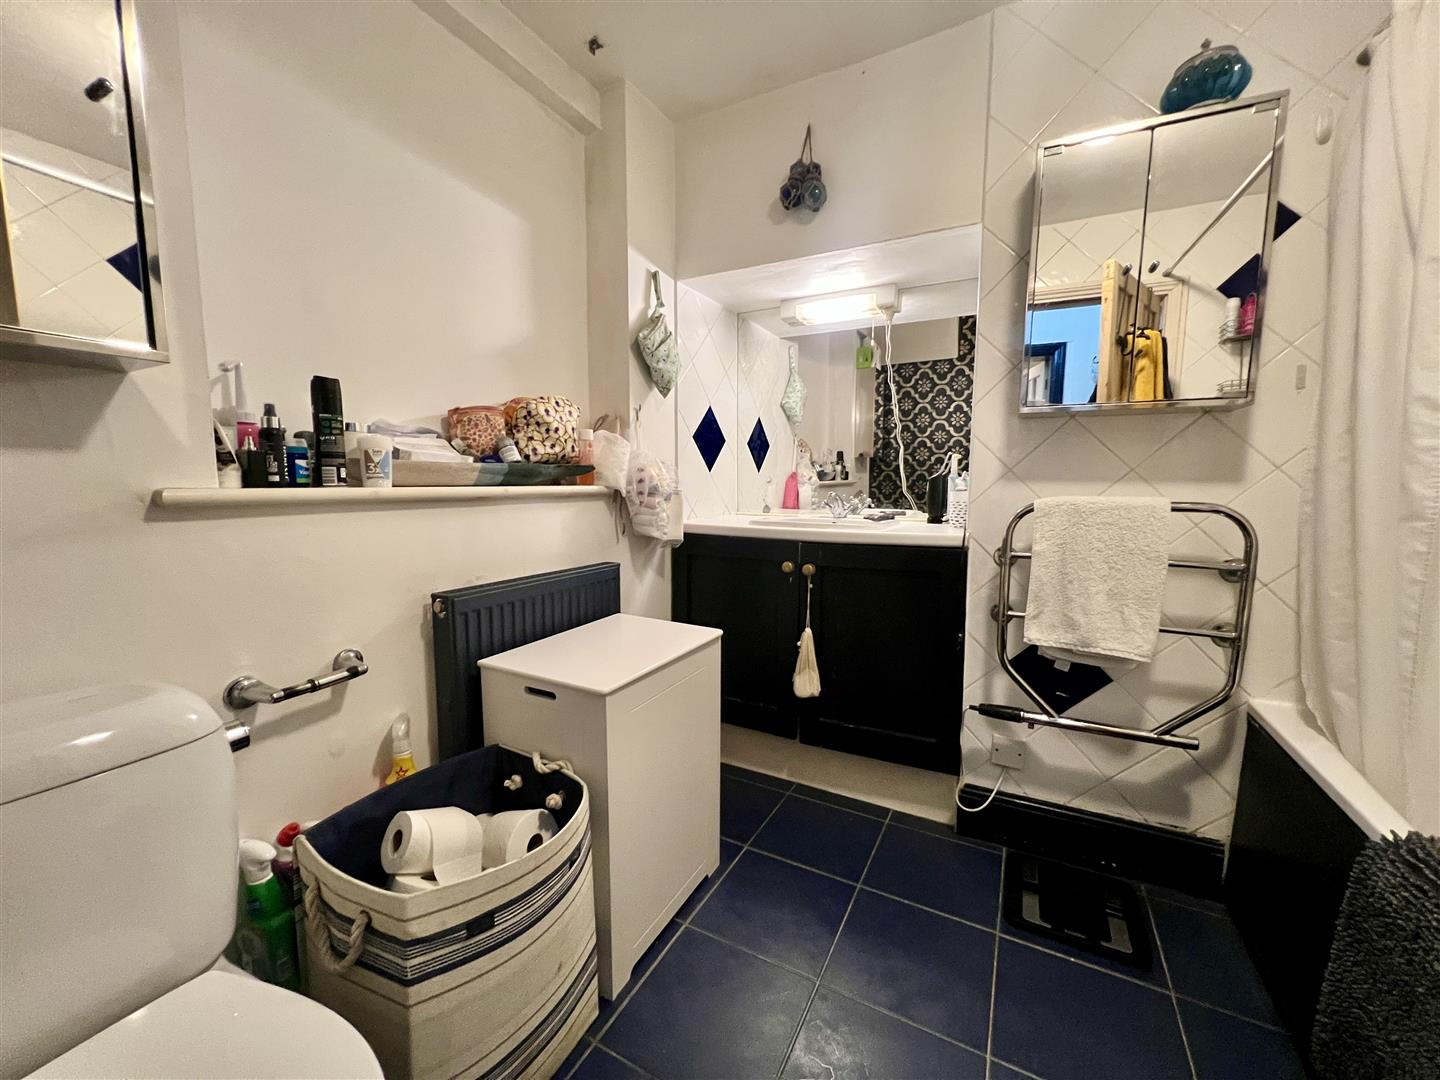
7'10 max x 6'5 max - Fitted with a smart white suite of vanity wash hand basin; WC and bath with shower over. Decorated in fresh white with white and blue tiling and dark blue accents.Living room:
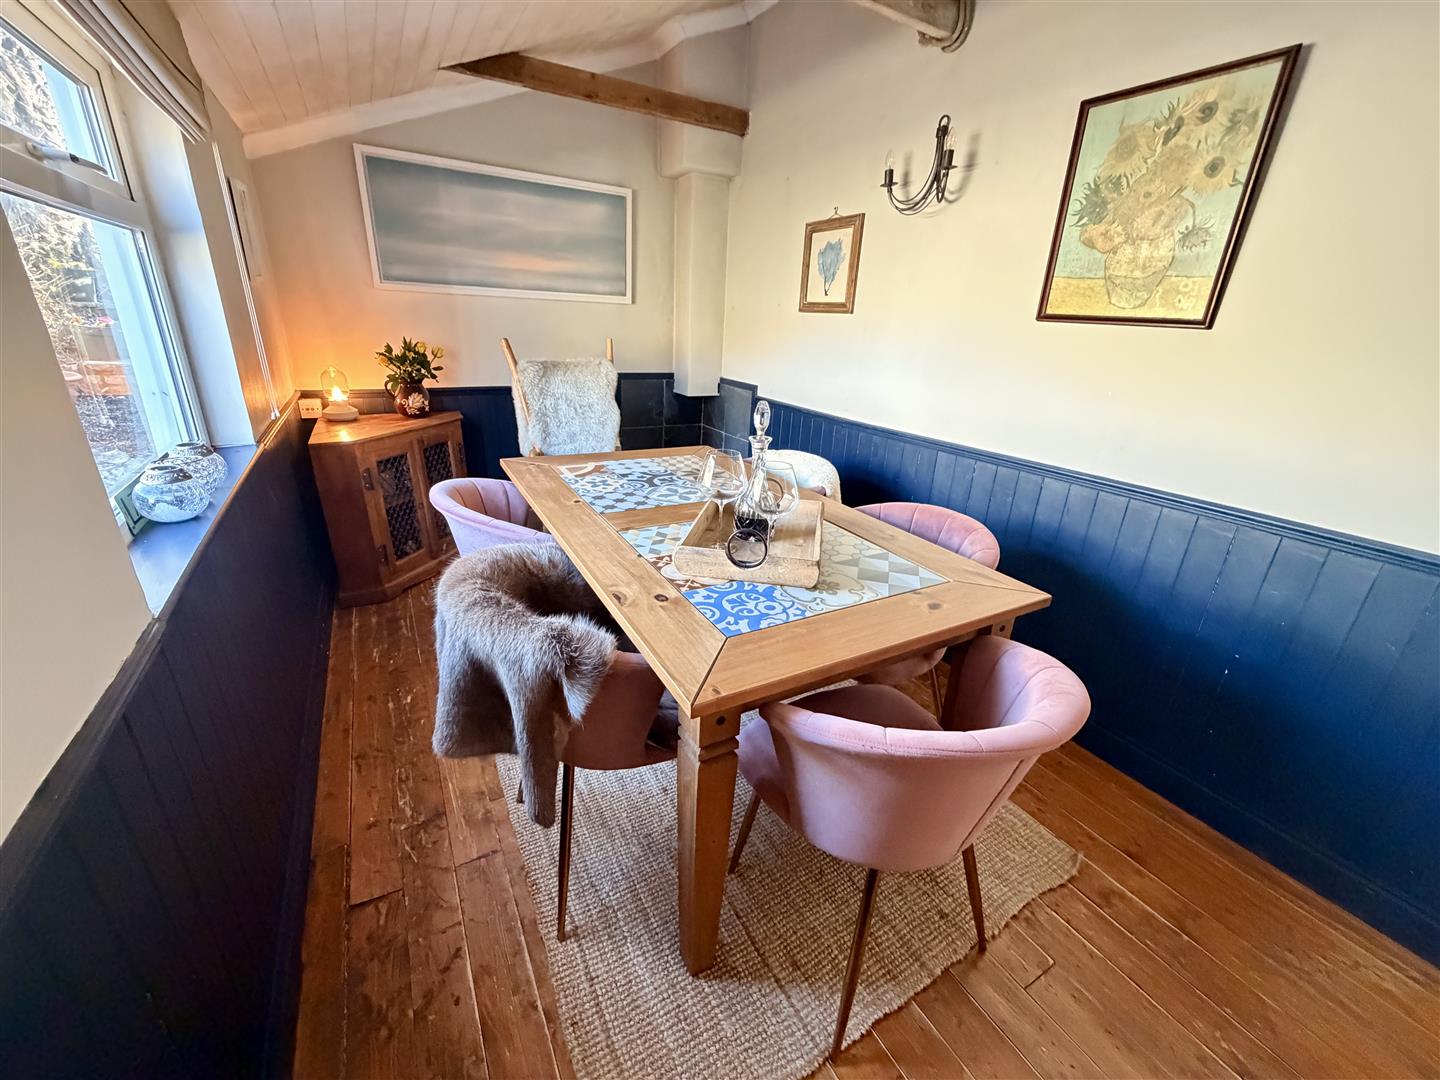
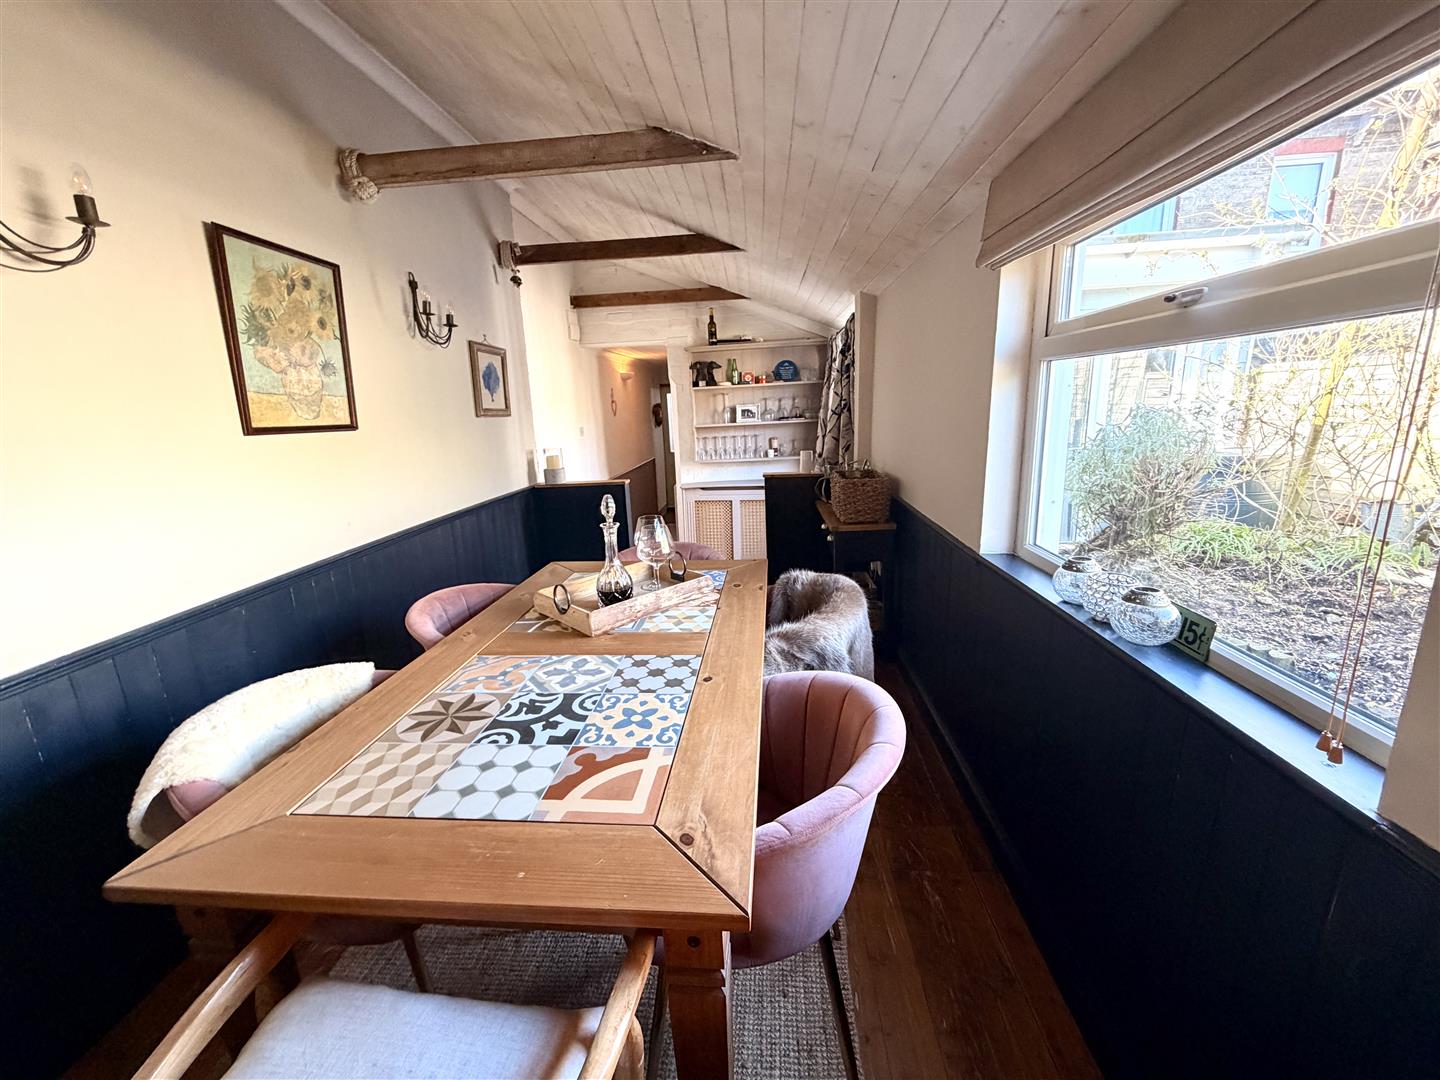
18'7 max x 7'4 - A good sized second reception room, with vaulted beamed ceiling, currently used as a living room with french doors to one side leading to the garden. Decorated in white with decorative panelling to half height.Stairs to:
First floor landing:
With access to the loft and stripped, wooden panelled doors to:Bedroom one:
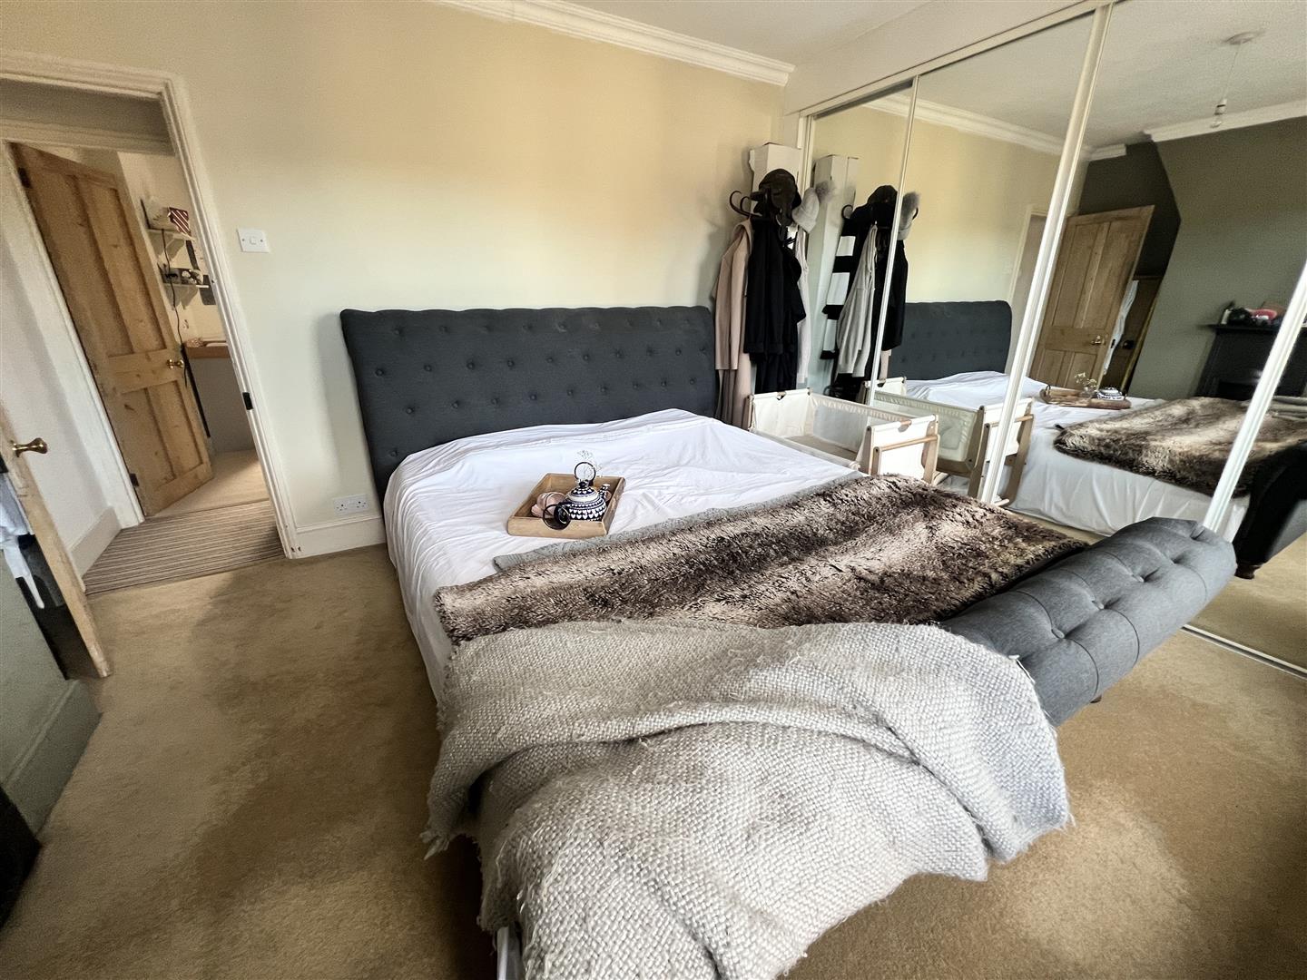
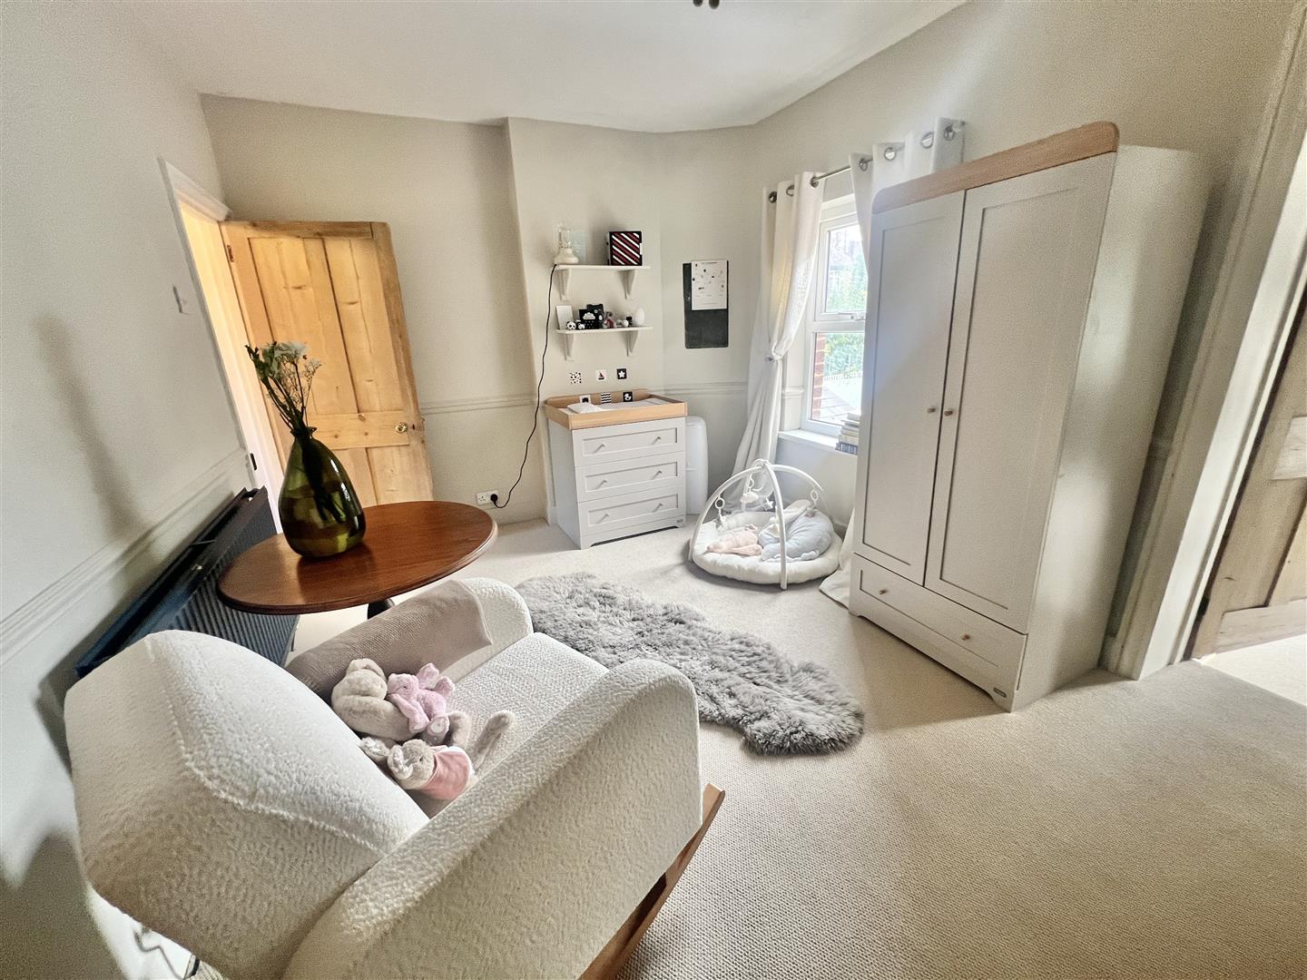
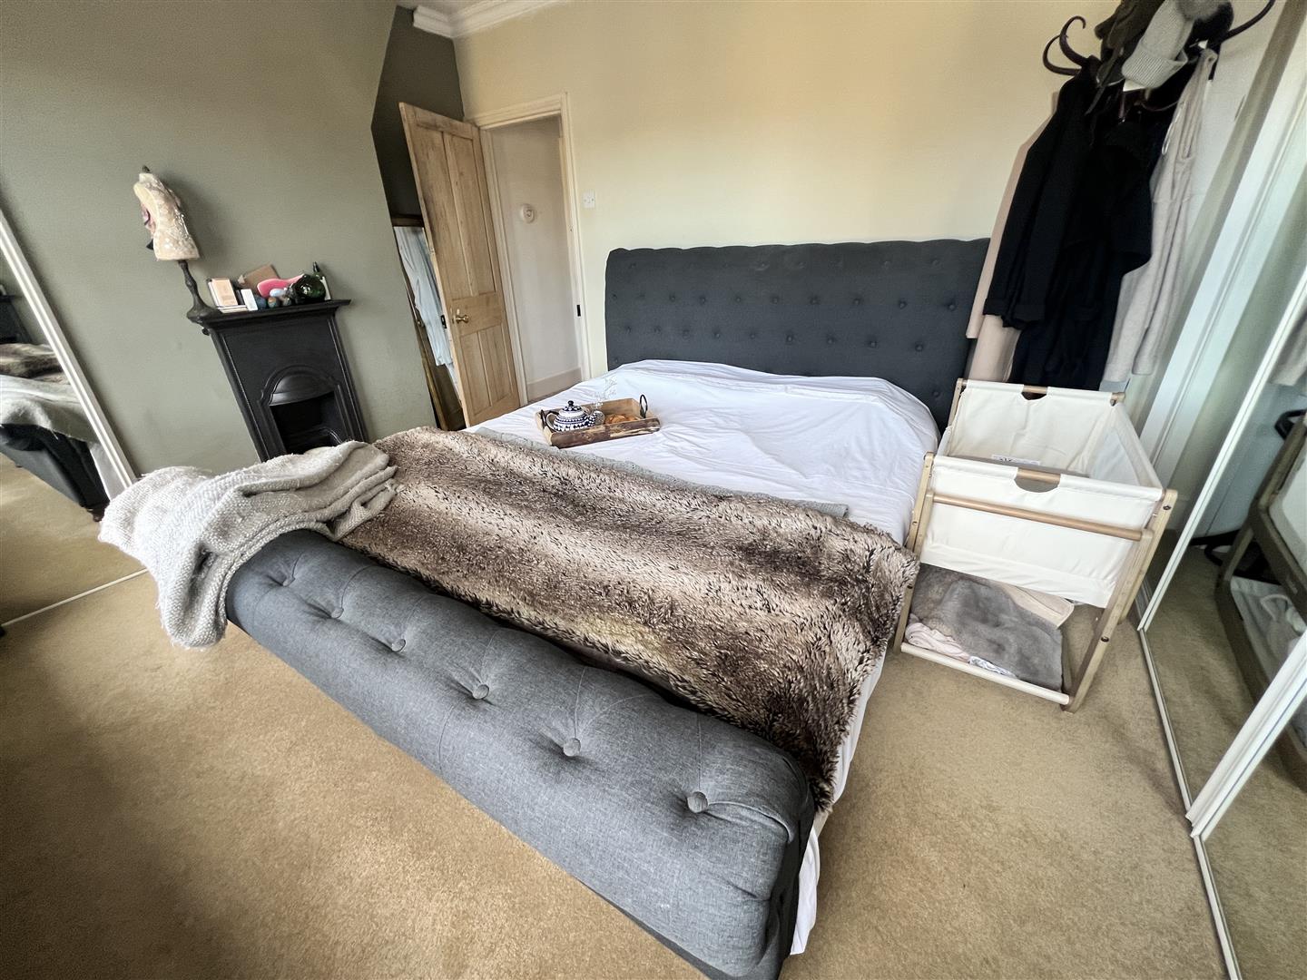
12'7 + ward x 10'7 - A large and light main bedroom in white decor with one wall of fitted mirror fronted wardrobes. Pretty period fireplace and further fitted cupboard to one chimney recess. Windows to front.Bedroom two:
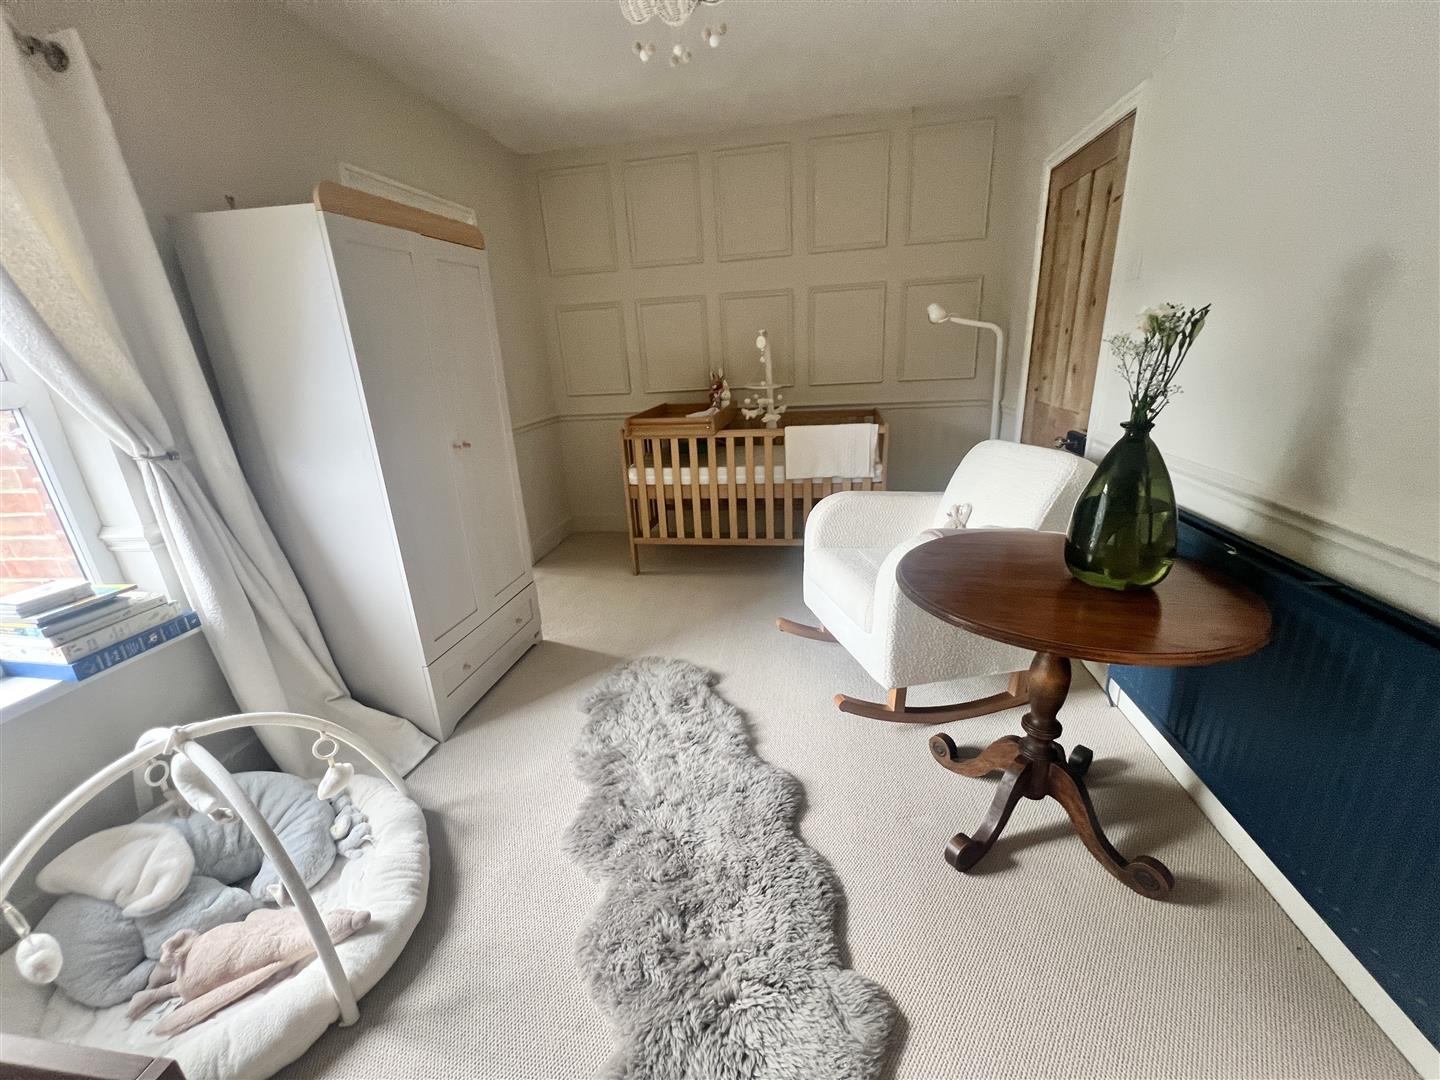
14'7 x 9'6 - Another double bedroom with neutral tones and beautiful decorative panelling to one wall and window to rear. This room interlinks with bedroom three and has a separate door to:En-suite cloakroom:
Fully tiled and fitted with WC and wash hand basin.Bedroom three:
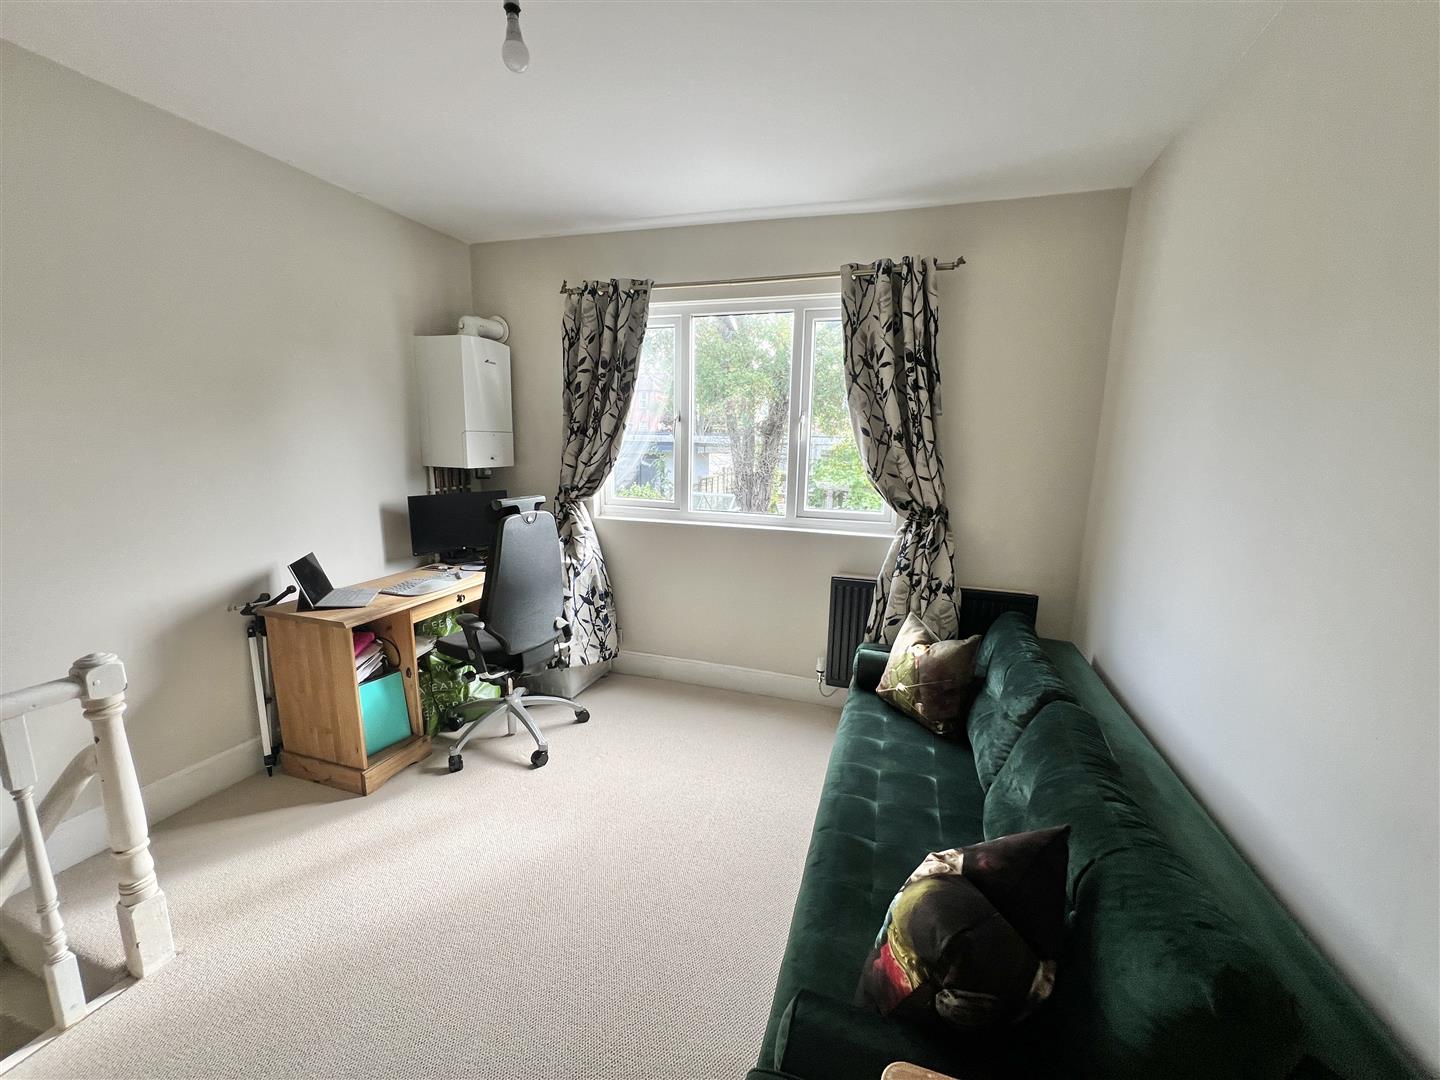
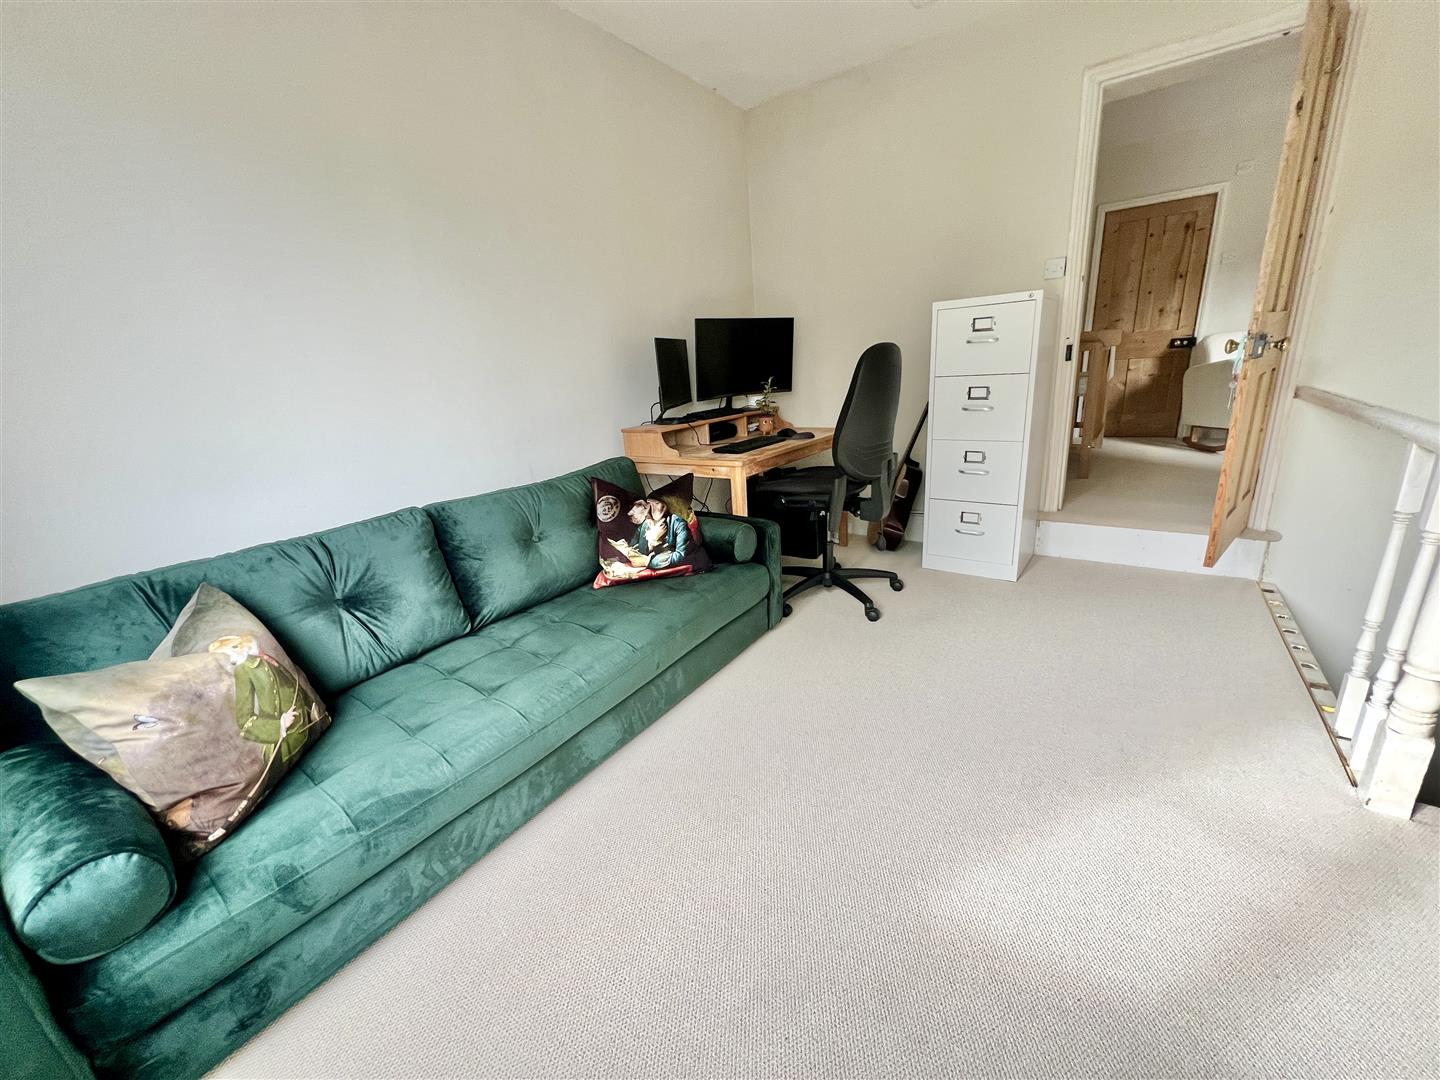
12'9 x 11'2 max - Another bright and elegant double room with window to rear and enclosed staircase leading back to the inner hallway- providing a separate access to the room rather than having to come through bedroom two.Rear garden:
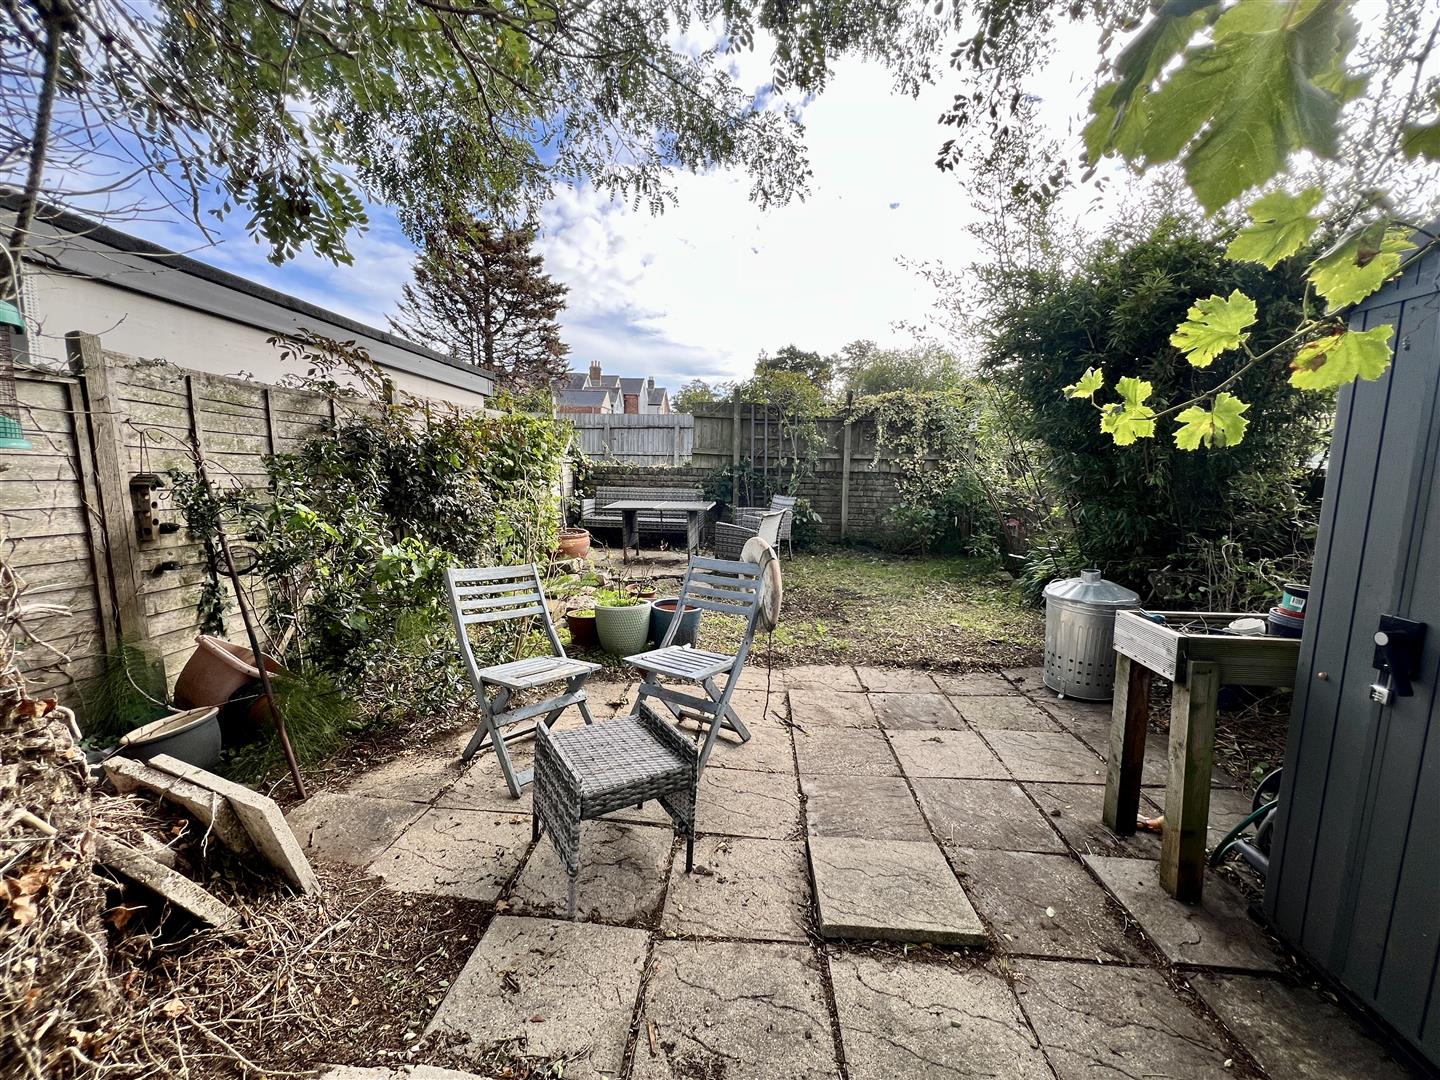
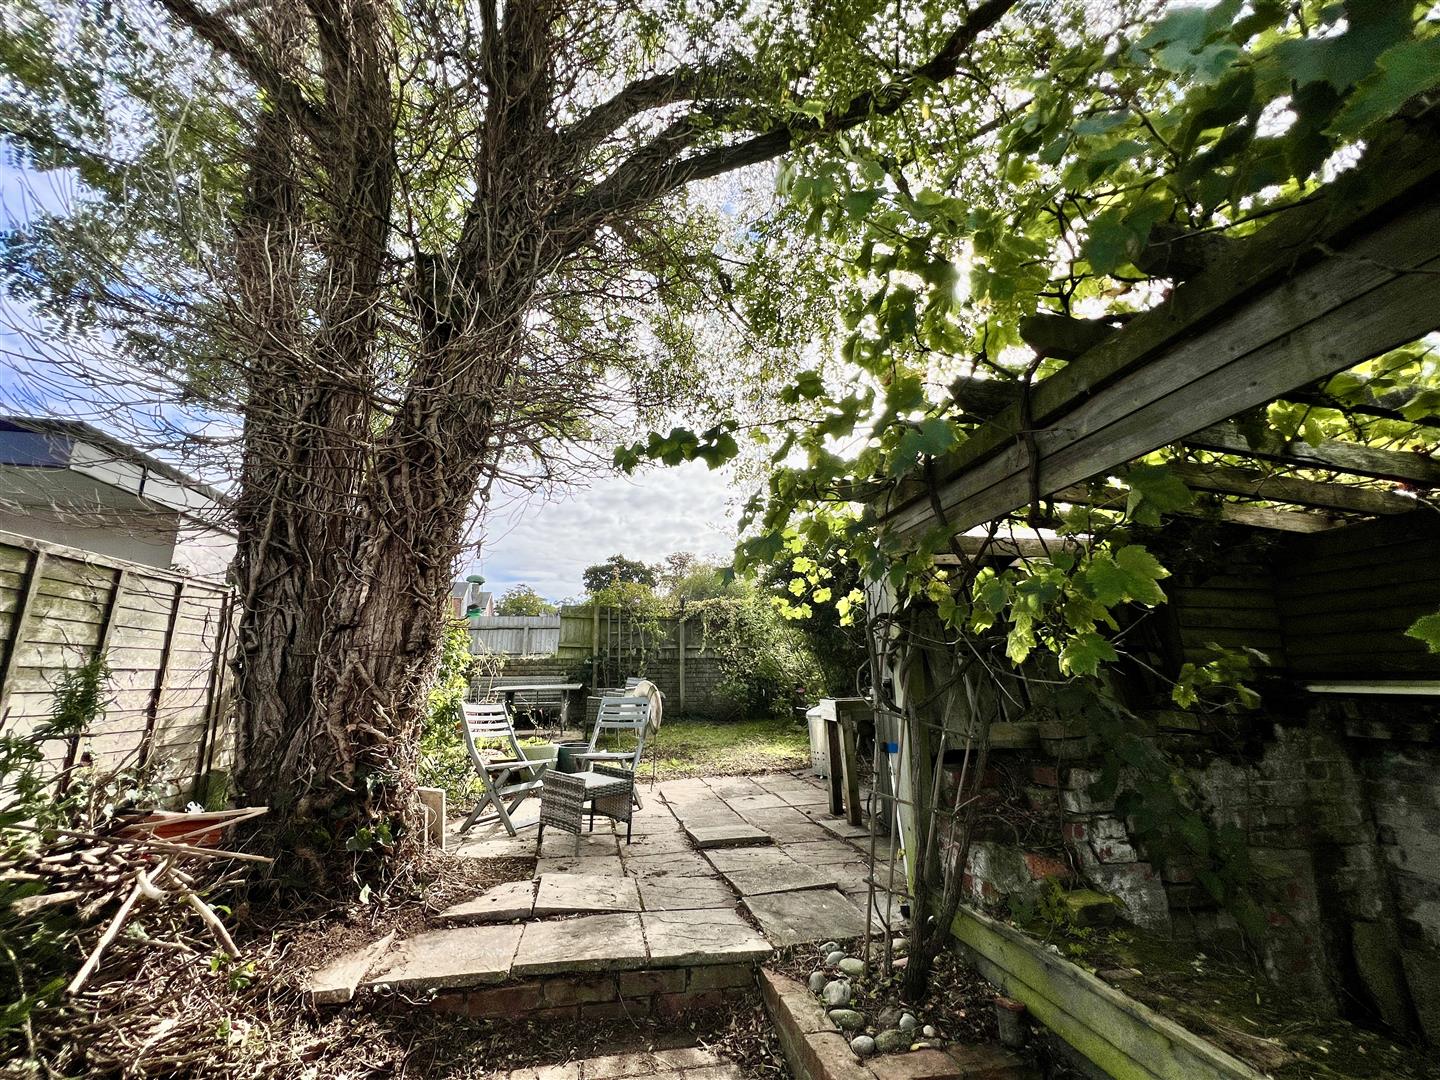
A lovely size garden with steps leading up to a gravelled pathway with raised bed ready for planting to one side. Greenhouse and pretty pergola with grapevines over . Further steps lead up to a top garden laid to patio and lawn with space for seating.Disclaimer
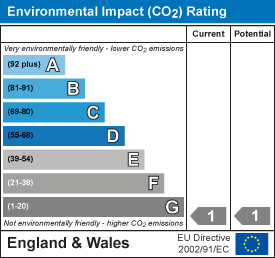
These particulars are issued in good faith, but do not constitute representation of fact or form any part of any offer or contract. The Agents have not tested any apparatus, equipment, fittings or services and room measurements are given for guidance purposes only. Where maximum measurements are shown, these may include stairs and measurements into shower enclosures; cupboards; recesses and bay windows etc.Energy Performance Certificate (EPC) graphs
Map and area
Please note that locations are approximate based on postcode.
Street view203
Start exploring the local area from here.
Video Tour
Floorplan..
Disclaimer: Floor Plan measurements are approximate and are for illustrative purposes only. Whilst we do not doubt the accuracy of the floor plan, we make no guarantee, warranty or representation as to the accuracy and completeness of the floor plan. You or your advisors should conduct a careful, independent investigation of the property to determine to your satisfaction as to the suitability of the property for your space requirements.

