Start Slideshow
Enlarge
2 bedroom bungalow
Cockleton Lane, Cowes
£58,000
Full description
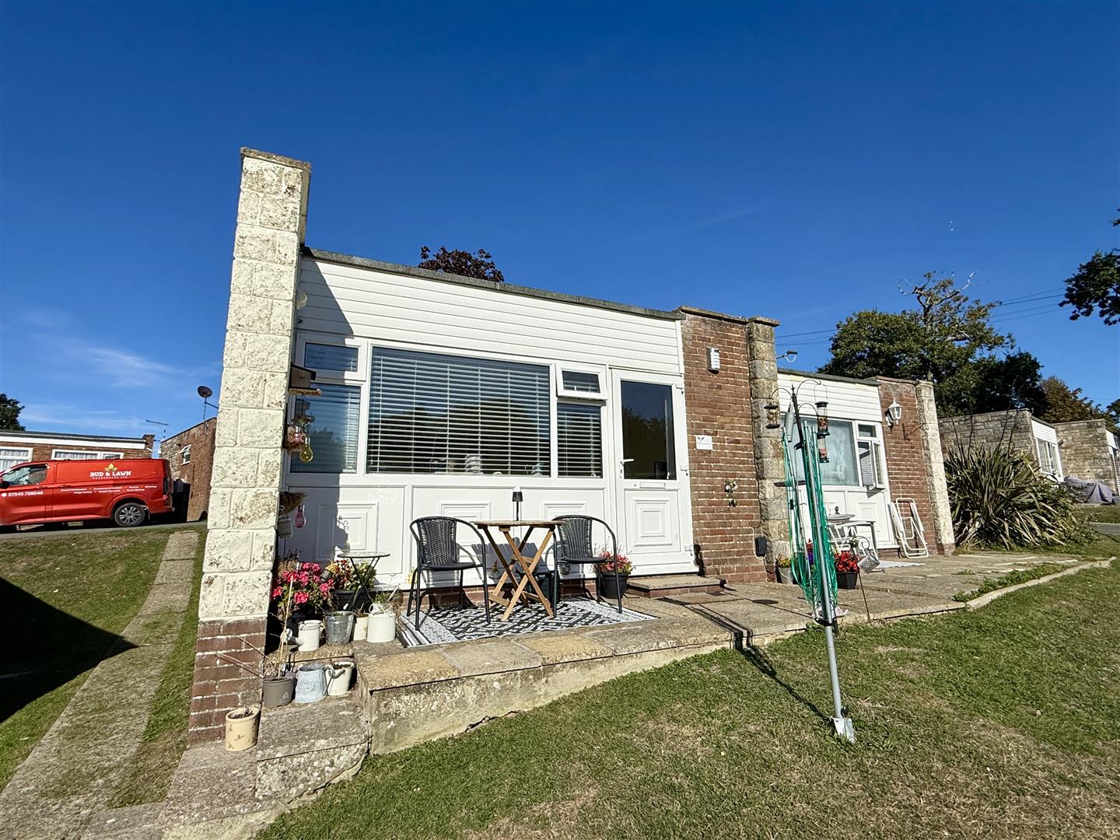
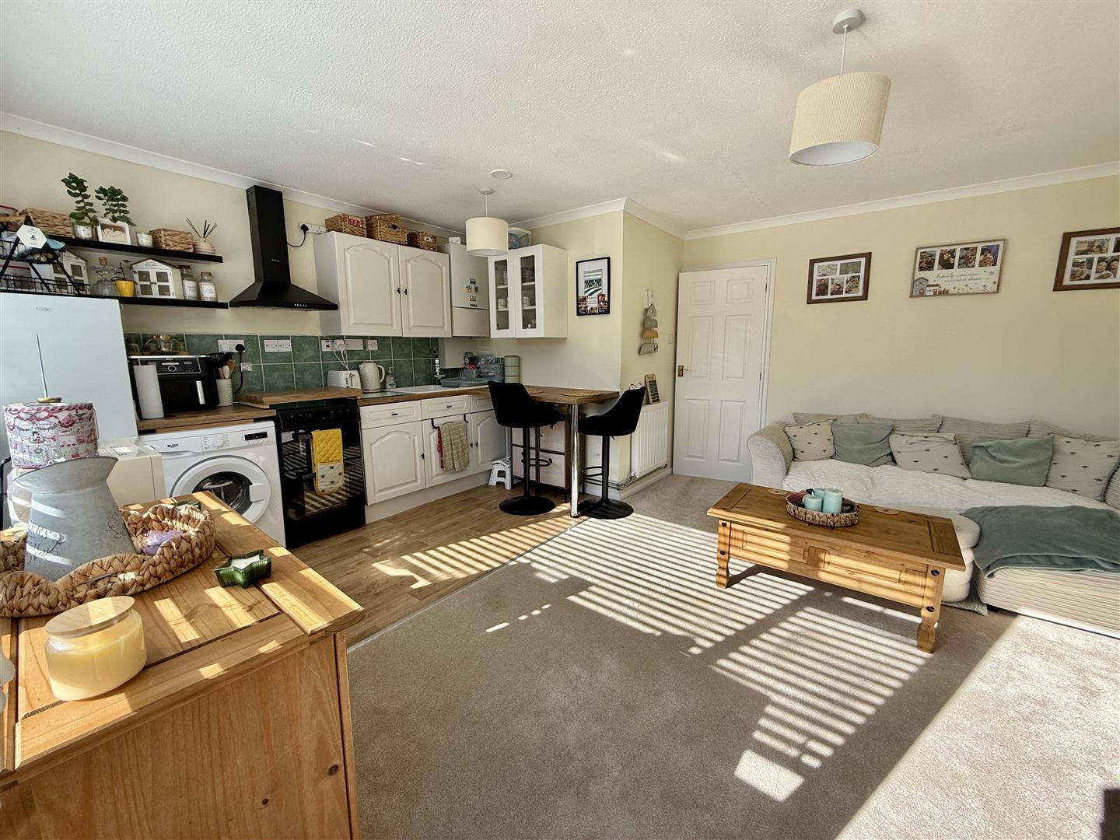
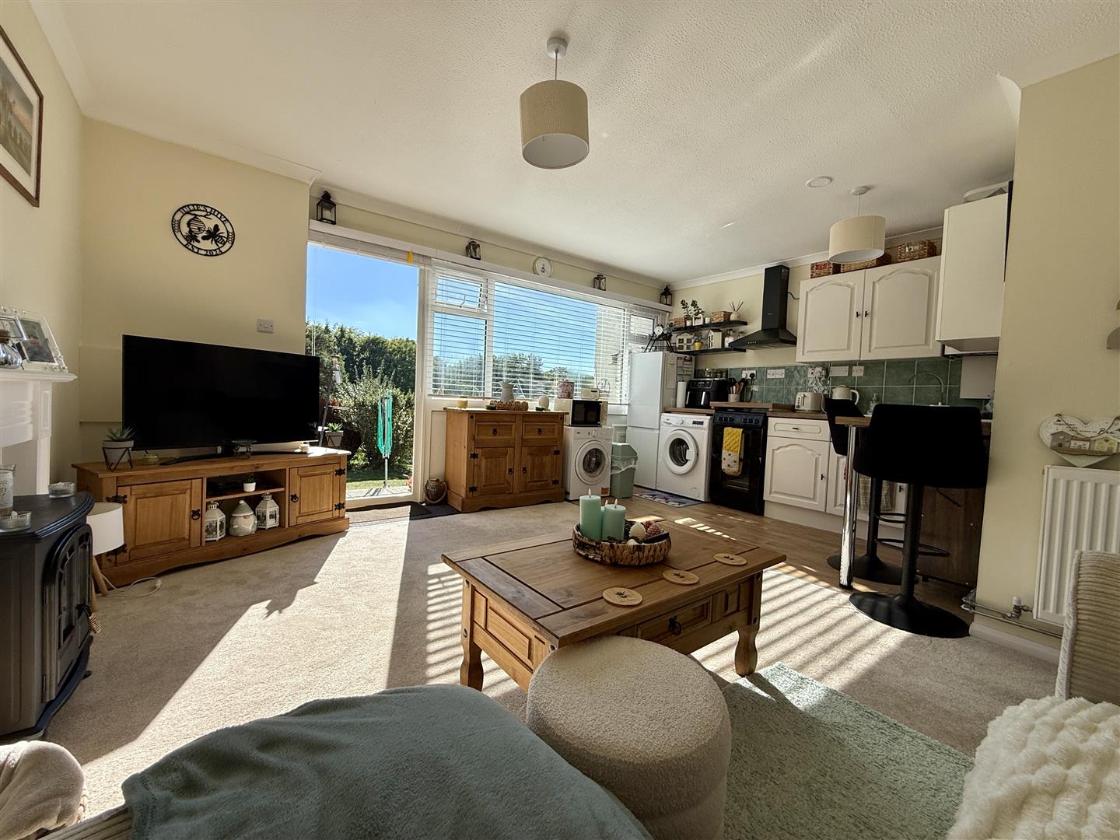
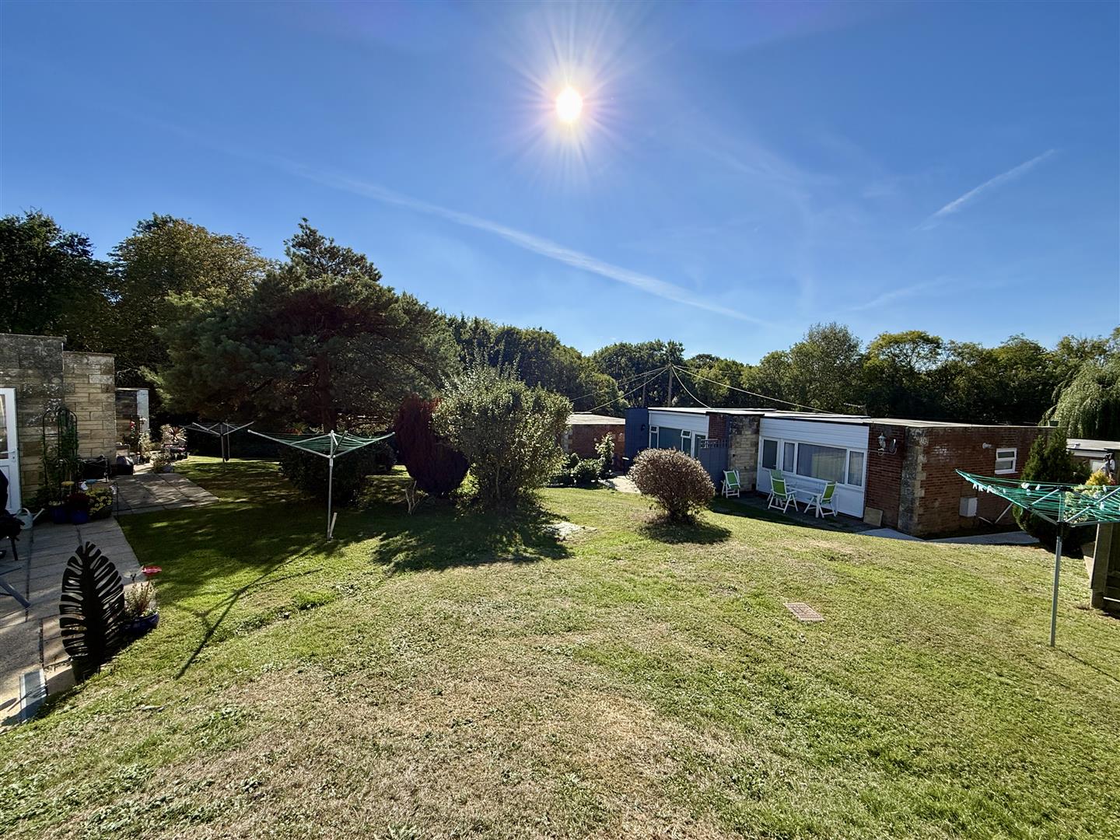
This beautifully light and very smart chalet, is located in an elevated position with gorgeous woodland outlook over the communal green area. Two bedrooms; smart bathroom and large living area comprising kitchen; dining and seating spaces. GCH; UPVC double glazing and offered chain free. Leasehold - lease length 99 years from 2002. Current annual Ground Rent £2755.00. Current annual service charge £1113.00. Council Tax Band - A. EPC D-55. No dogs allowed on site.
Upvc double glazed entrance door into:
Living area:
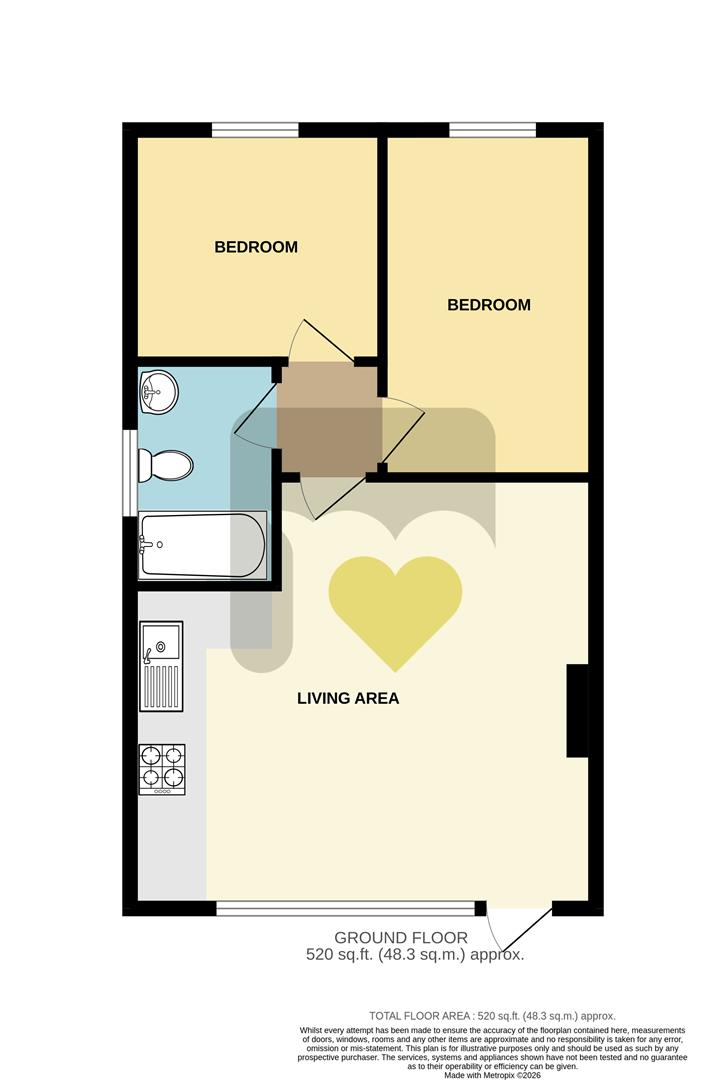
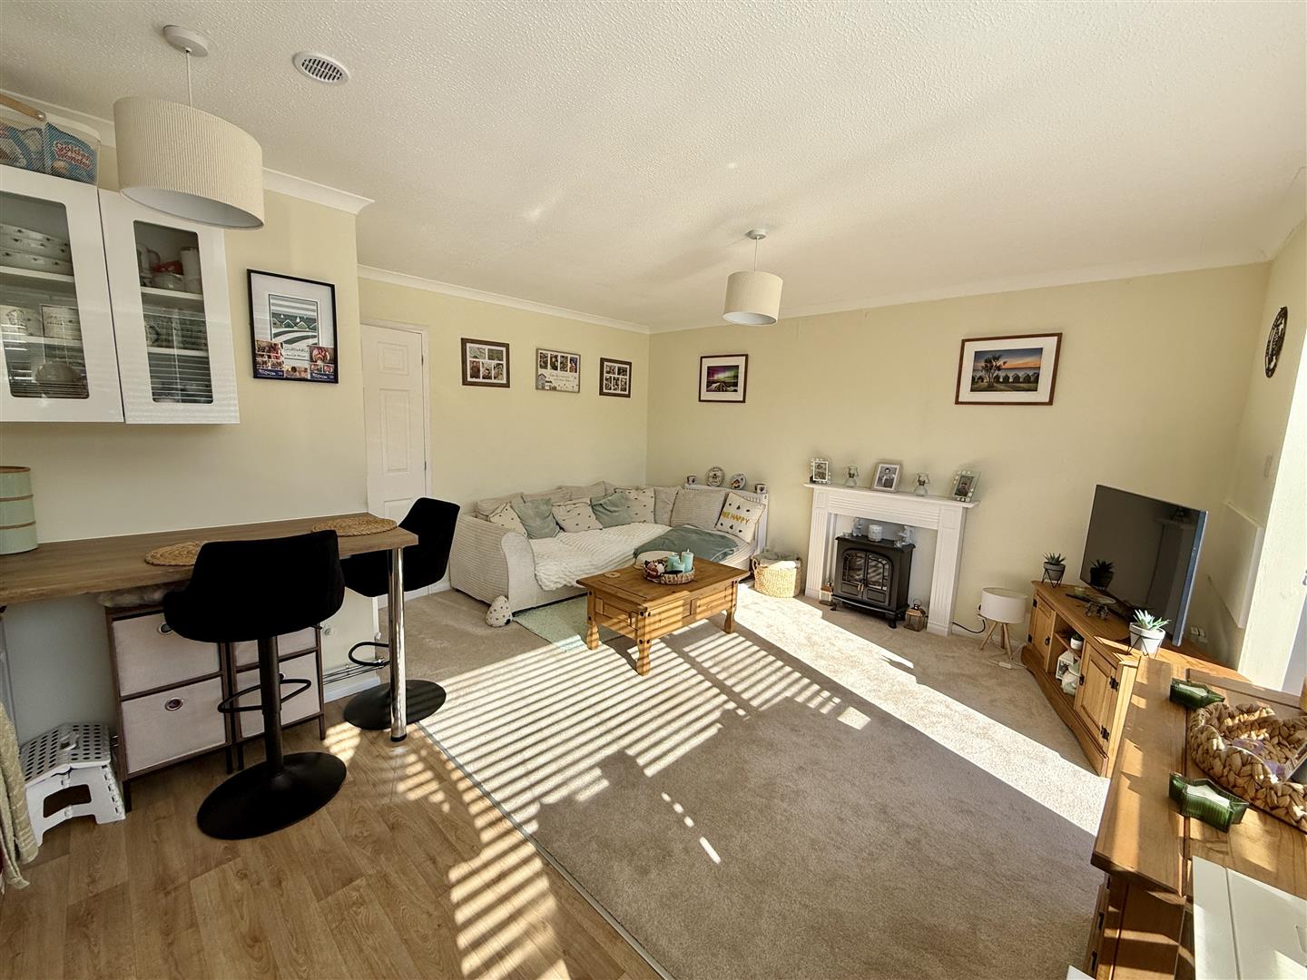
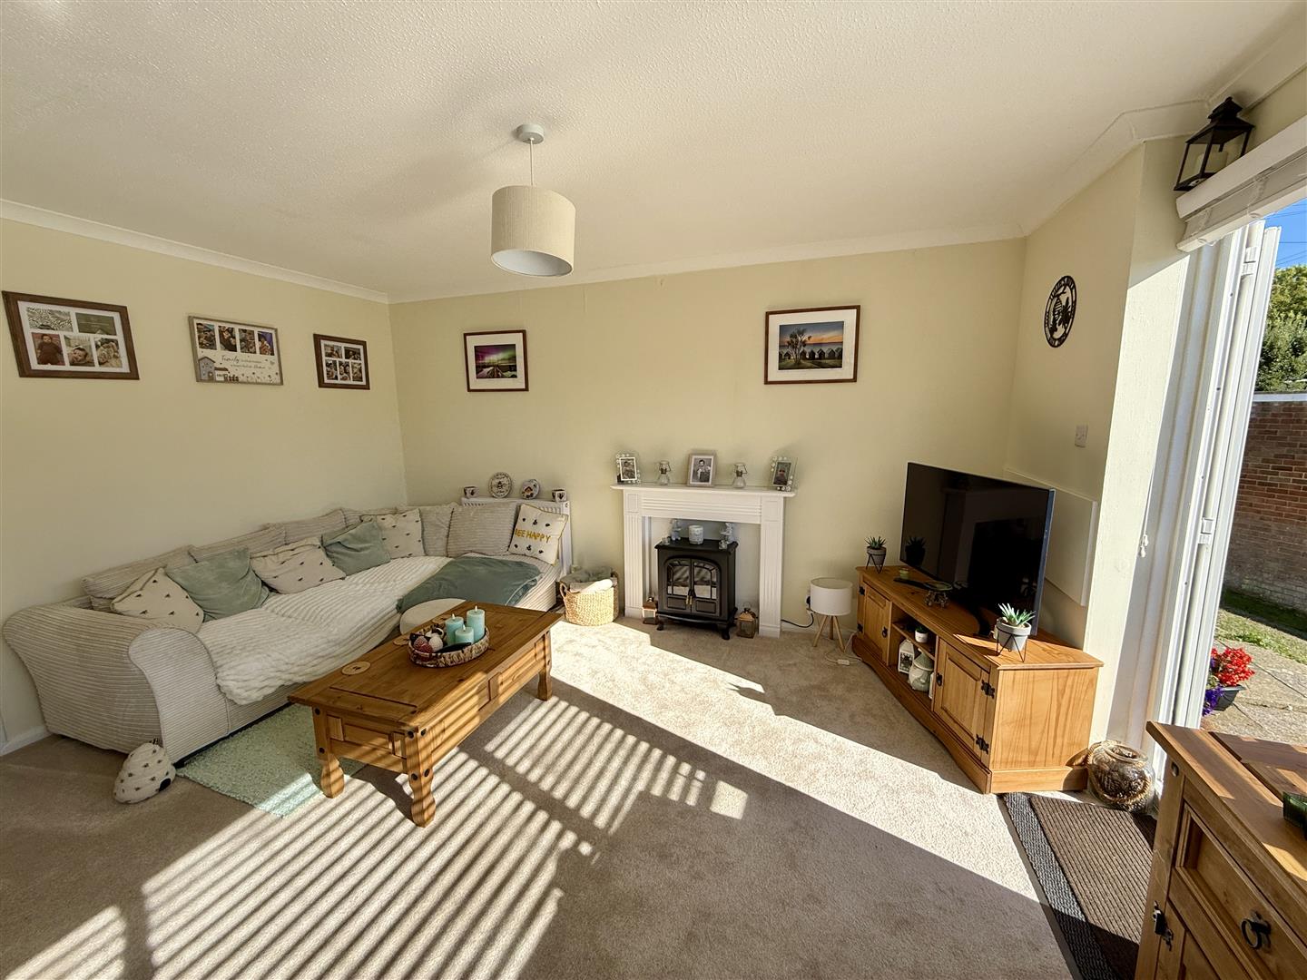
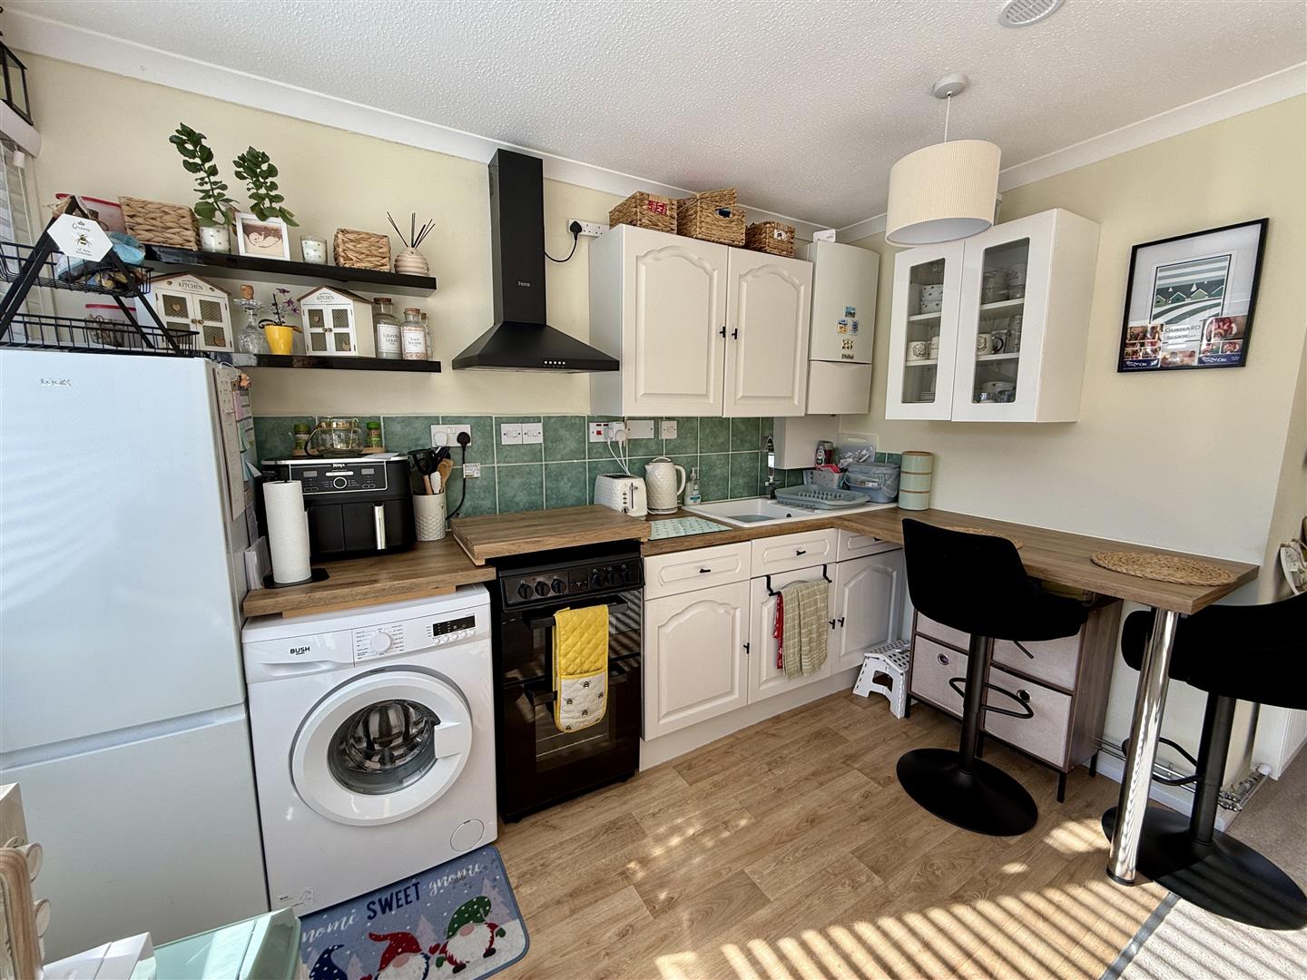
4.97m max x 4.50m max (16'3" max x 14'9" max) - A lovely light room with a sunny aspect, decorated in a soft cream colour palette which flows through the home. The large window frames the lovely outlook over the communal green and the woodland area. The kitchen is set to one side with plenty of spaces for appliances, and the smart oak effect worksurface extends to a breakfast bar along one side. Wall mounted gas fired boiler and smart white panelled door to:Inner lobby:
With white panelled doors to:Bedroom one:
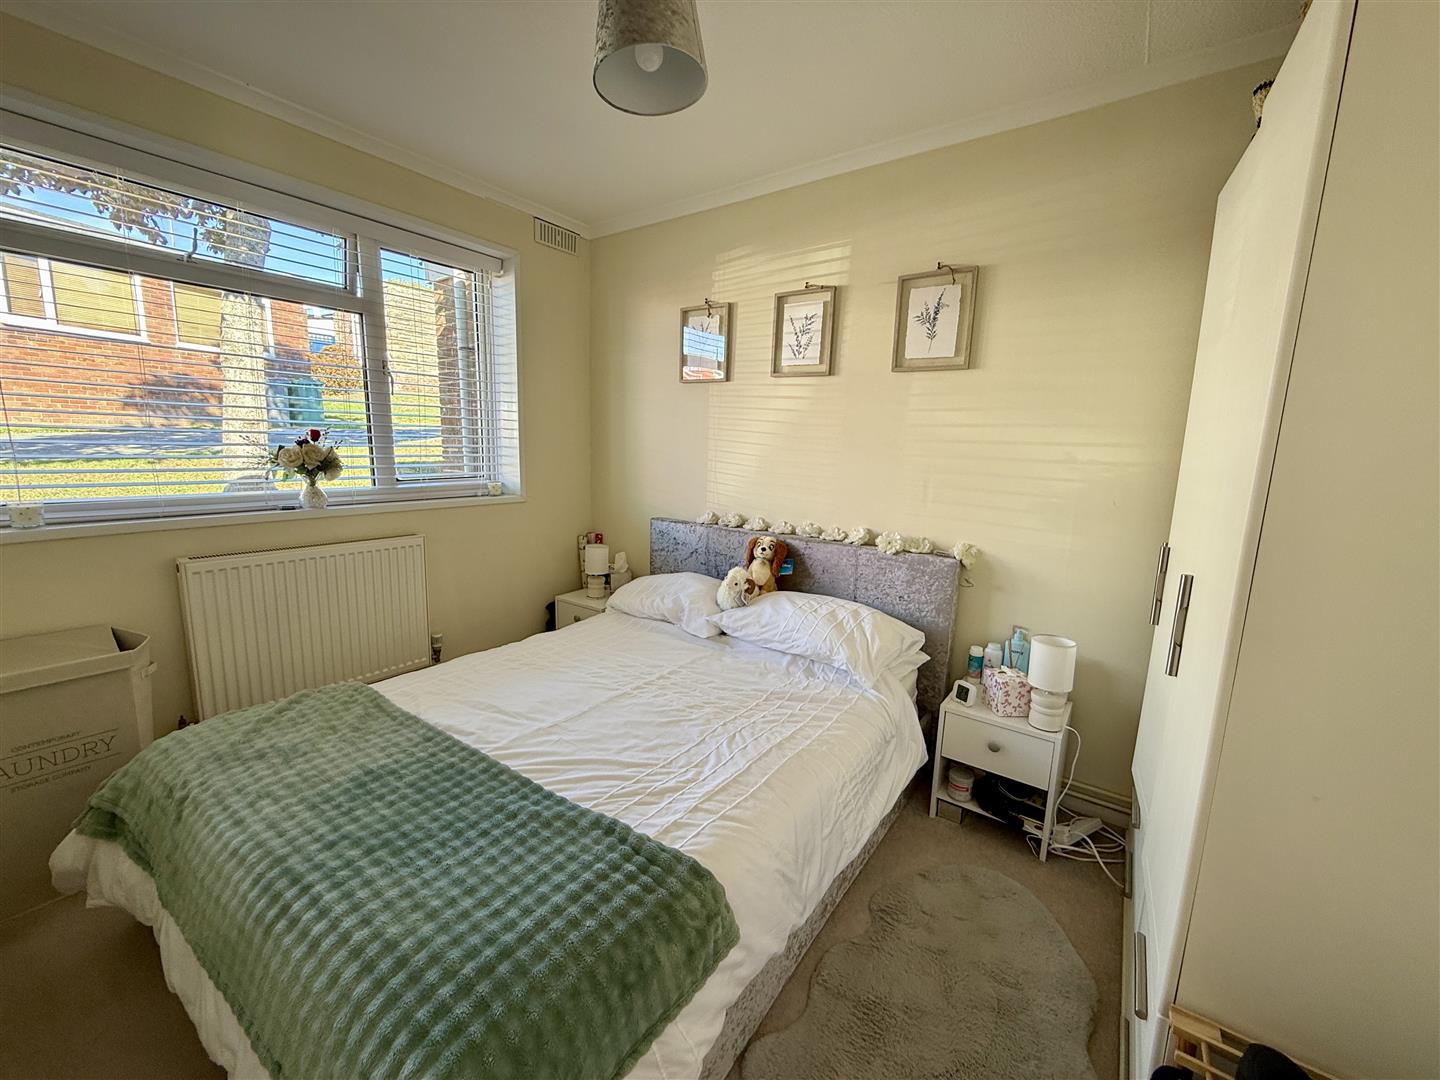
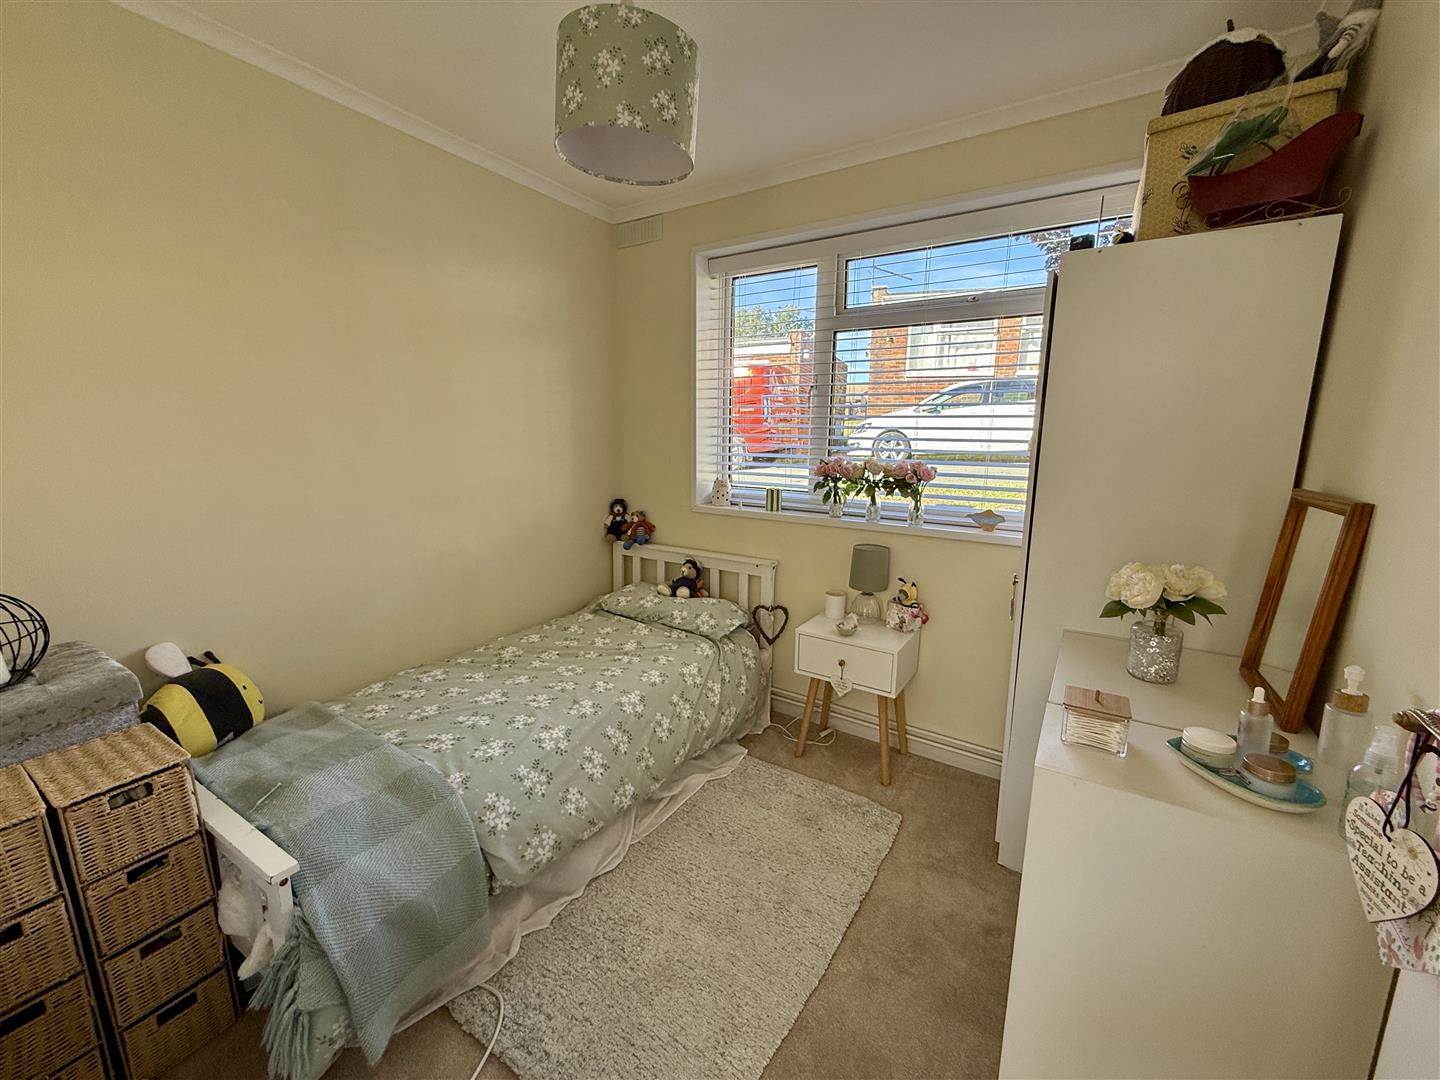
3.21m x 2.38m (10'6" x 7'9") - In soft primrose yellow decor with window to rear.Bedroom two:
2.52m x 2.39m (8'3" x 7'10") - A light, smaller double bedroom with window to rear.Bathroom:
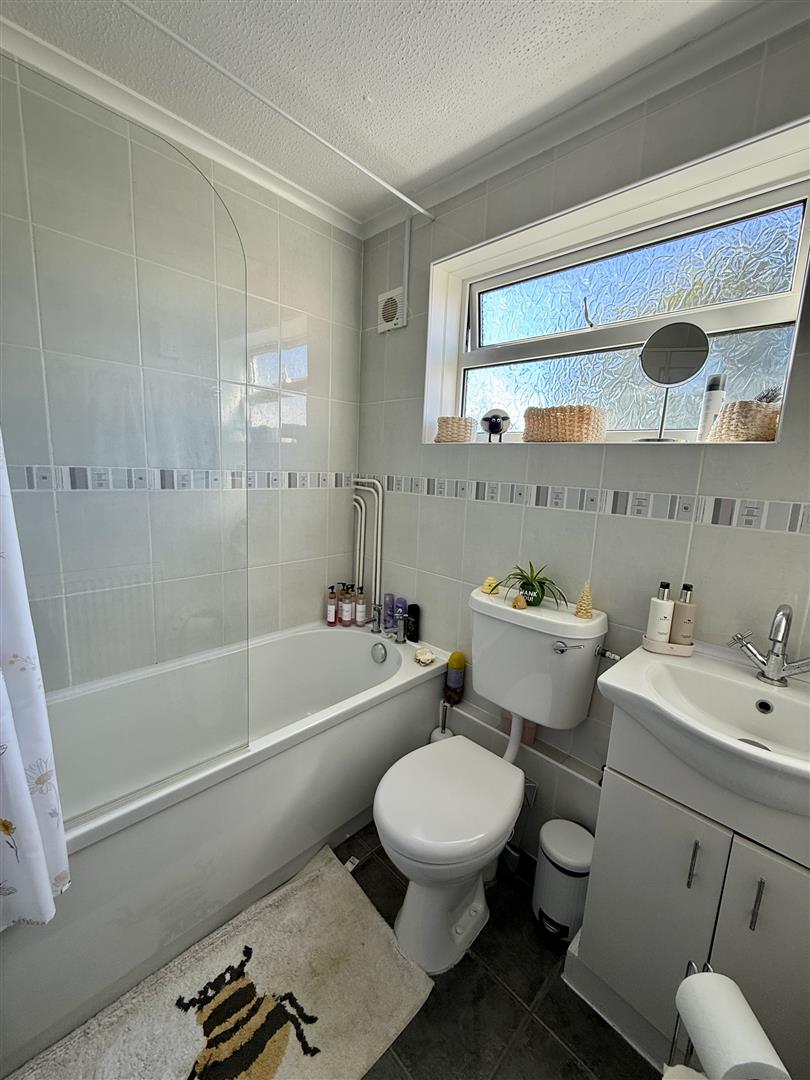
1.93m max x 1.66m max (6'3" max x 5'5" max) - Fully tiled and fitted with white suite of WC; vanity wash hand basin and bath with electric shower over. Opaque side window.Outside:
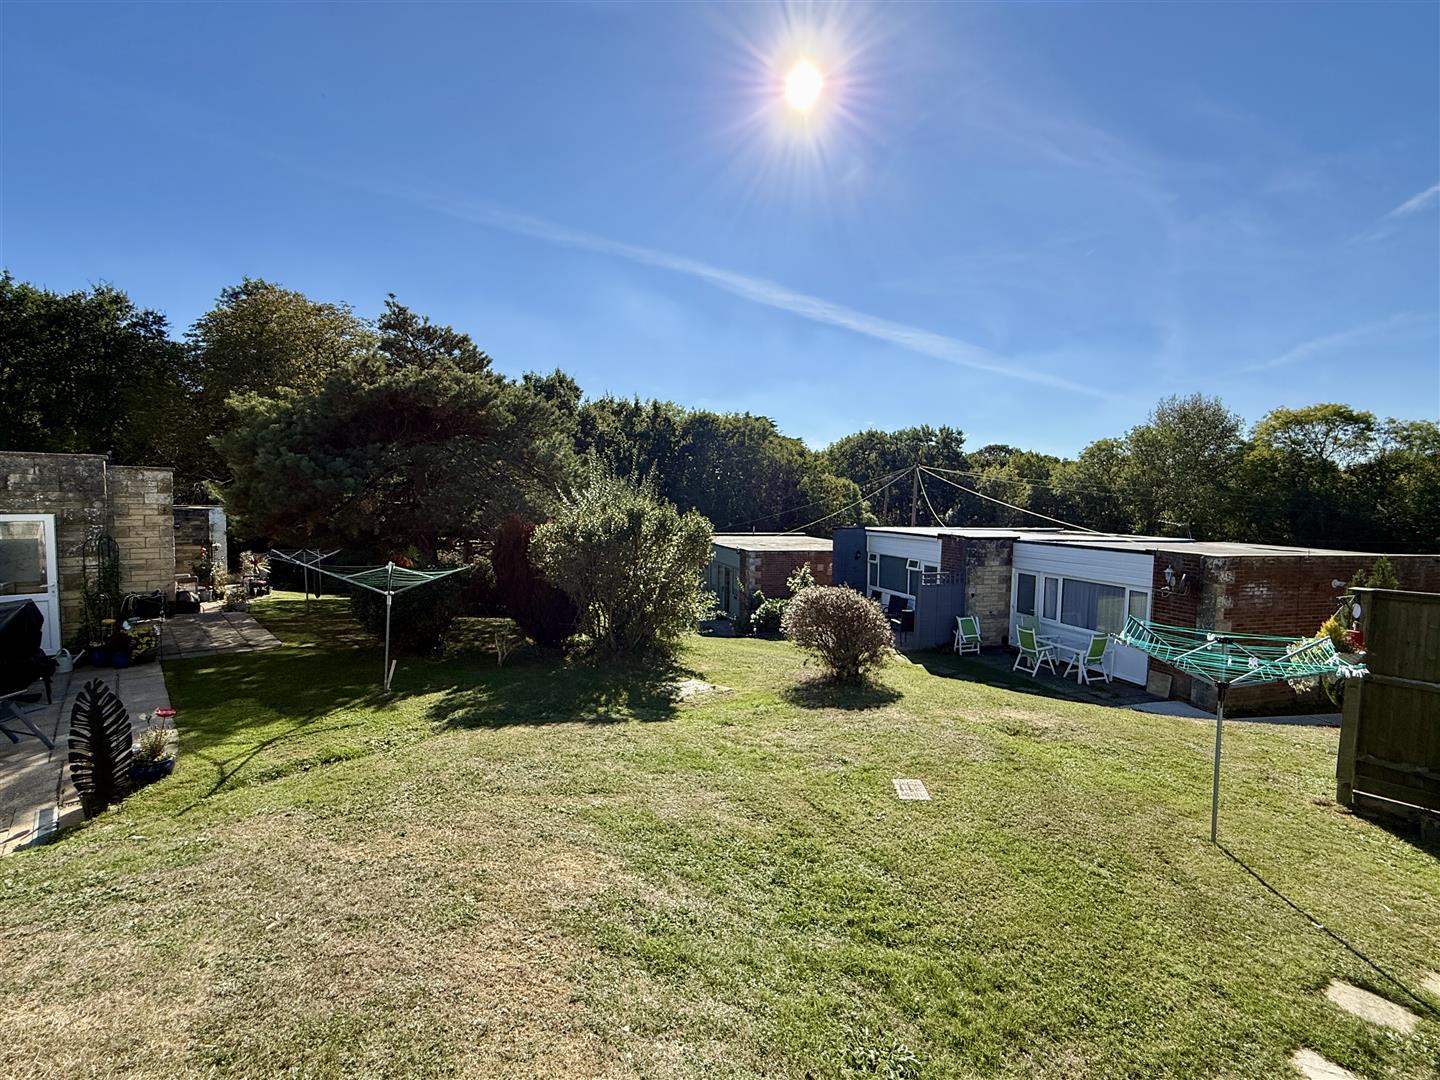
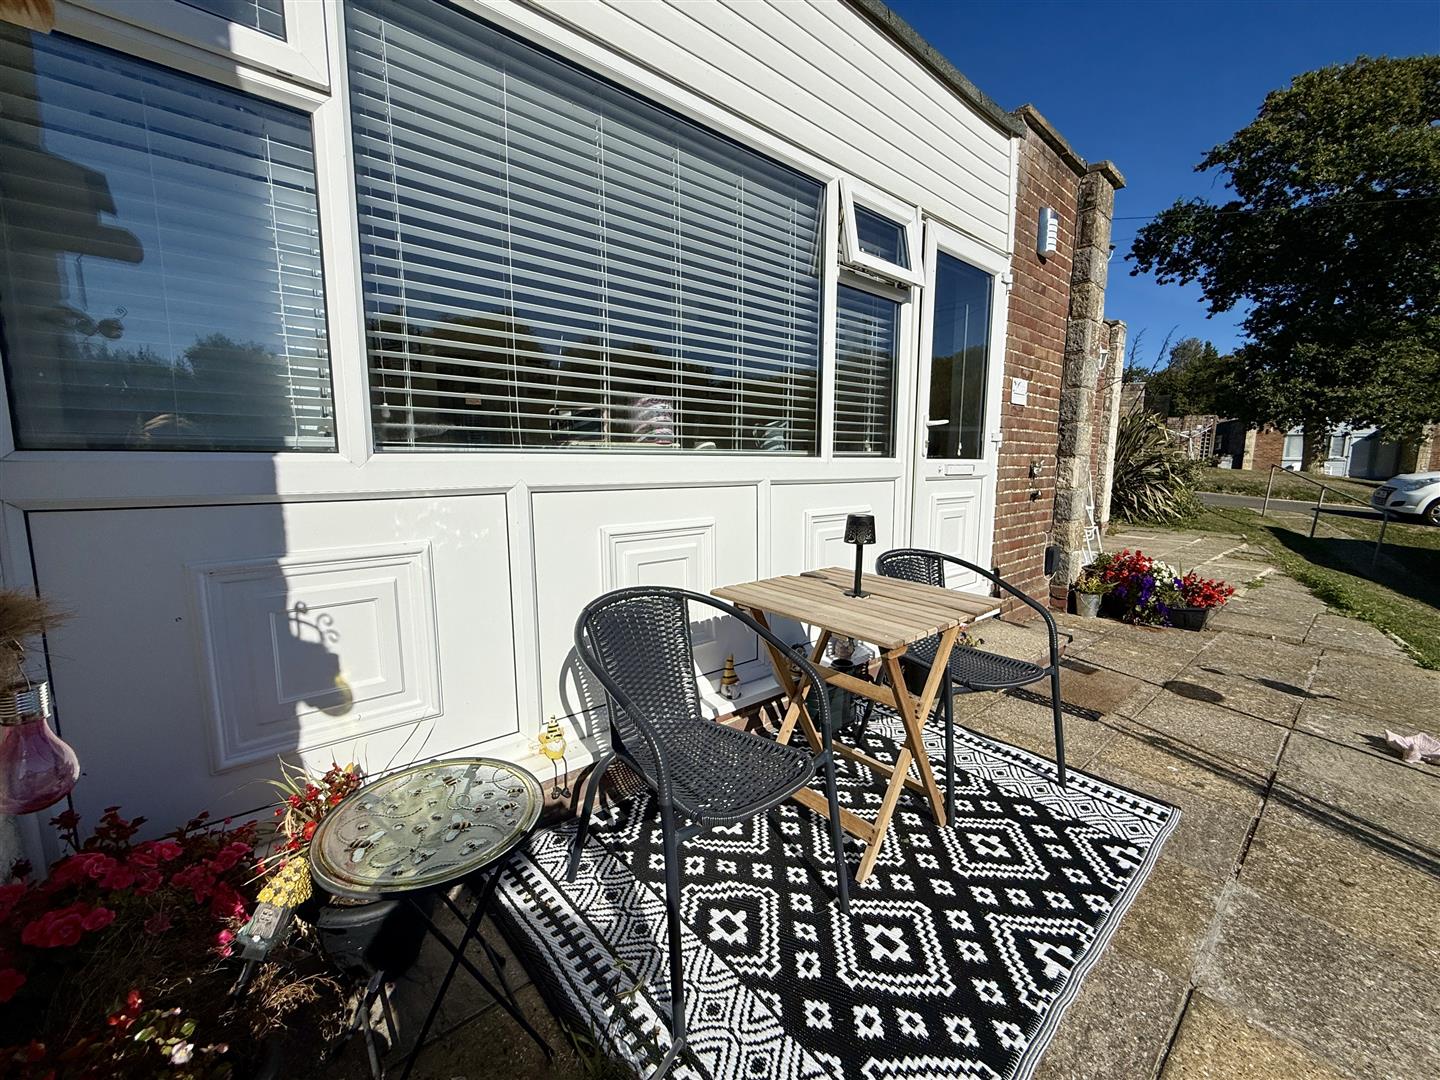
The home benefits from a smart patio area at the front of the home, which gives an elevated outlook over the communal green and the woodland. This is a perfect spot to enjoy the fabulous wildlife and birds that frequent the woodland.Communal facilities:
The site has a gymnasium and studio for classes which requires a separate membership and there is a very handy on site grocery shop; Daisy Bus Charity shop, as well as a lovely cafe. Please note that Dogs are not allowed on site unless they are registered assistance dogs.Disclaimer
These particulars are issued in good faith, but do not constitute representation of fact or form any part of any offer or contract. The Agents have not tested any apparatus, equipment, fittings or services and room measurements are given for guidance purposes only. Where maximum measurements are shown, these may include stairs and measurements into shower enclosures; cupboards; recesses and bay windows etc. Any video tour has contents believed to be accurate at the time it was made but there may have been changes since. We will always recommend a physical viewing wherever possible before a commitment to purchase is made.Map and area
Please note that locations are approximate based on postcode.
Street view203
Start exploring the local area from here.
Video Tour
Floorplan..
Disclaimer: Floor Plan measurements are approximate and are for illustrative purposes only. Whilst we do not doubt the accuracy of the floor plan, we make no guarantee, warranty or representation as to the accuracy and completeness of the floor plan. You or your advisors should conduct a careful, independent investigation of the property to determine to your satisfaction as to the suitability of the property for your space requirements.