Start Slideshow
Enlarge
2 bedroom bungalow
Gurnard Pines, Gurnard
£68,000
Full description
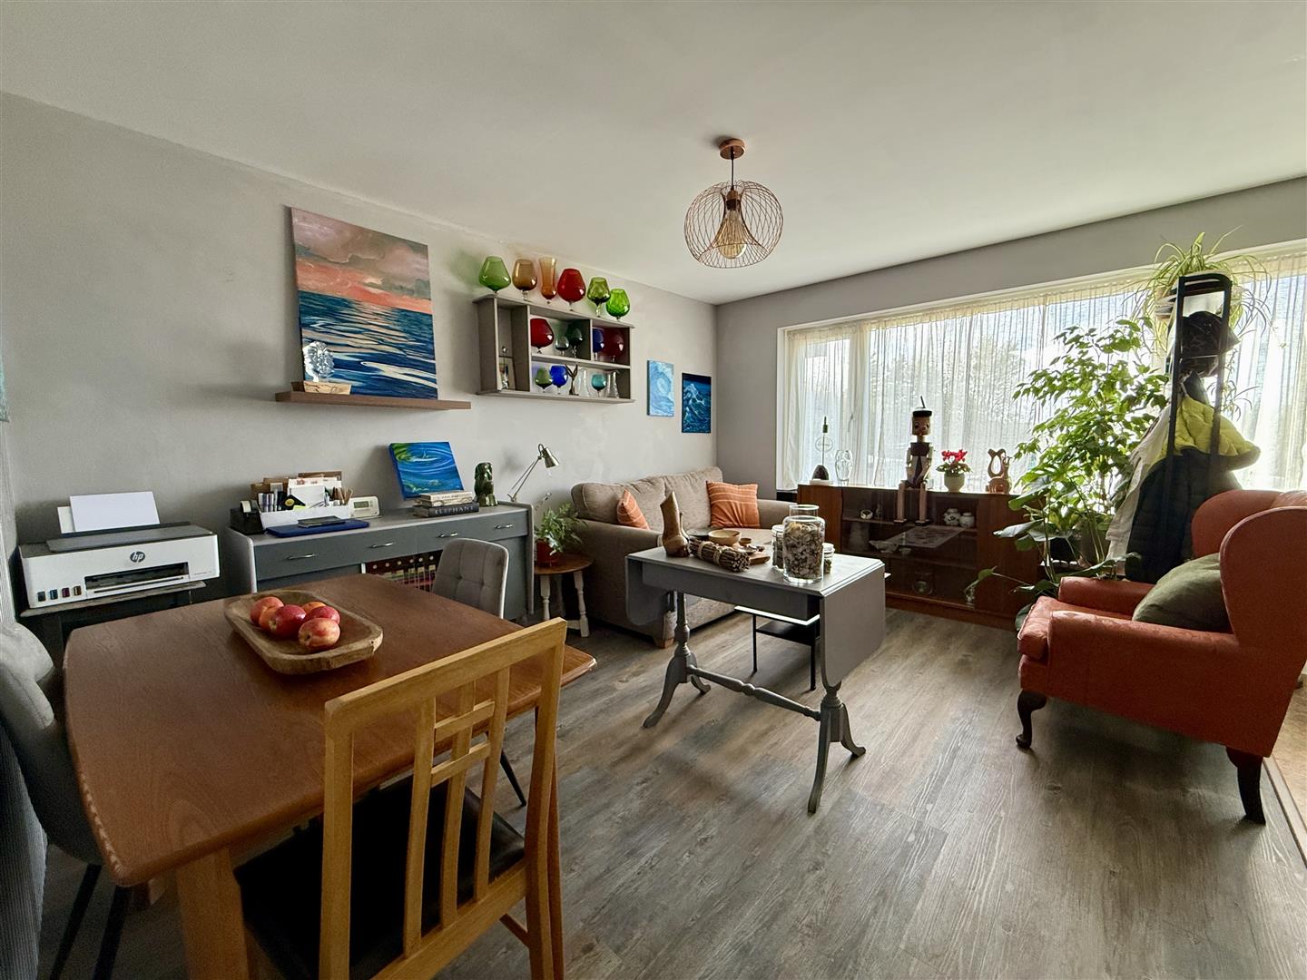
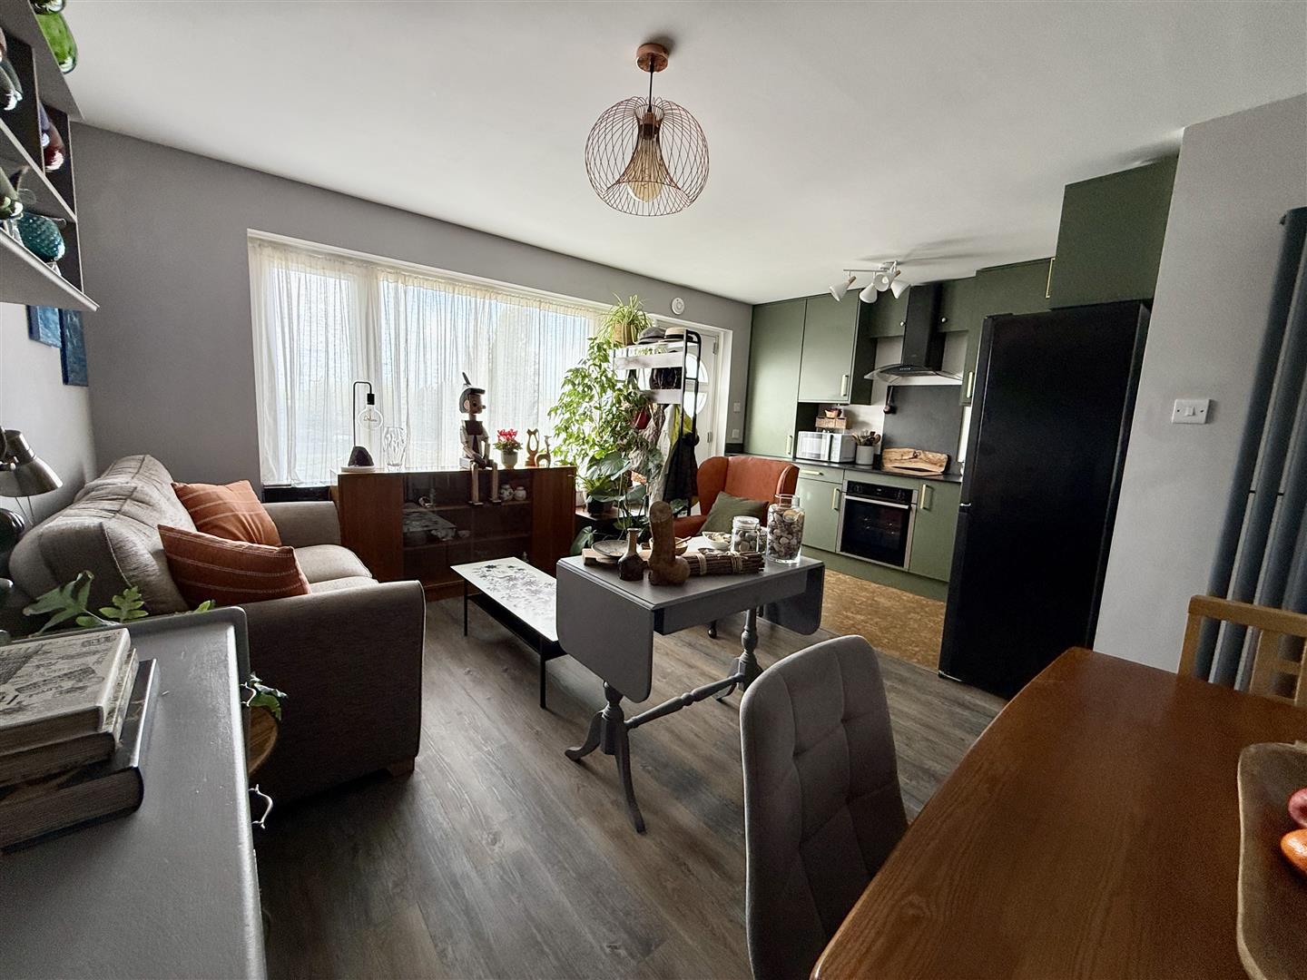
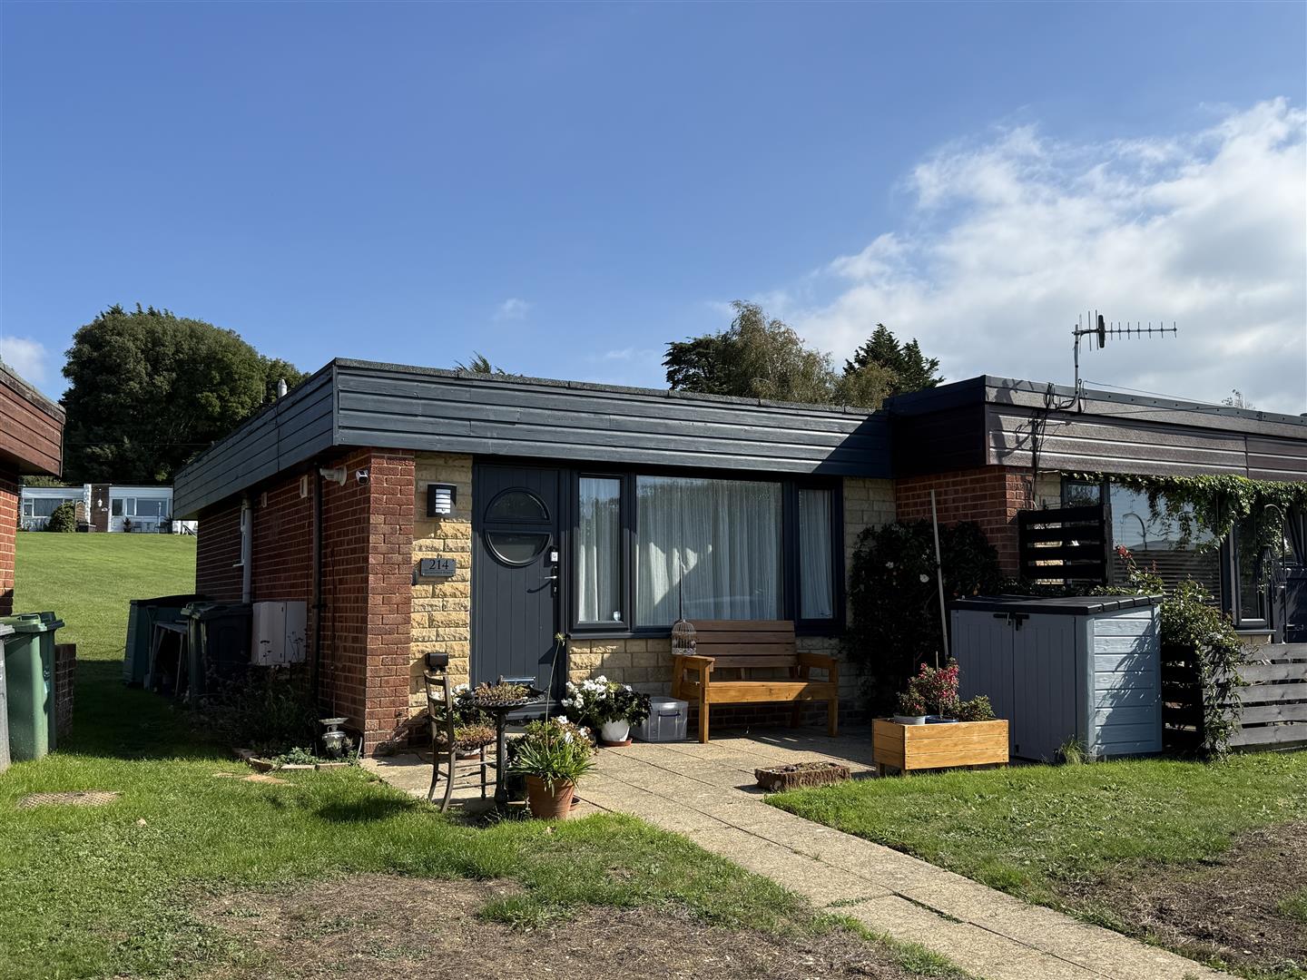
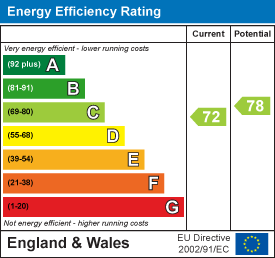
Located in an elevated and sunny position on Gurnard Pines, this beautifully presented, modernised chalet comprises of one large bedroom; a chic bathroom and an open plan living/dining area with stylish fitted kitchen set to one side. It is warmed by gas central heating; has new UPVC double glazing, and has been re-wired. The chalet is offered chain free and is leasehold. Lease length is 99 years from 1/10/2000. Current annual ground rent £2,181.82. Current annual service charge £1040.04. Council Tax Band - A. EPC C-72. NO DOGS allowed on site except registered assistance dogs.
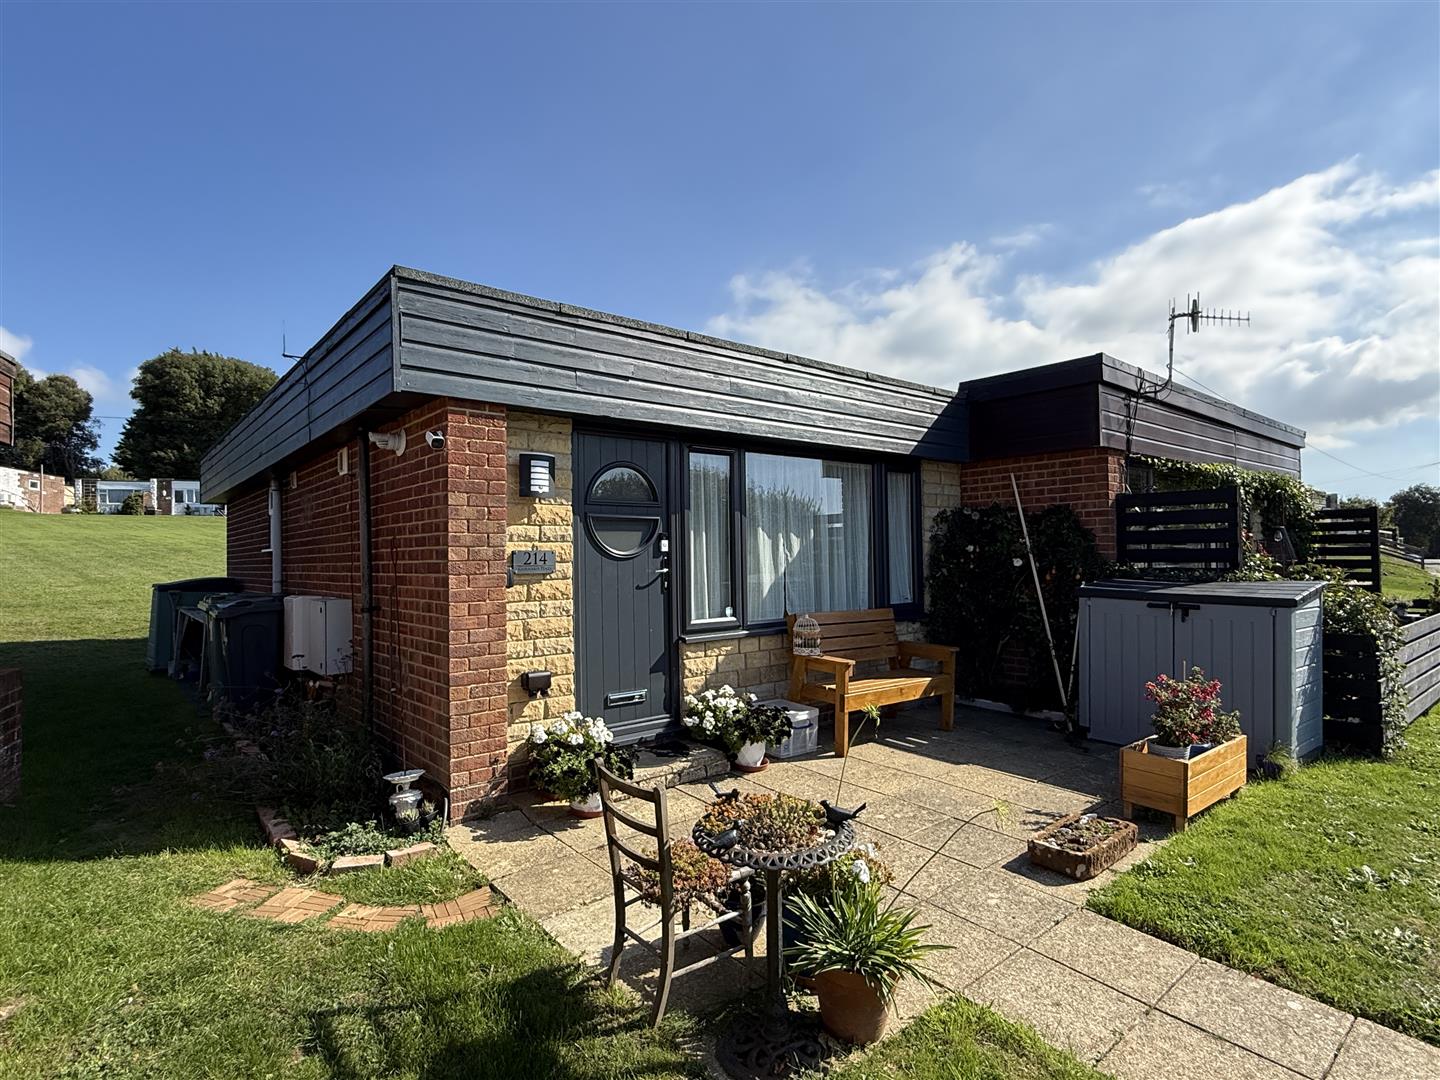
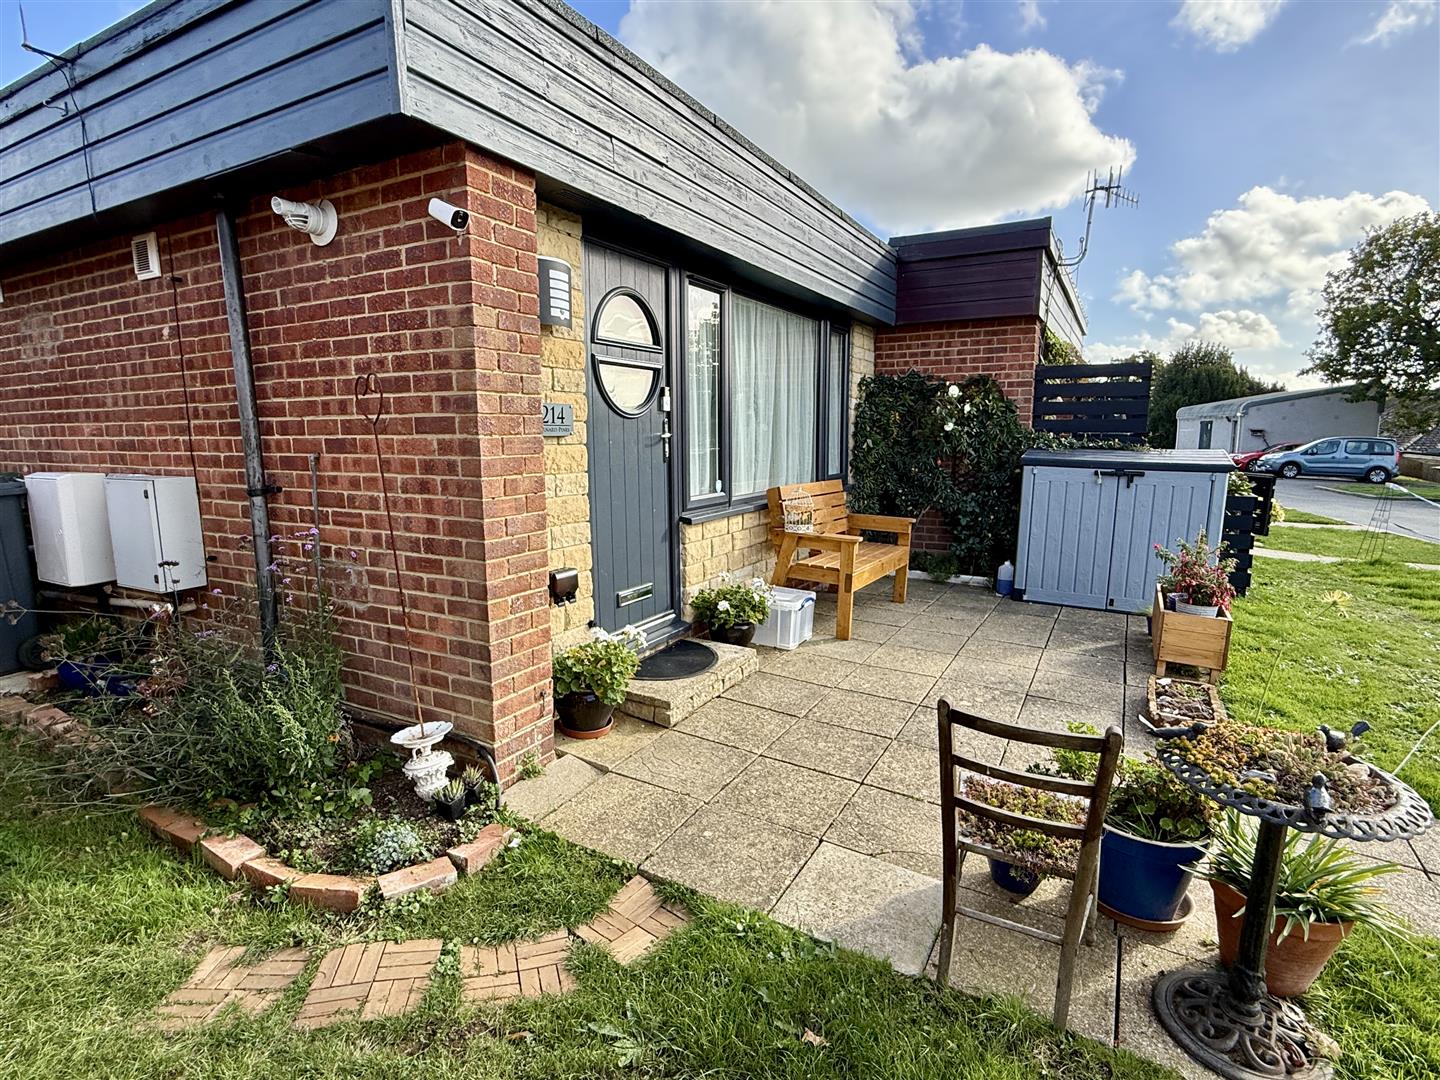
Smart graphite grey composite door into:
Living area:
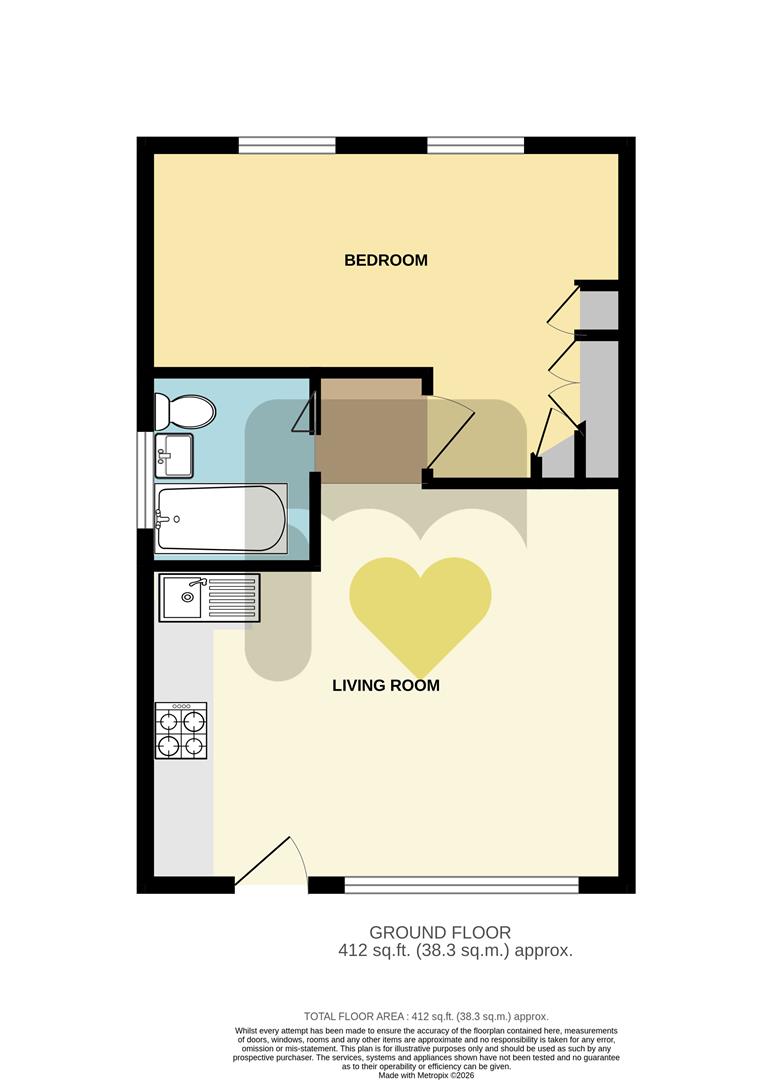
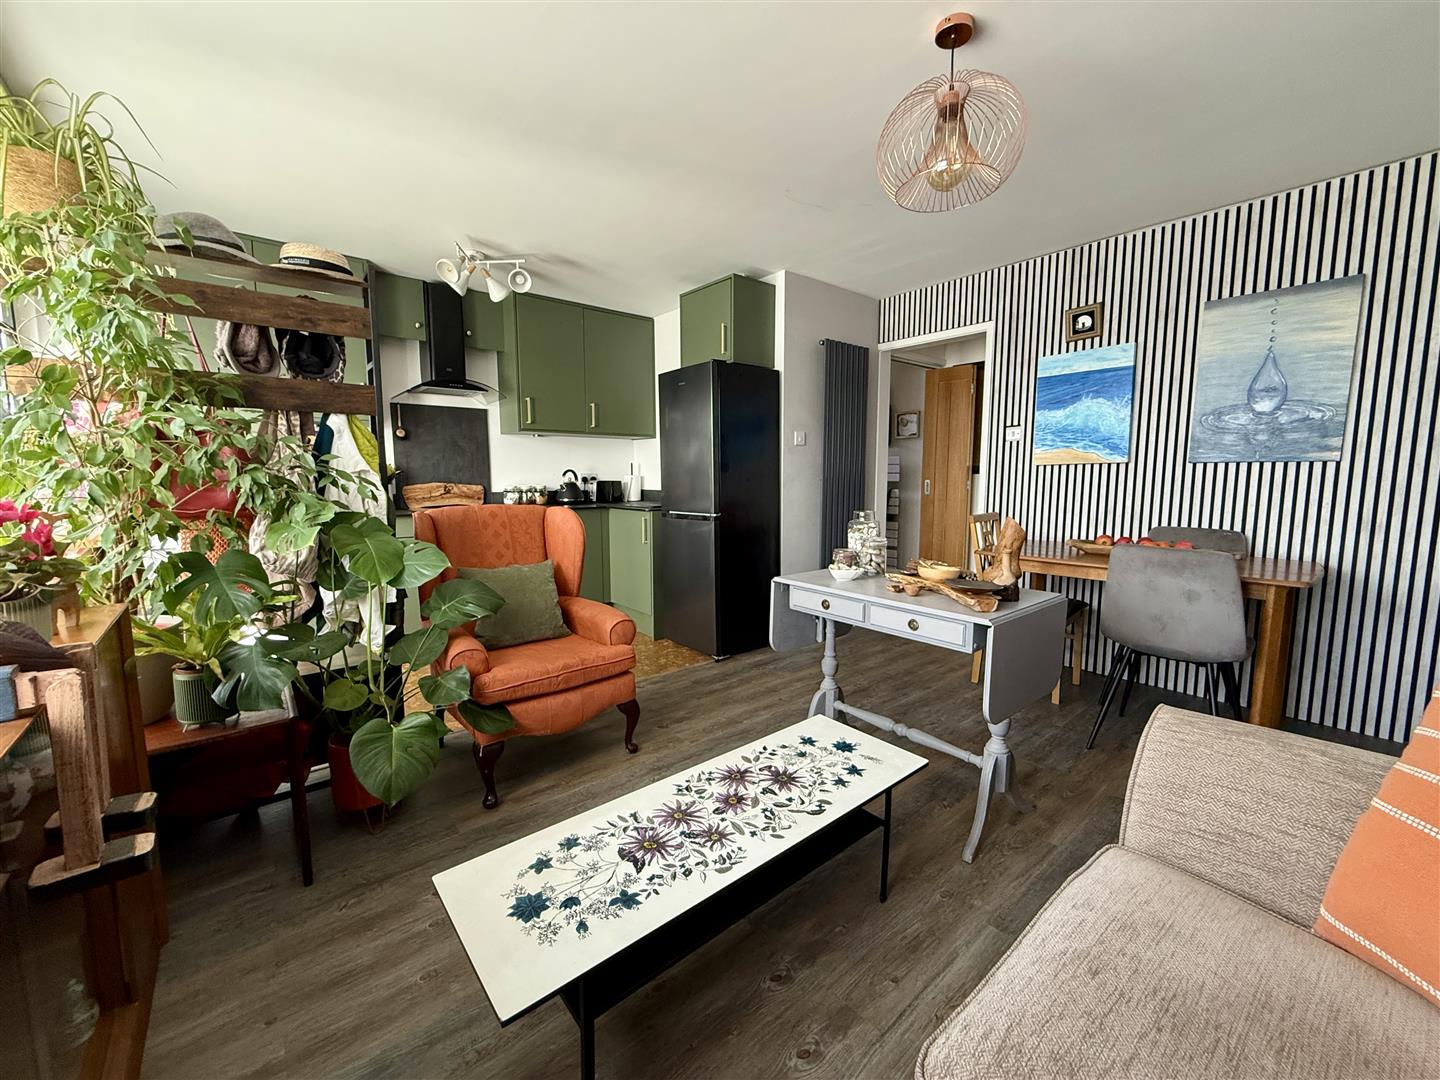
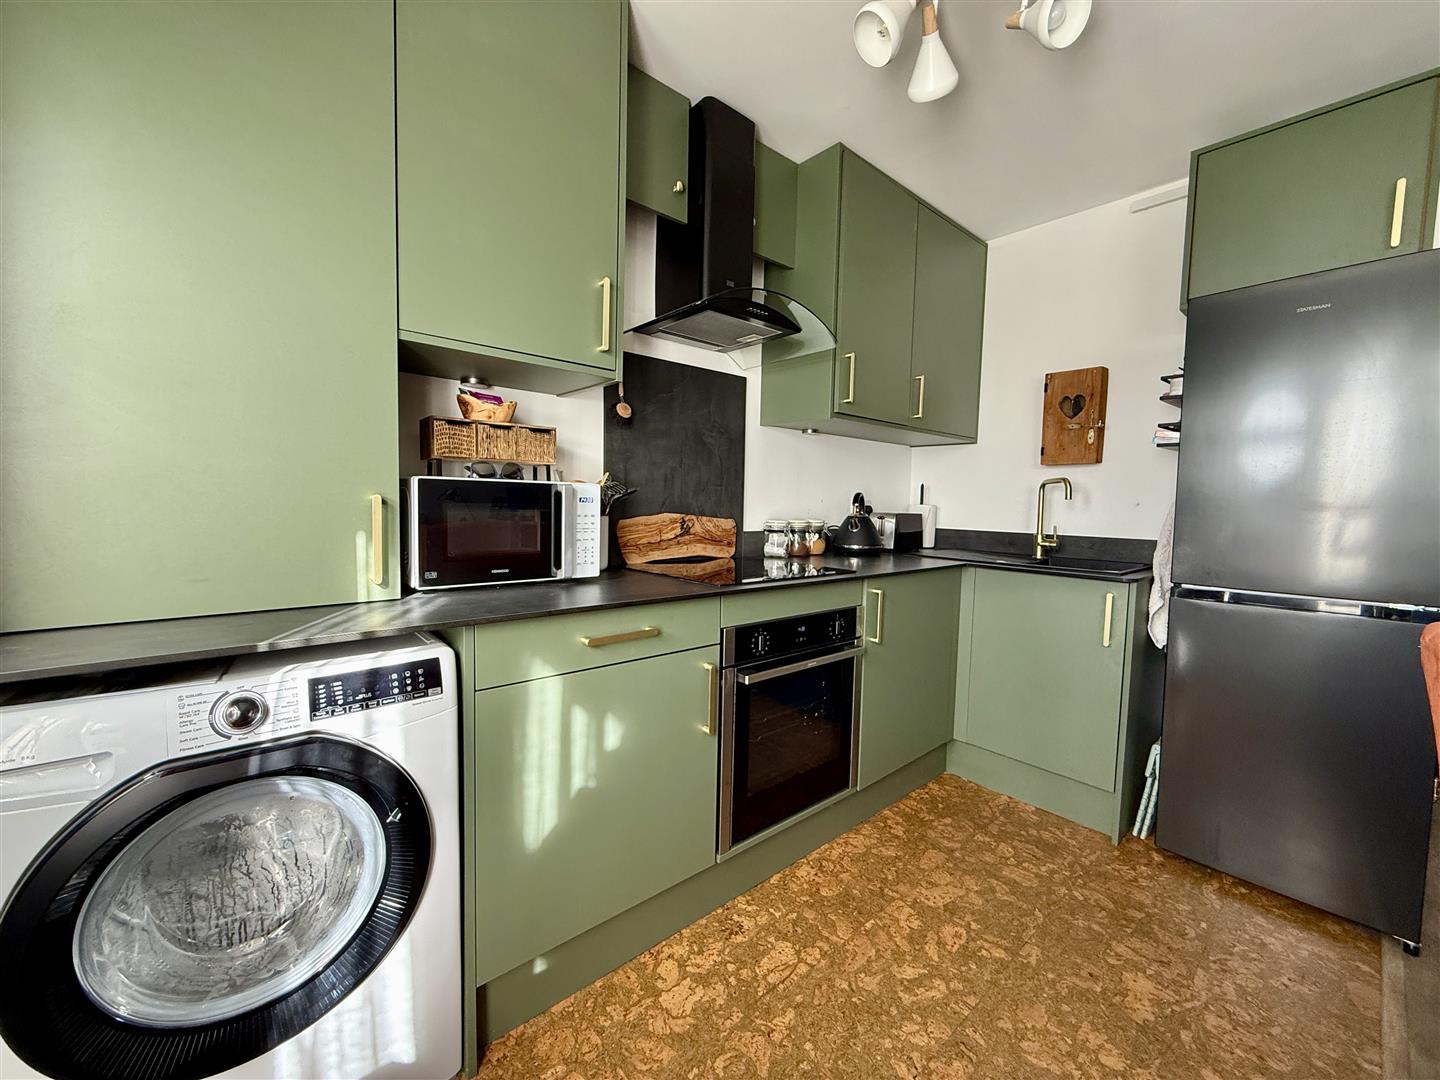
4.96m max x 4.11m max (16'3" max x 13'5" max) - Decorated in stylish grey and white colours, with color washed oak style flooring, this beautifully bright room combines the living and dining spaces, with the gorgeous modern kitchen set to one side. The dark green fronted cupboards are topped by a slim matte black worksurface, with an integrated Neff sliding door oven; induction hob and extractor hood. Spaces for washing machine and fridge/freezer.The room has a large UPVC double glazed front window with an open outlook across the communal green areas. Tall modern radiator and opening to:
Inner lobby:
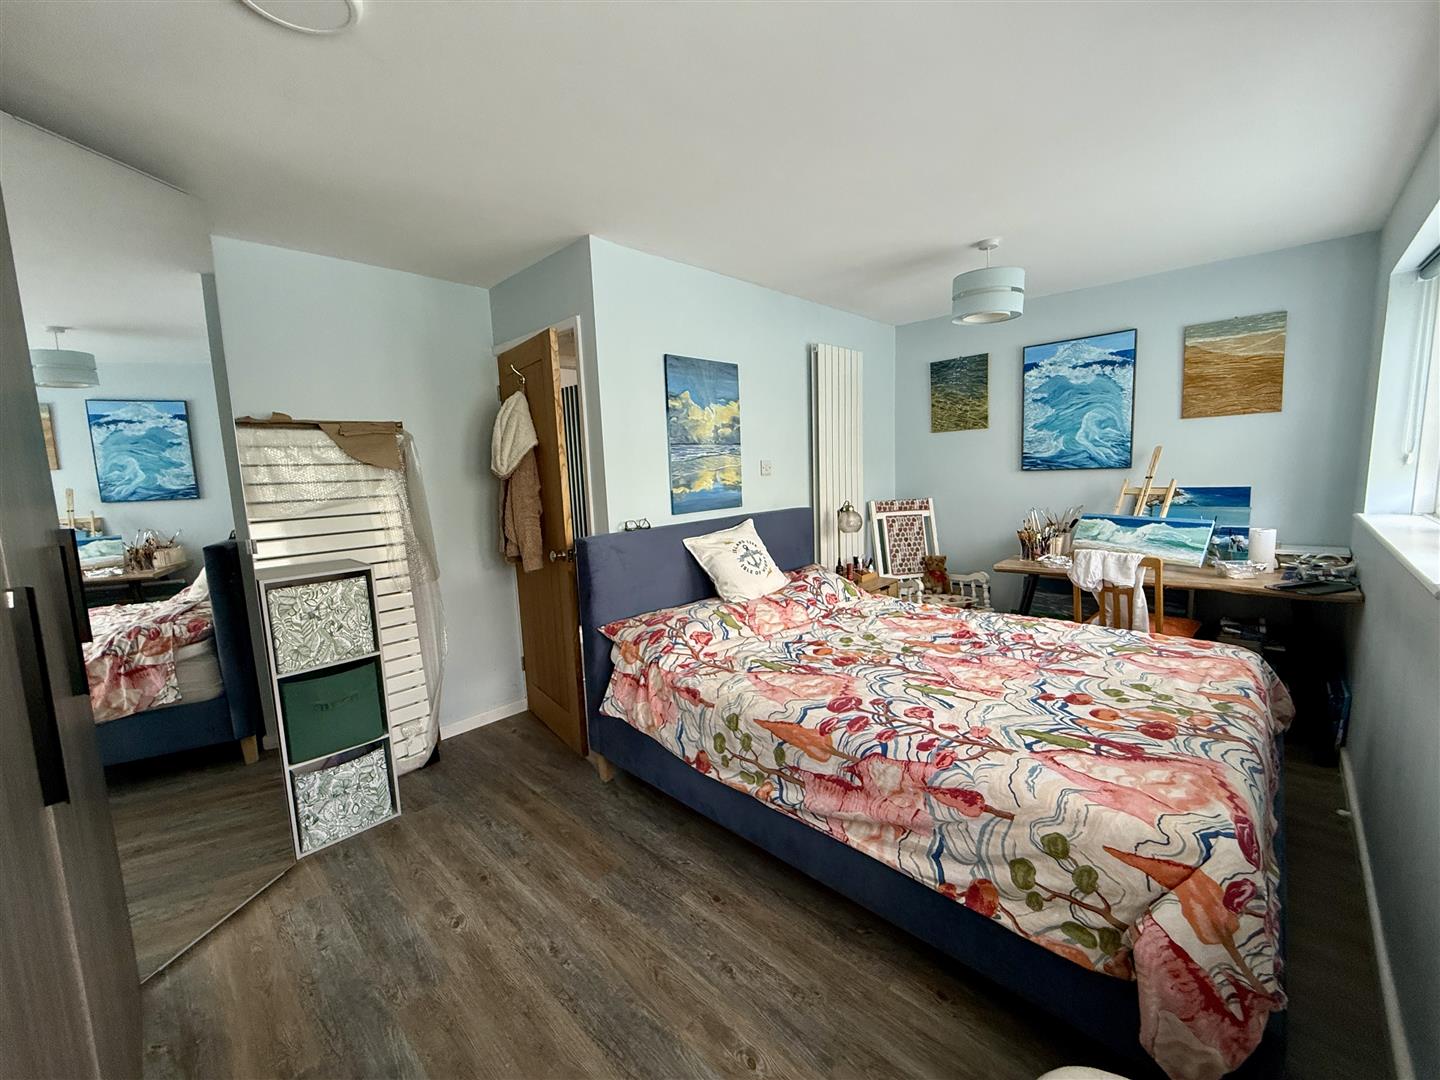
With grooved oak doors to:Bedroom:
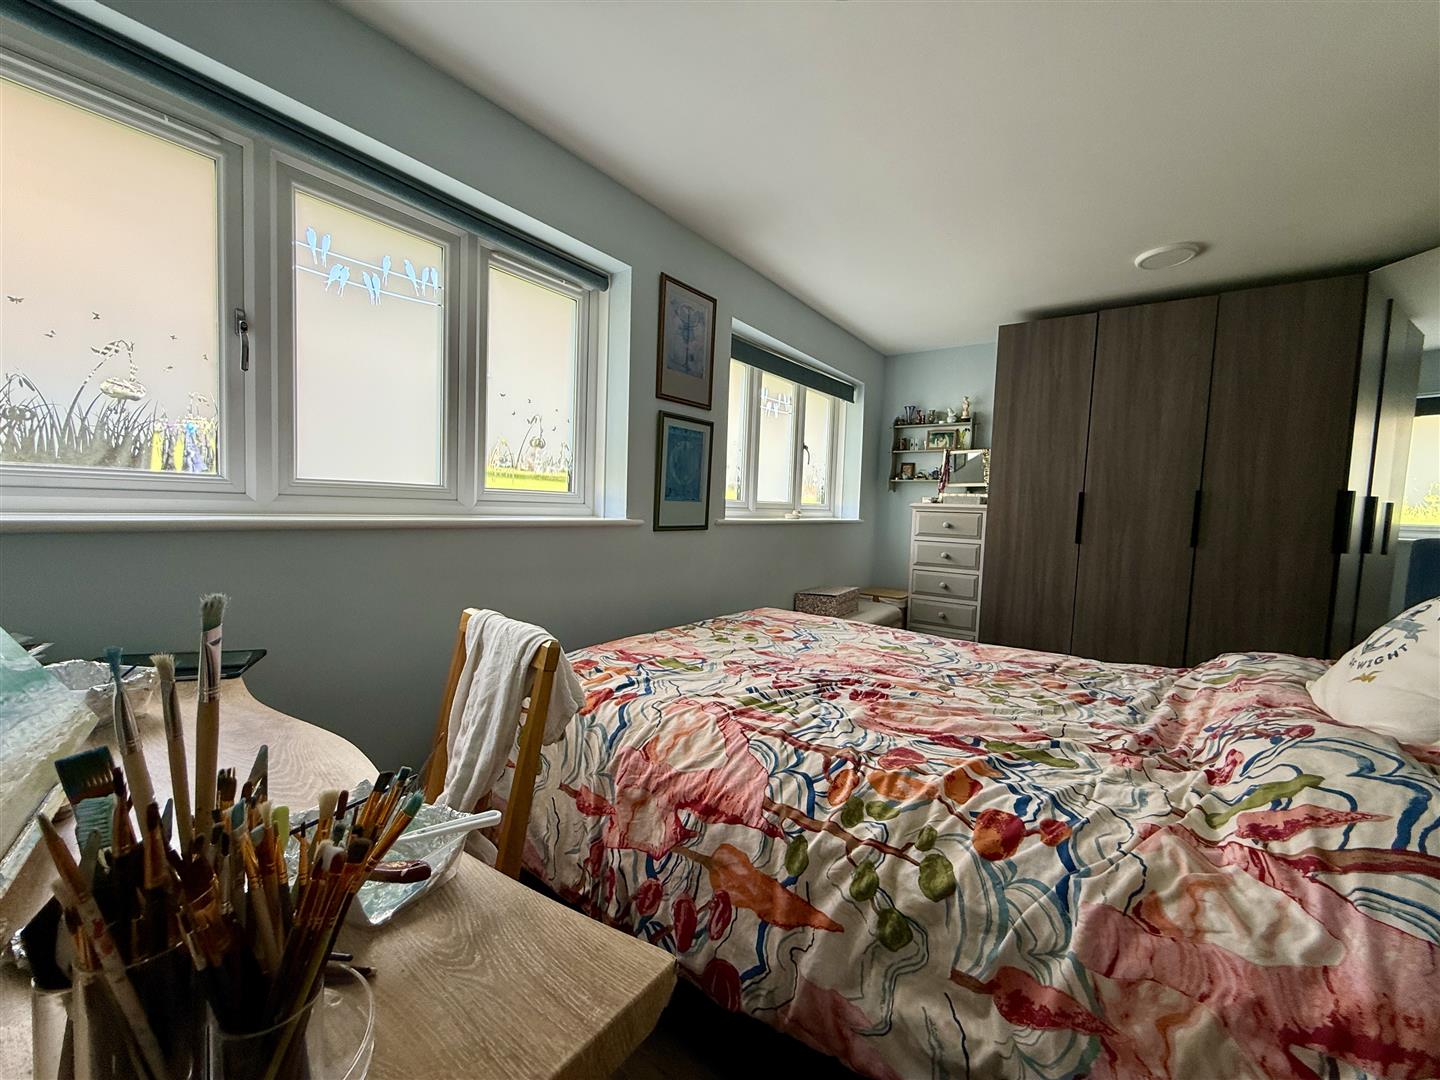
4.95m x 3.36m max (16'2" x 11'0" max) - The two small bedrooms have been opened out to create a comfortable double bedroom, with fitted wardrobes to one end of the room and two UPVC double glazed rear windows with nature motif opaque film. Tall modern radiator.Bathroom:
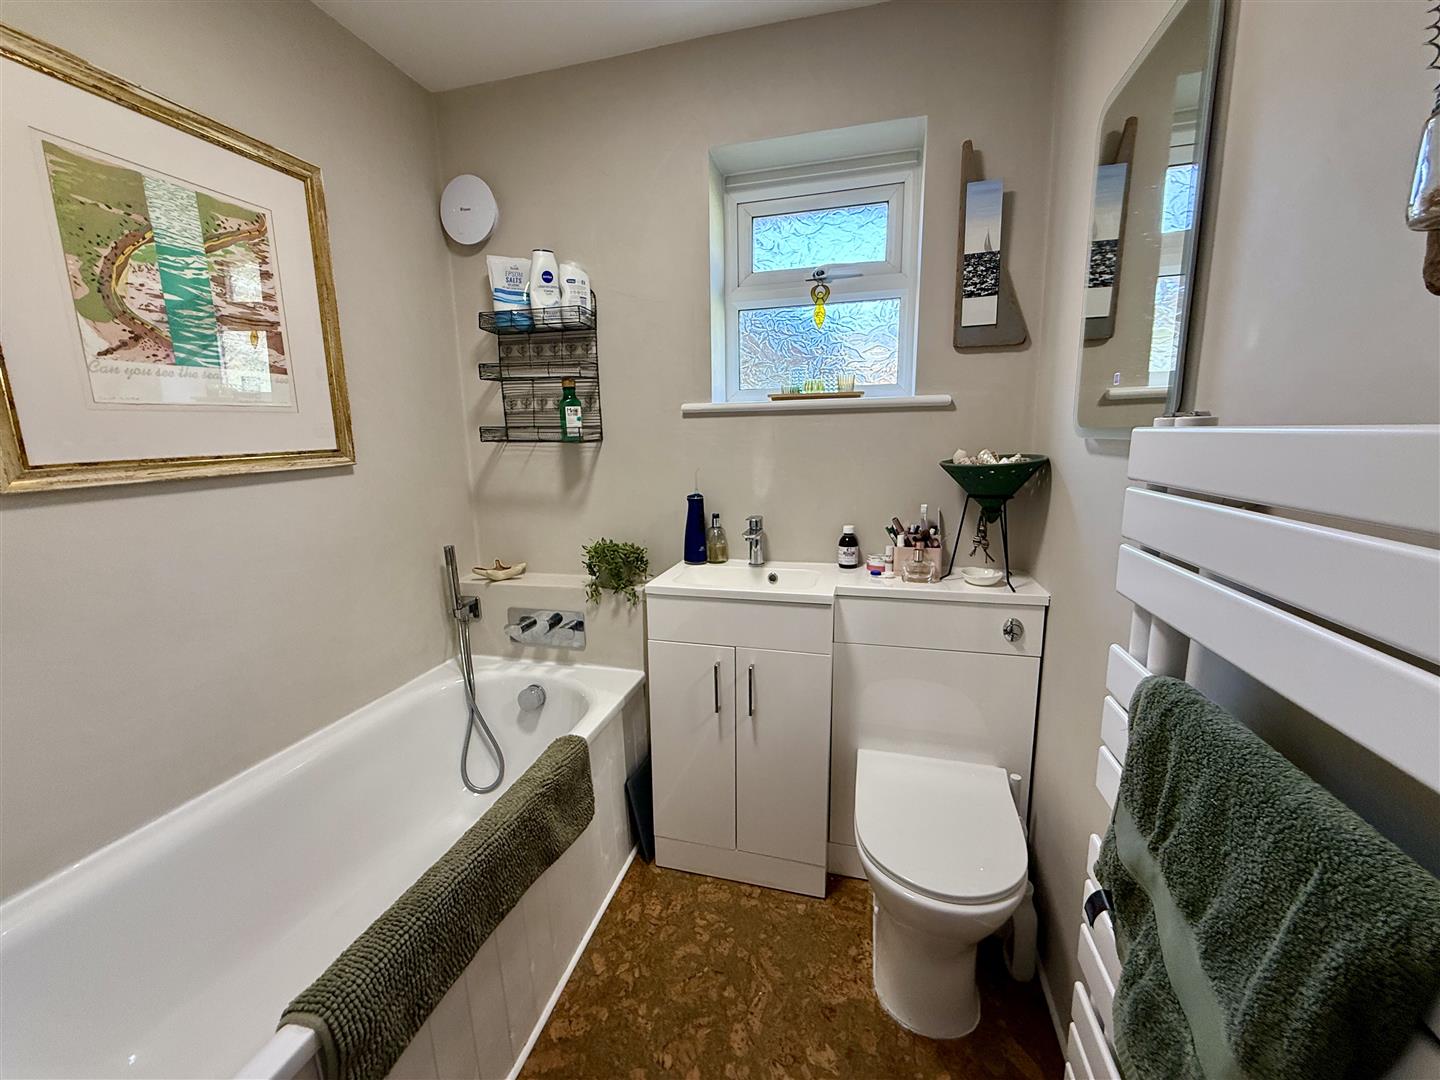
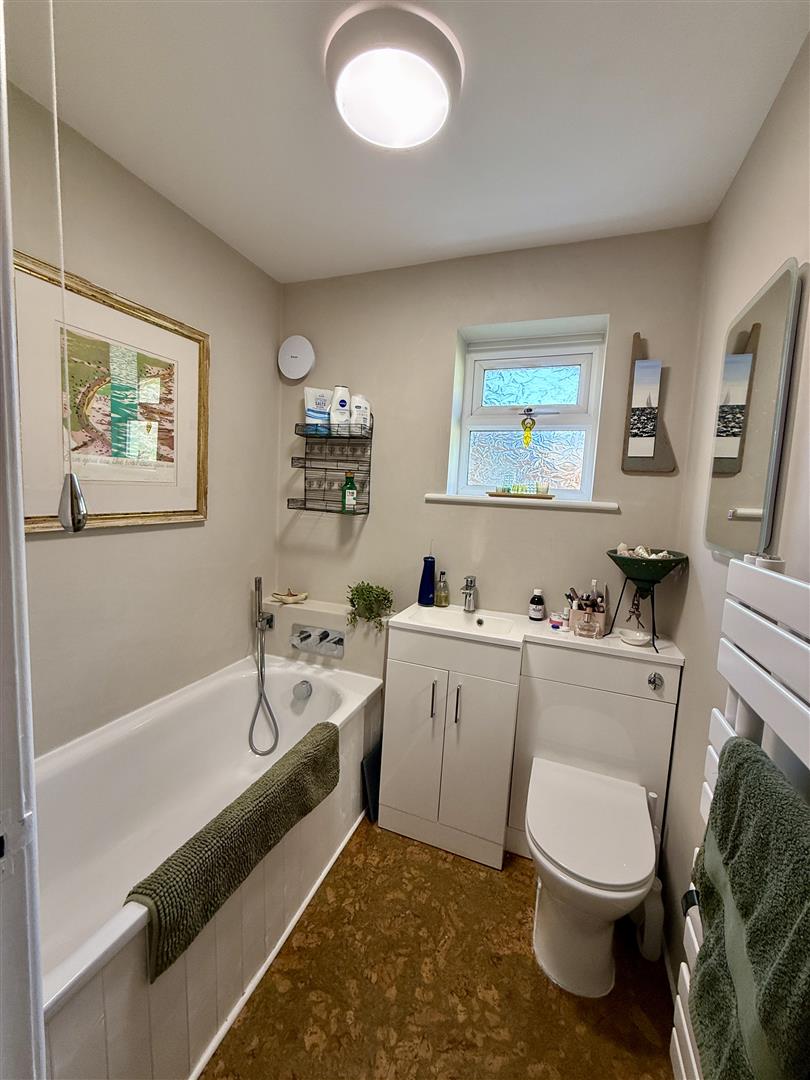
1.80m max x 1.63m max (5'10" max x 5'4" max) - Fitted with a sleek white suite of bath with shower spray over and combined vanity unit with wash hand basin and concealed cistern WC. Modern heated towel rail and wall mounted lit mirror. Opaque UPVC double glazed side window.Ouside:
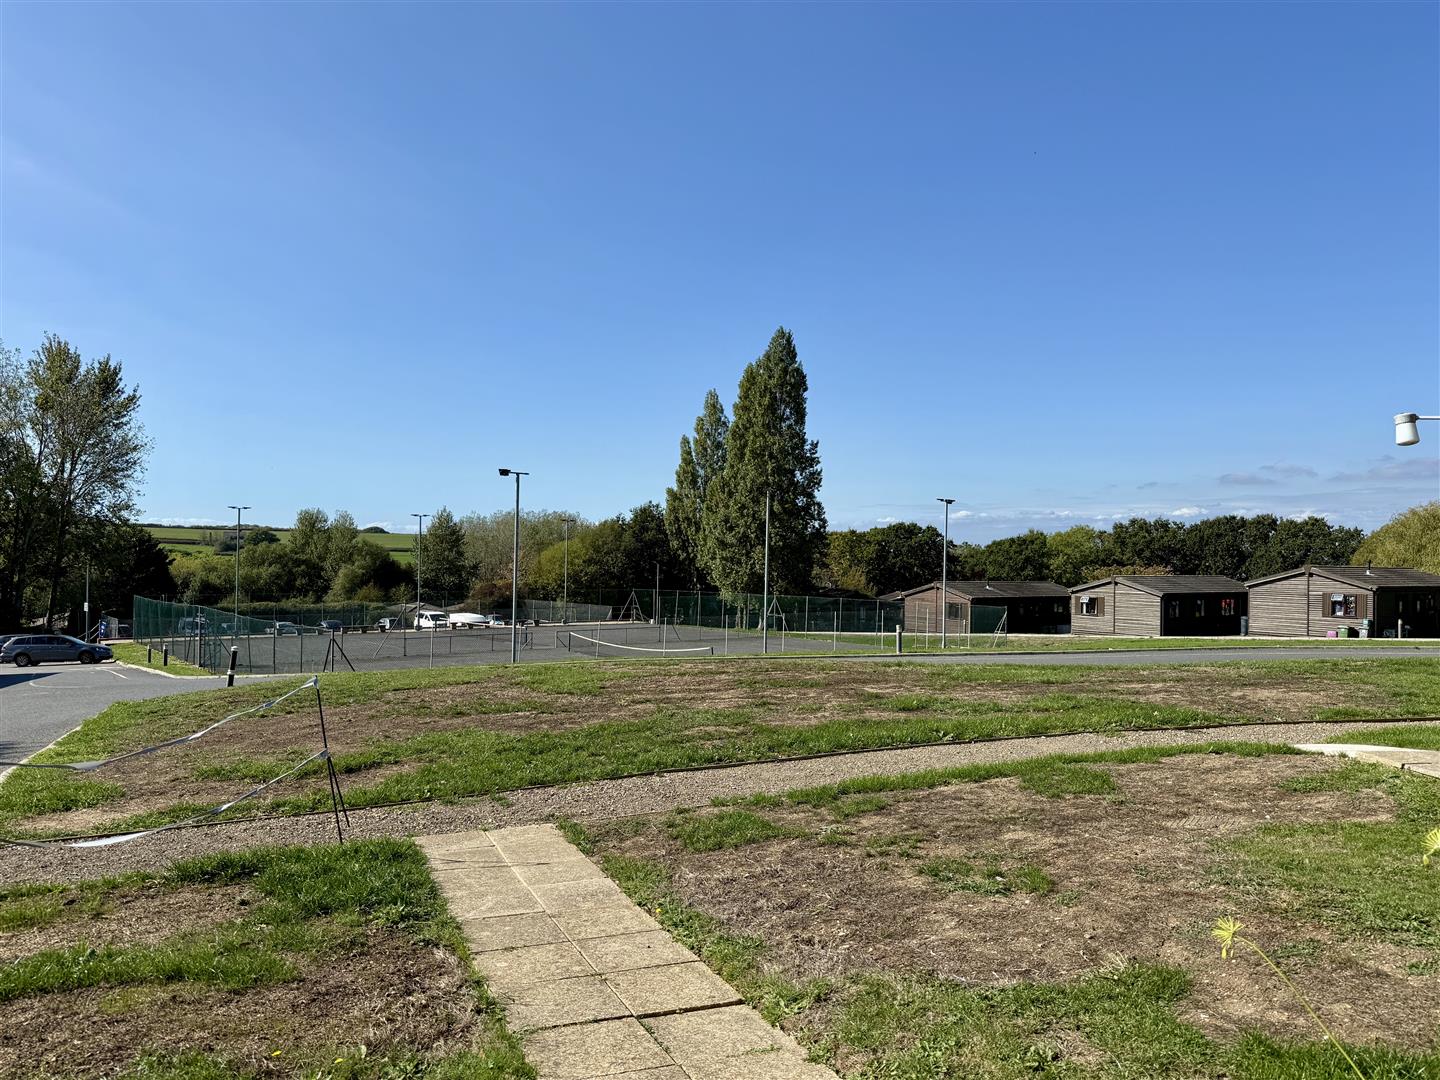
The chalet has a sunny patio area to the front, as well as a pretty planted border to one side. The patio benefits from an open outlook over the site to the woodland and is set within the communal green areas of the site.There is a communal parking area nearby for the use of residents.
Facilities:
The site has a gymnasium and studio for classes which requires a separate membership and there is a very handy on site grocery shop; Daisy Bus Charity shop, as well as a lovely cafe. Please note that Dogs are not allowed on site unless they are registered assistance dogs.Disclaimer
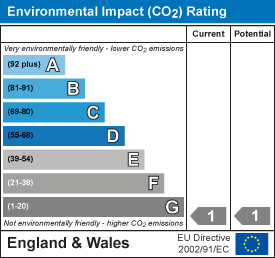
These particulars are issued in good faith, but do not constitute representation of fact or form any part of any offer or contract. The Agents have not tested any apparatus, equipment, fittings or services and room measurements are given for guidance purposes only. Where maximum measurements are shown, these may include stairs and measurements into shower enclosures; cupboards; recesses and bay windows etc. Any video tour has contents believed to be accurate at the time it was made but there may have been changes since. We will always recommend a physical viewing wherever possible before a commitment to purchase is made.Energy Performance Certificate (EPC) graphs
Map and area
Please note that locations are approximate based on postcode.
Street view203
Start exploring the local area from here.
Video Tour
Floorplan..
Disclaimer: Floor Plan measurements are approximate and are for illustrative purposes only. Whilst we do not doubt the accuracy of the floor plan, we make no guarantee, warranty or representation as to the accuracy and completeness of the floor plan. You or your advisors should conduct a careful, independent investigation of the property to determine to your satisfaction as to the suitability of the property for your space requirements.