Start Slideshow
Enlarge
3 bedroom house
Fellows Road, Cowes
£295,000
Full description
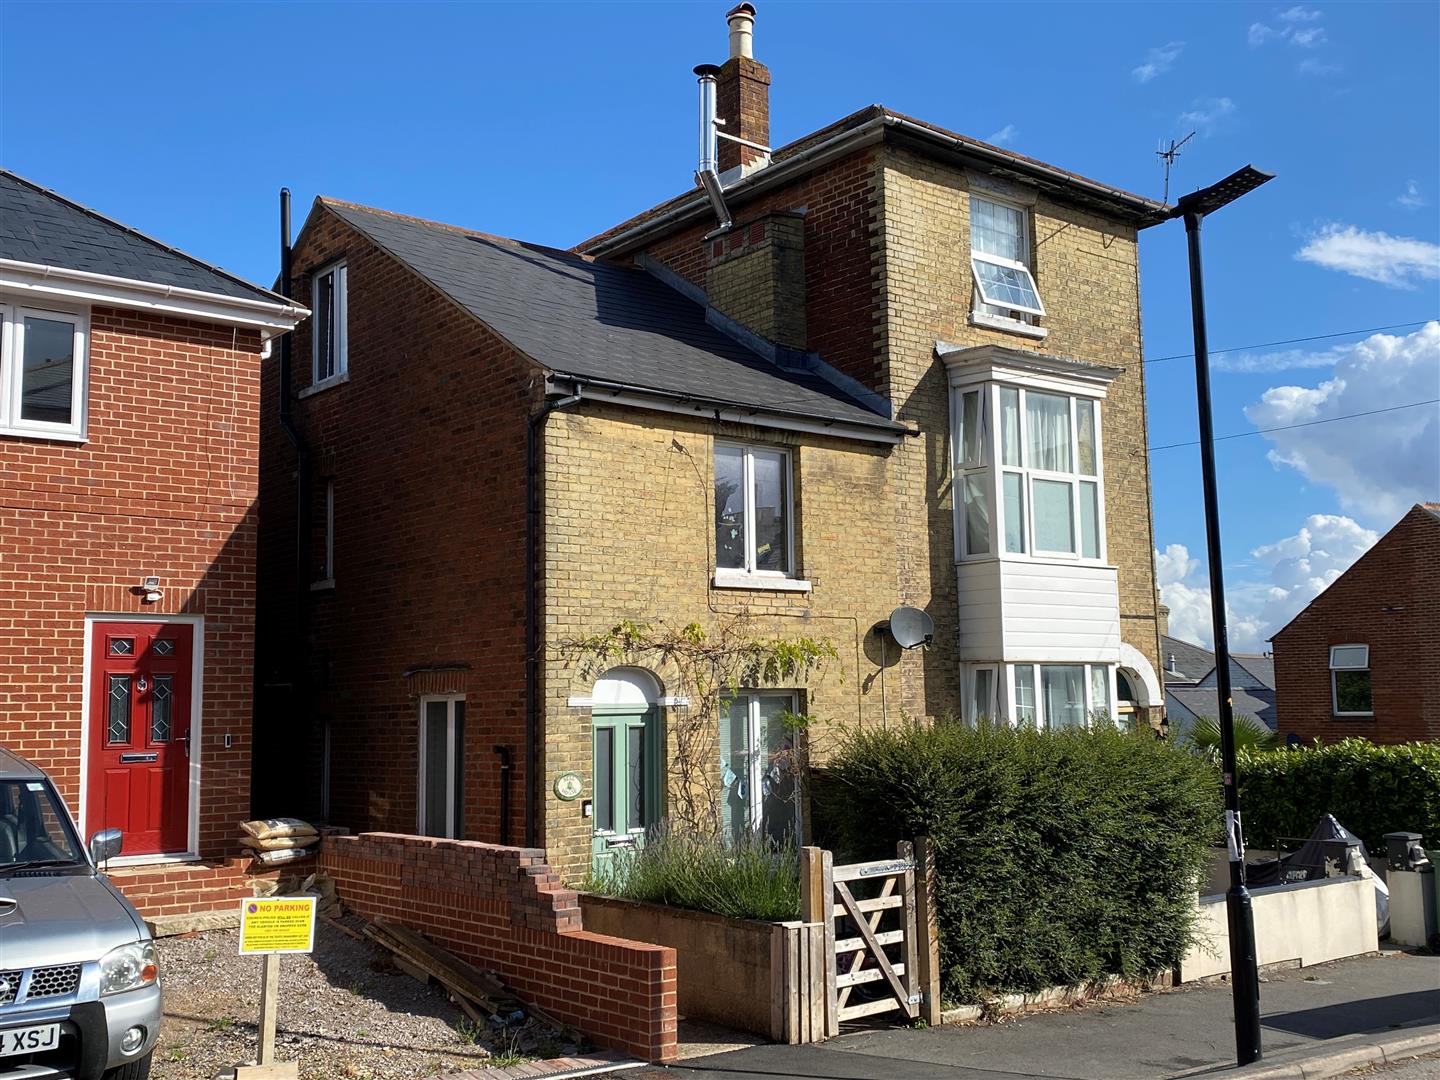
This handsome semi detached period home is positioned with access to the town centre, ferries and local schools; is warmed by gas central heating and has UPVC double glazing. Arranged over four storeys, the home is deceptively spacious - offering three double bedrooms (one en-suite) as well as a good sized attic room. The living spaces are arranged as an entrance level sitting room and sociably arranged open plan kitchen/dining room on the garden level. As well as side access, the home has a good sized rear garden - arranged into different "rooms", with a variety of trees and shrubs; a super tree house and fabulous workshop.
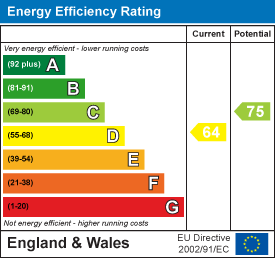
Freehold. Council tax band B. EPC - D64
Freehold. Council tax band B. EPC - D64
Garden level:
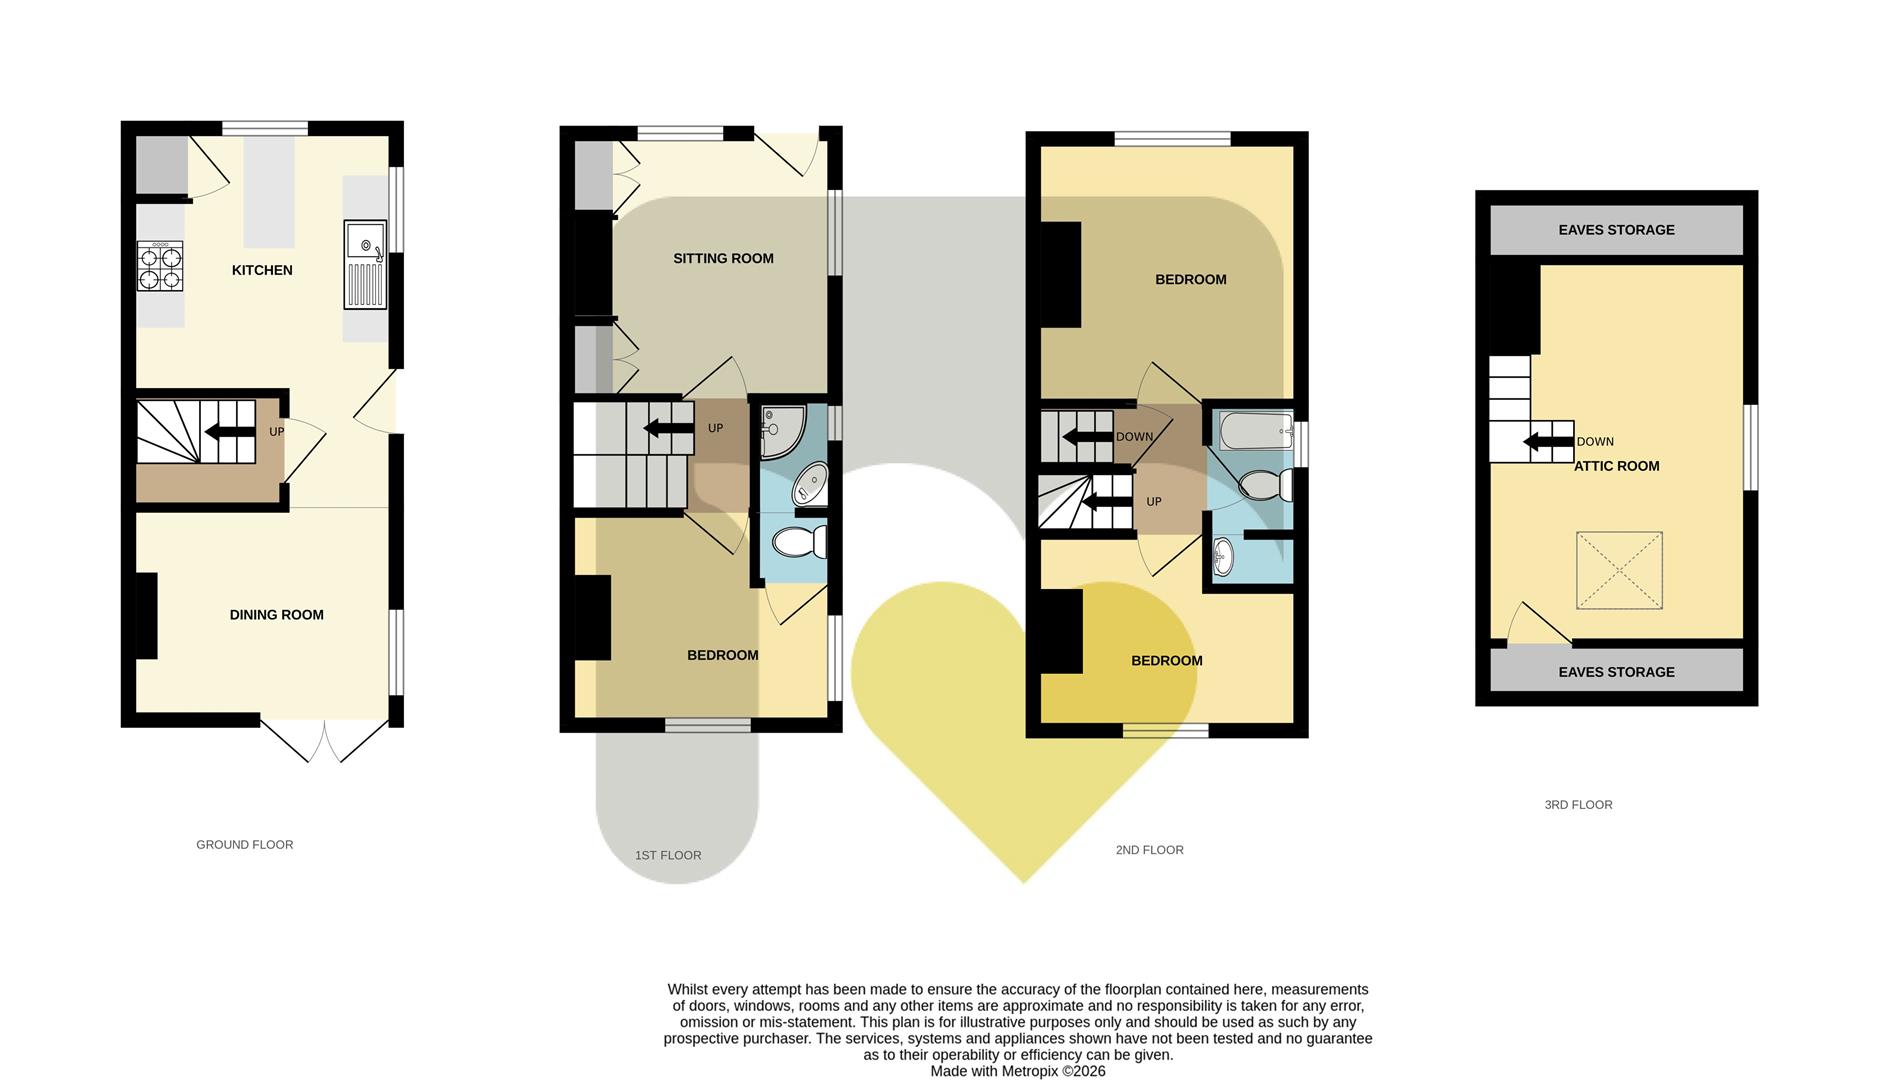
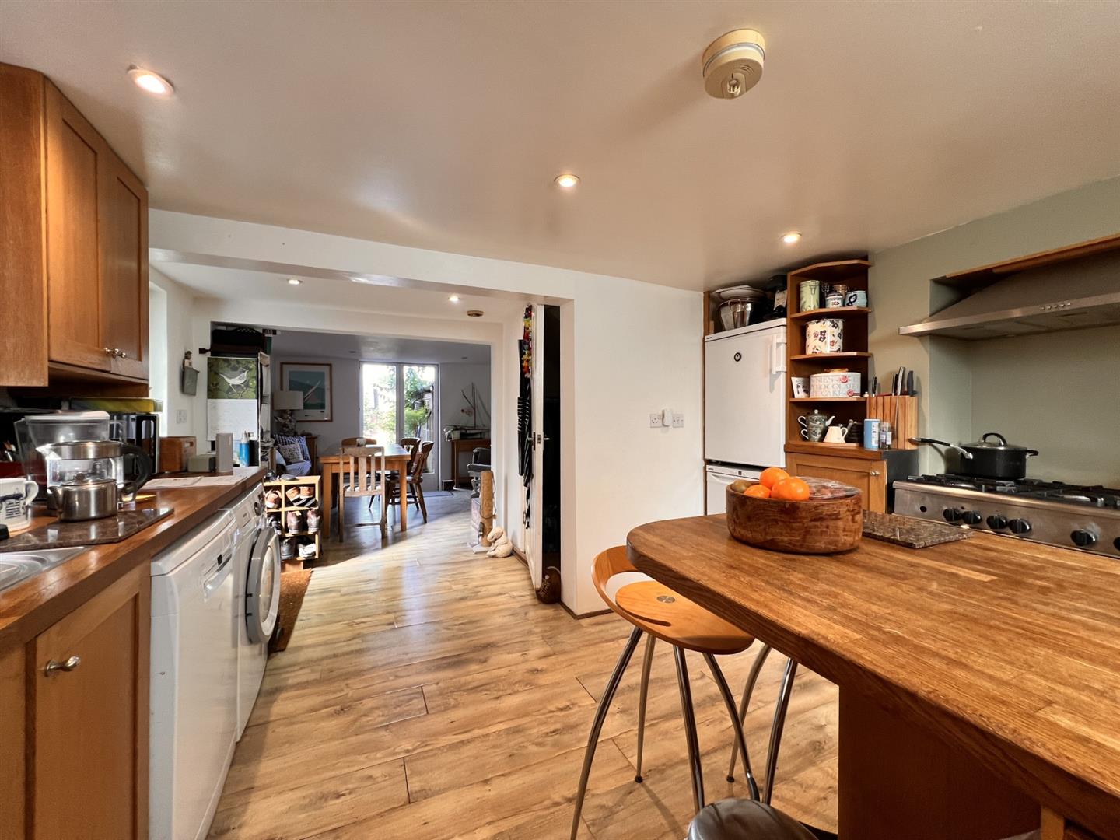
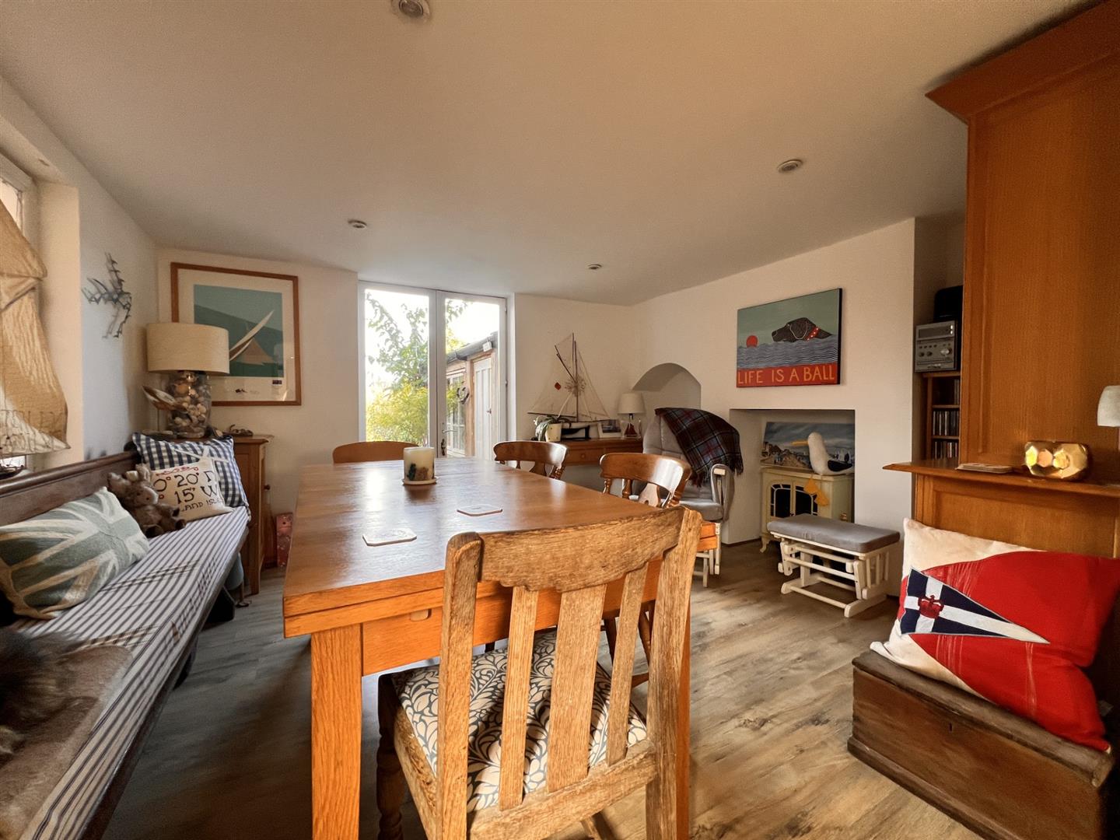
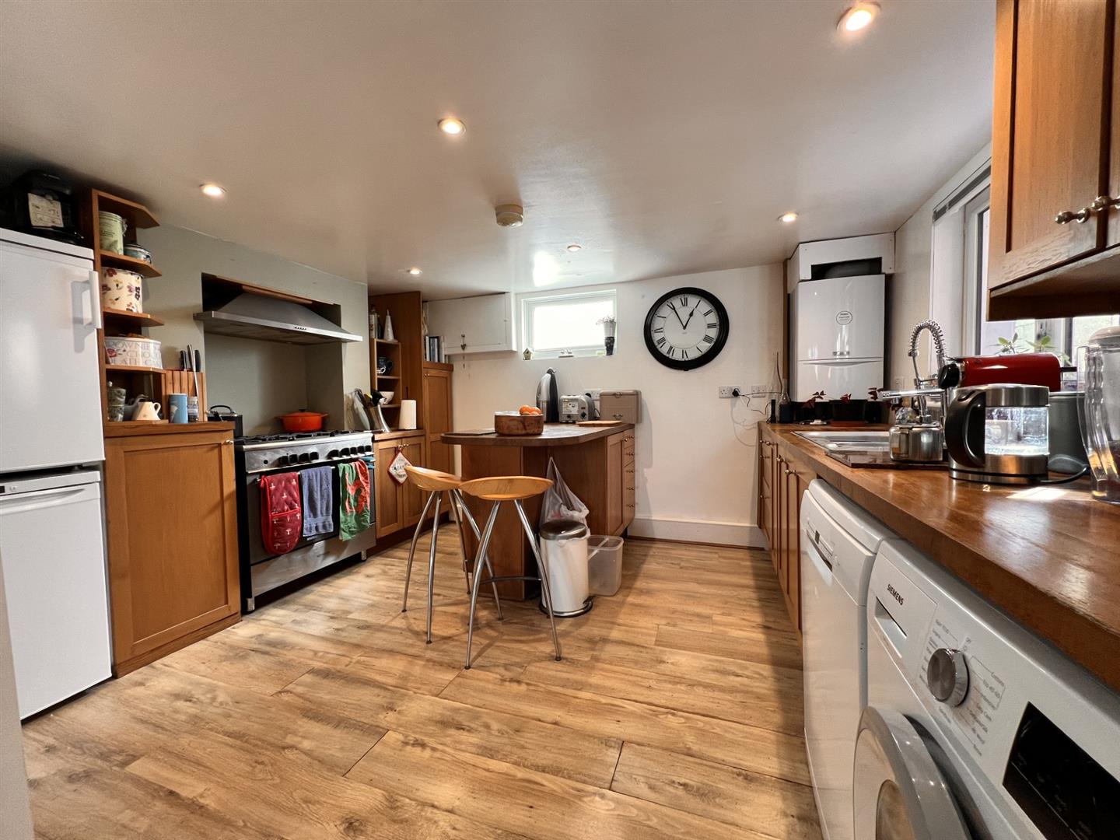
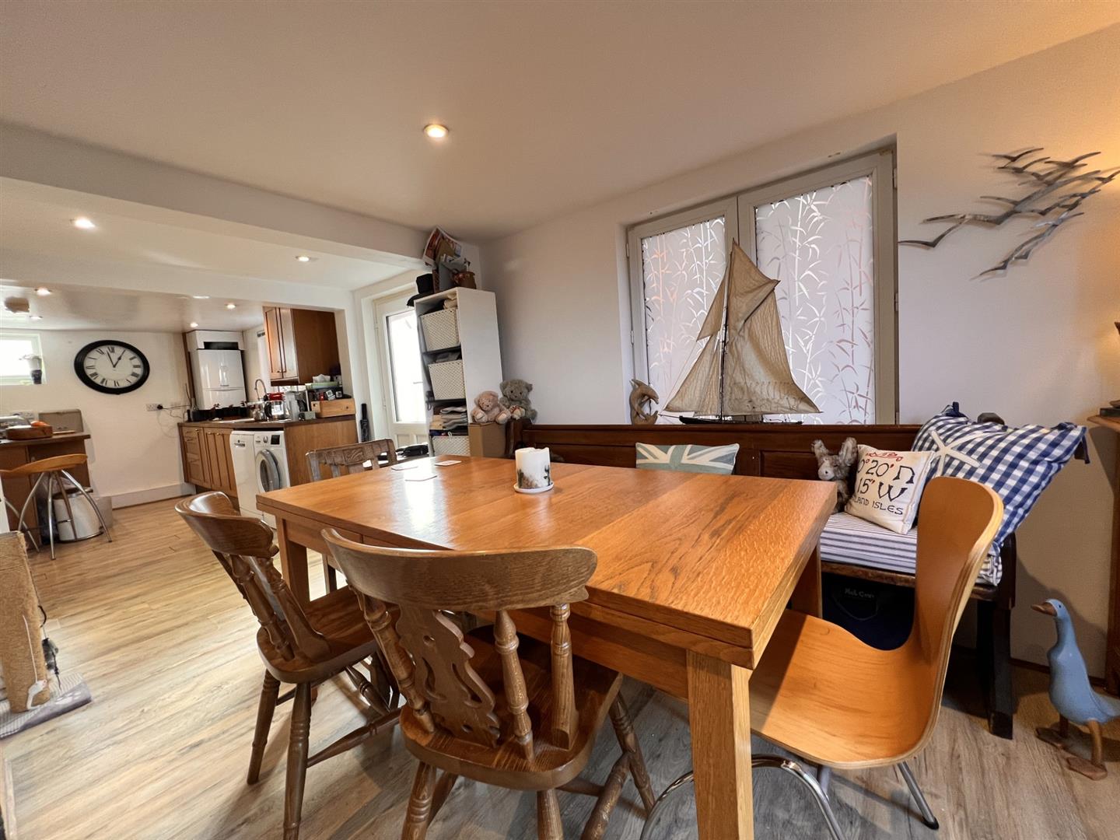
A handsome half green sage green UPVC door to the side opens to this super, open plan area which forms a real heart to the home and a creates a sociable family gathering space. The area has defined kitchen and dining rooms comprising…Dining room:
3.47m x 3.2m max (11'4" x 10'5" max) - With side window and glazed wooden french doors which look and lead into the rear garden. There is plenty of space for family dining as well as entertaining.Kitchen:
3.8m max x 3.09m max (12'5" max x 10'1" max) - The kitchen area is fitted with a range of oak style units with oak block worktops and a peninsula. Stainless steel range with extractor hood over and wall mounted gas fired boiler. Spaces for other appliances. A window looks to the side.Entrance level:
Sitting room:
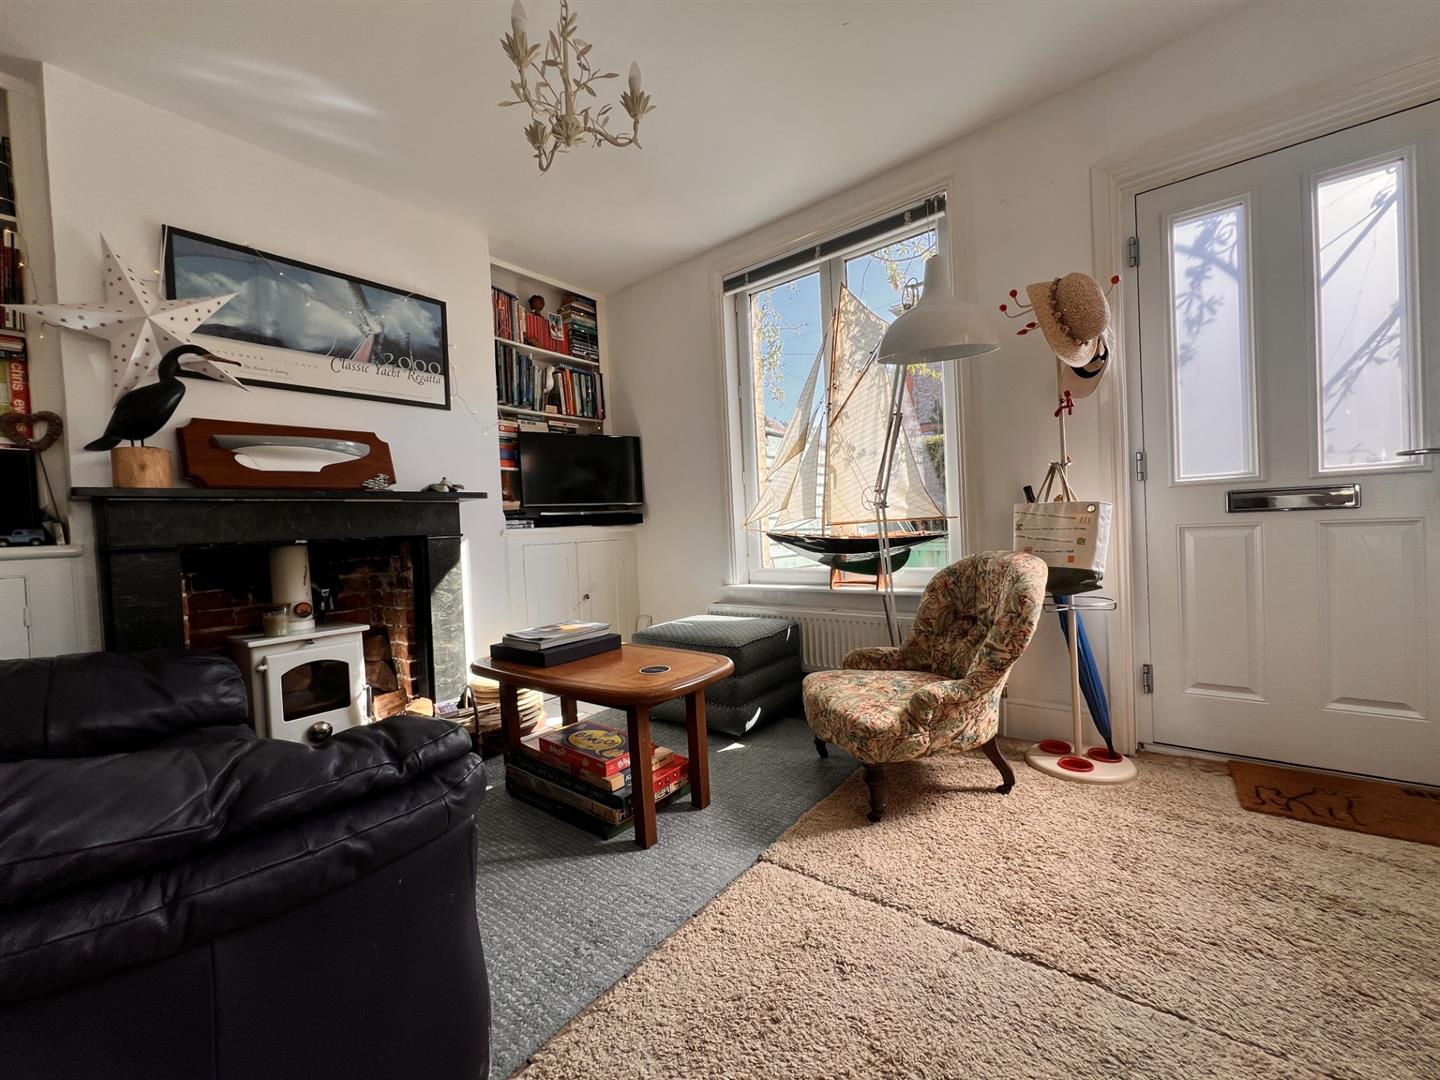
3.85m max x 3.27m (12'7" max x 10'8") - With half glazed sage green UPVC front entrance door and large front and side windows filling the room with light. The focal point of the room is a pretty white woodburning stove which is set in amarble surround.
Inner hallway:
With whitewashed floorboards and stairs curving up to the first floor and down to the garden level. Door to…Bedroom three:
3.78m max x 3.34m (12'4" max x 10'11") - A super double room with beautiful ornate decorative fire surround and large side and rear windows. Door to:Ensuite shower room:
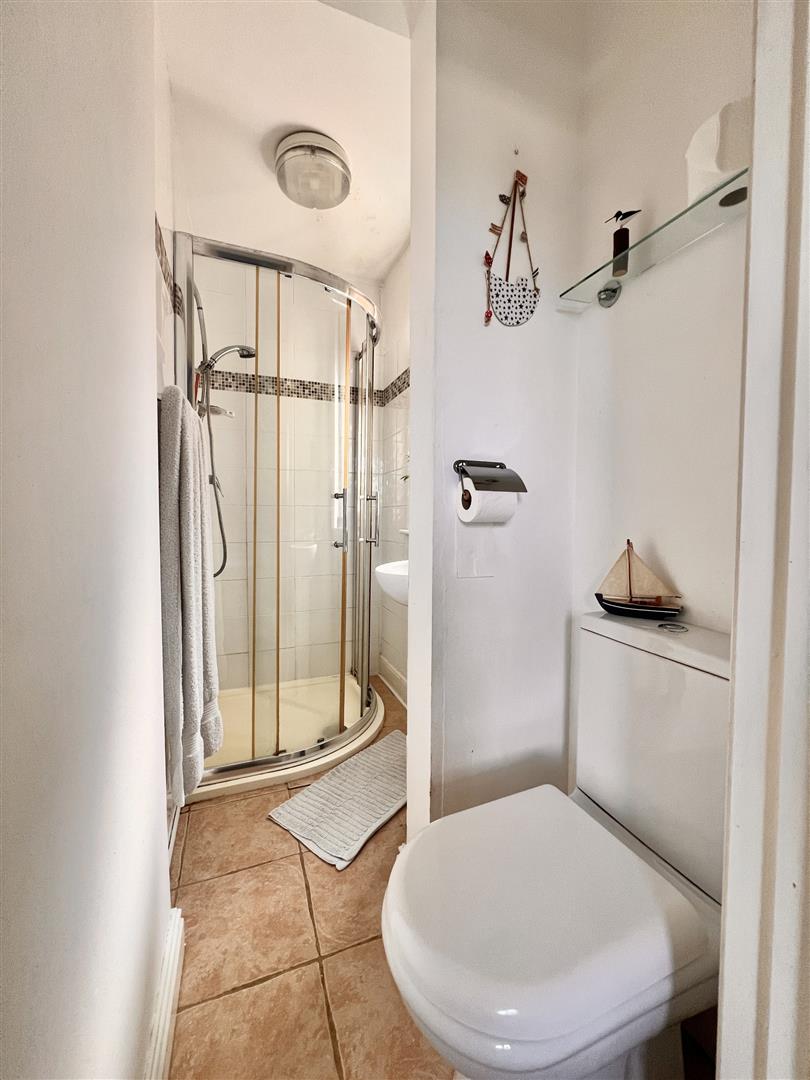
2.26m max x 0.97m max (7'4" max x 3'2" max) - With glazed screen shower enclosure; pedestal wash hand basin and WC. Opaque side window.First floor:
Door giving access to the staircase to the attic room and further doors to...Bedroom one:
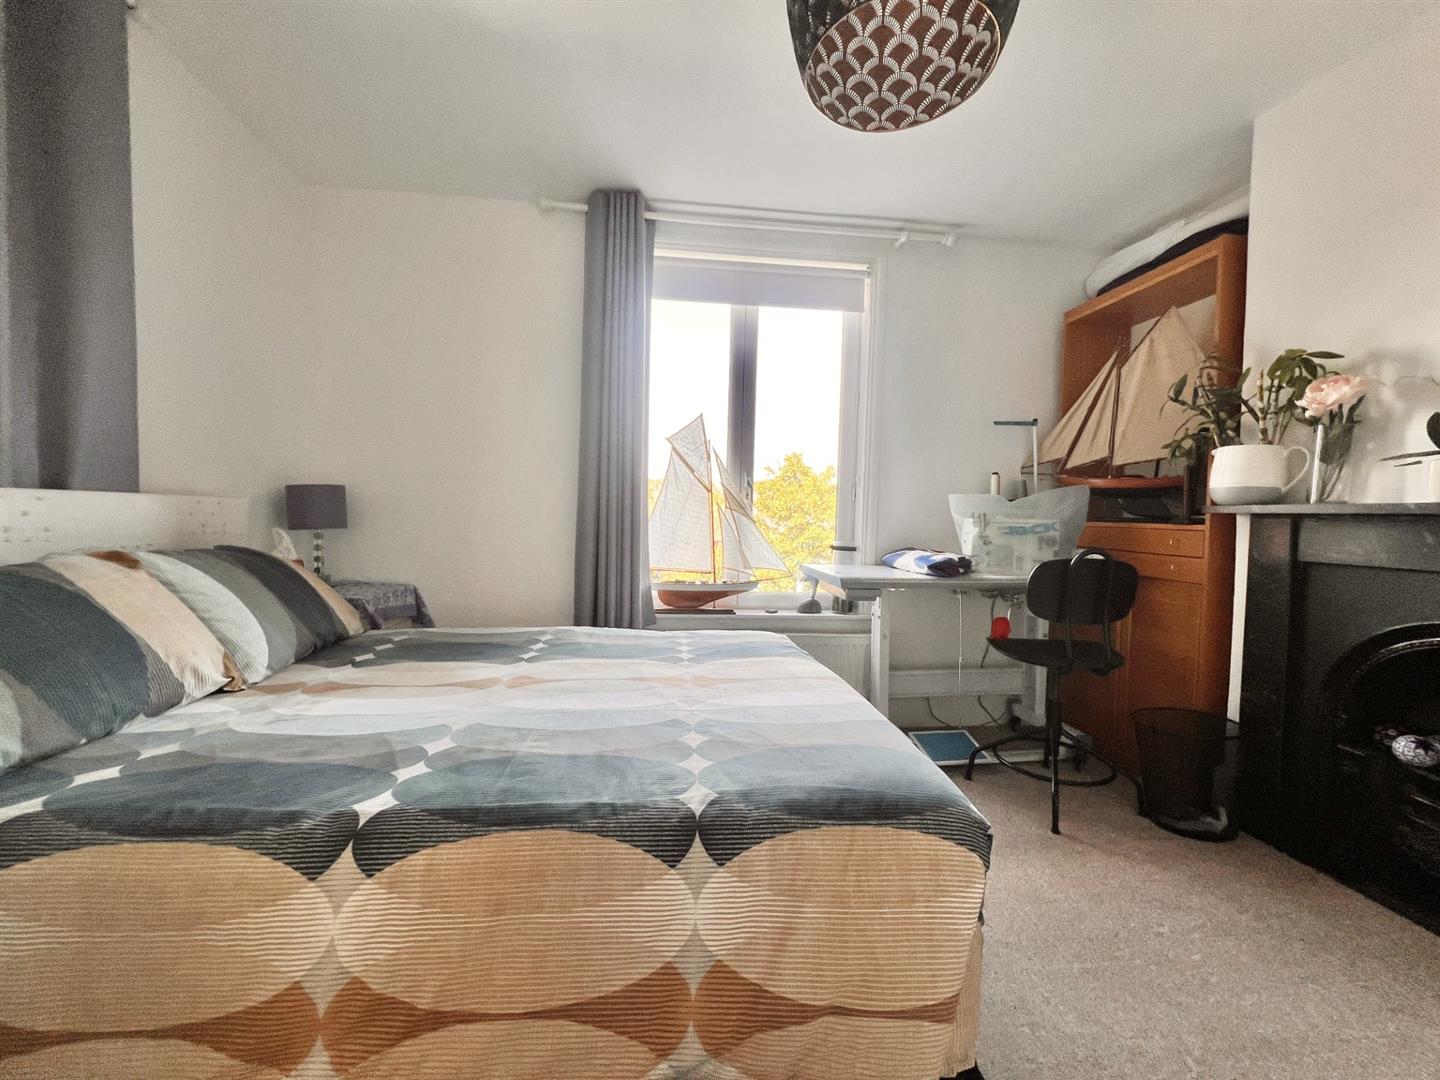
3.82m max x 3.23m (12'6" max x 10'7") - A lovely bright double bedroom with large front window and pretty period fireplace.Bedroom two:
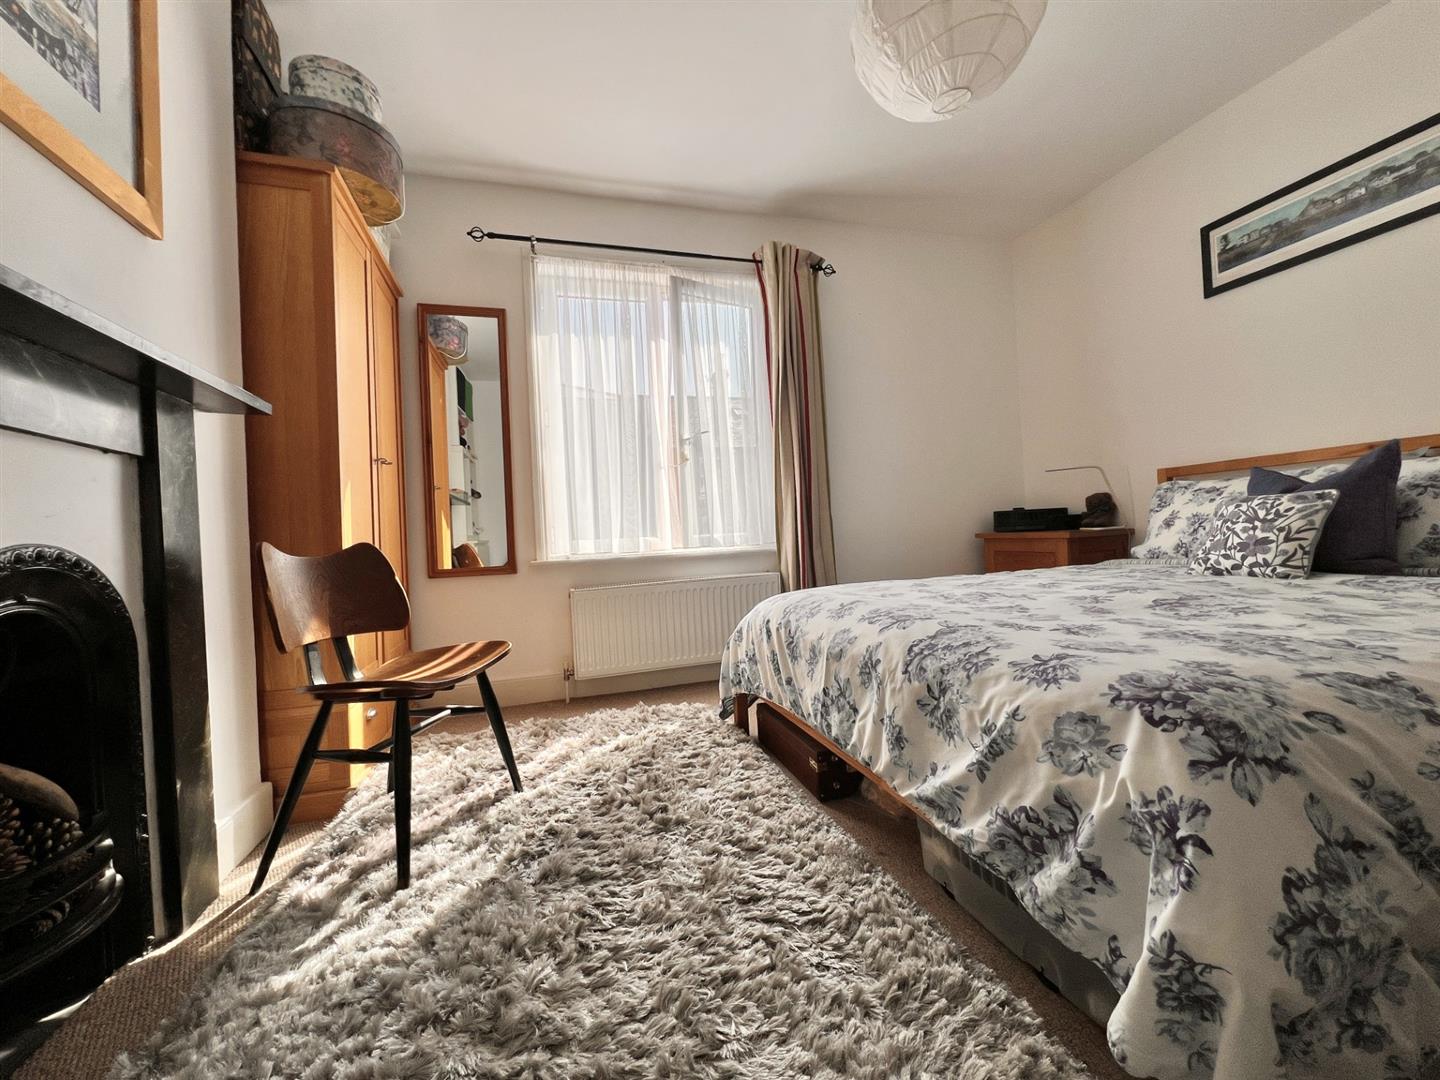
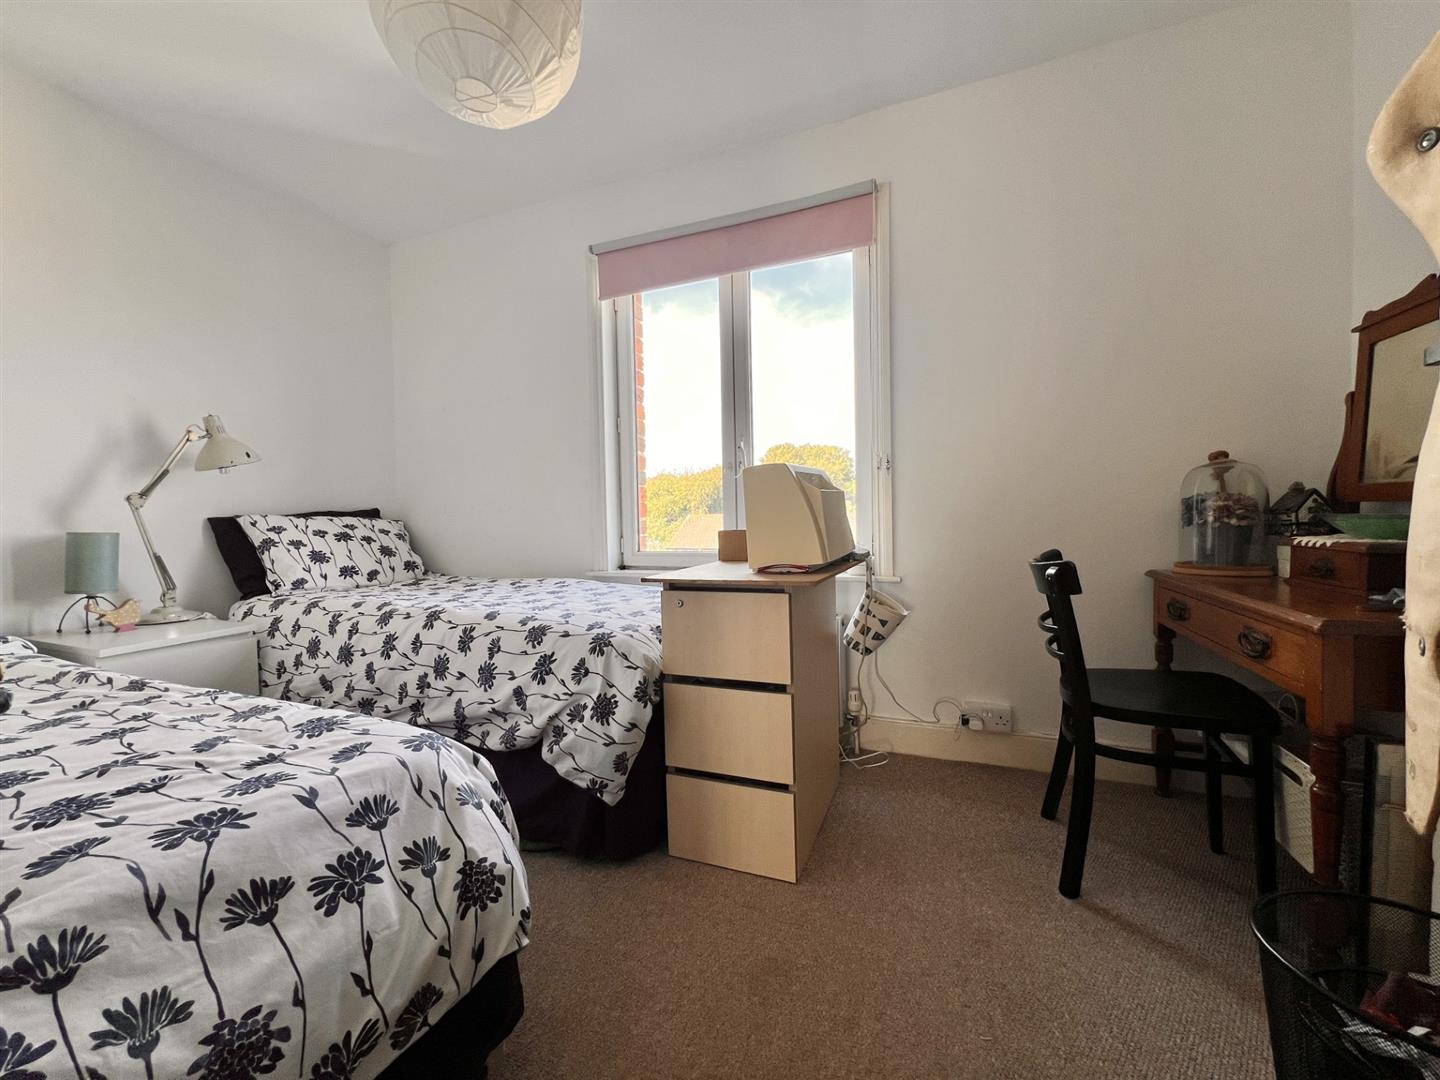
3.8m x 3.24m max (12'5" x 10'7" max) - A pretty second double or twin bedroom with large rear-facing window and period fire surround.Bathroom:
2.44m max x 1.81m max (8'0" max x 5'11" max) - Divided into two areas with panelled bath with mixer tap/shower attachment over and WC in one part and a large wash hand basin in the second. Half opaque side window.Attic room:
4.02m max x 3.98m max (13'2" max x 13'0" max) - A large room with good height, part sloping ceiling; built-in cupboard; window to side and Velux window to the rear.Gardens:
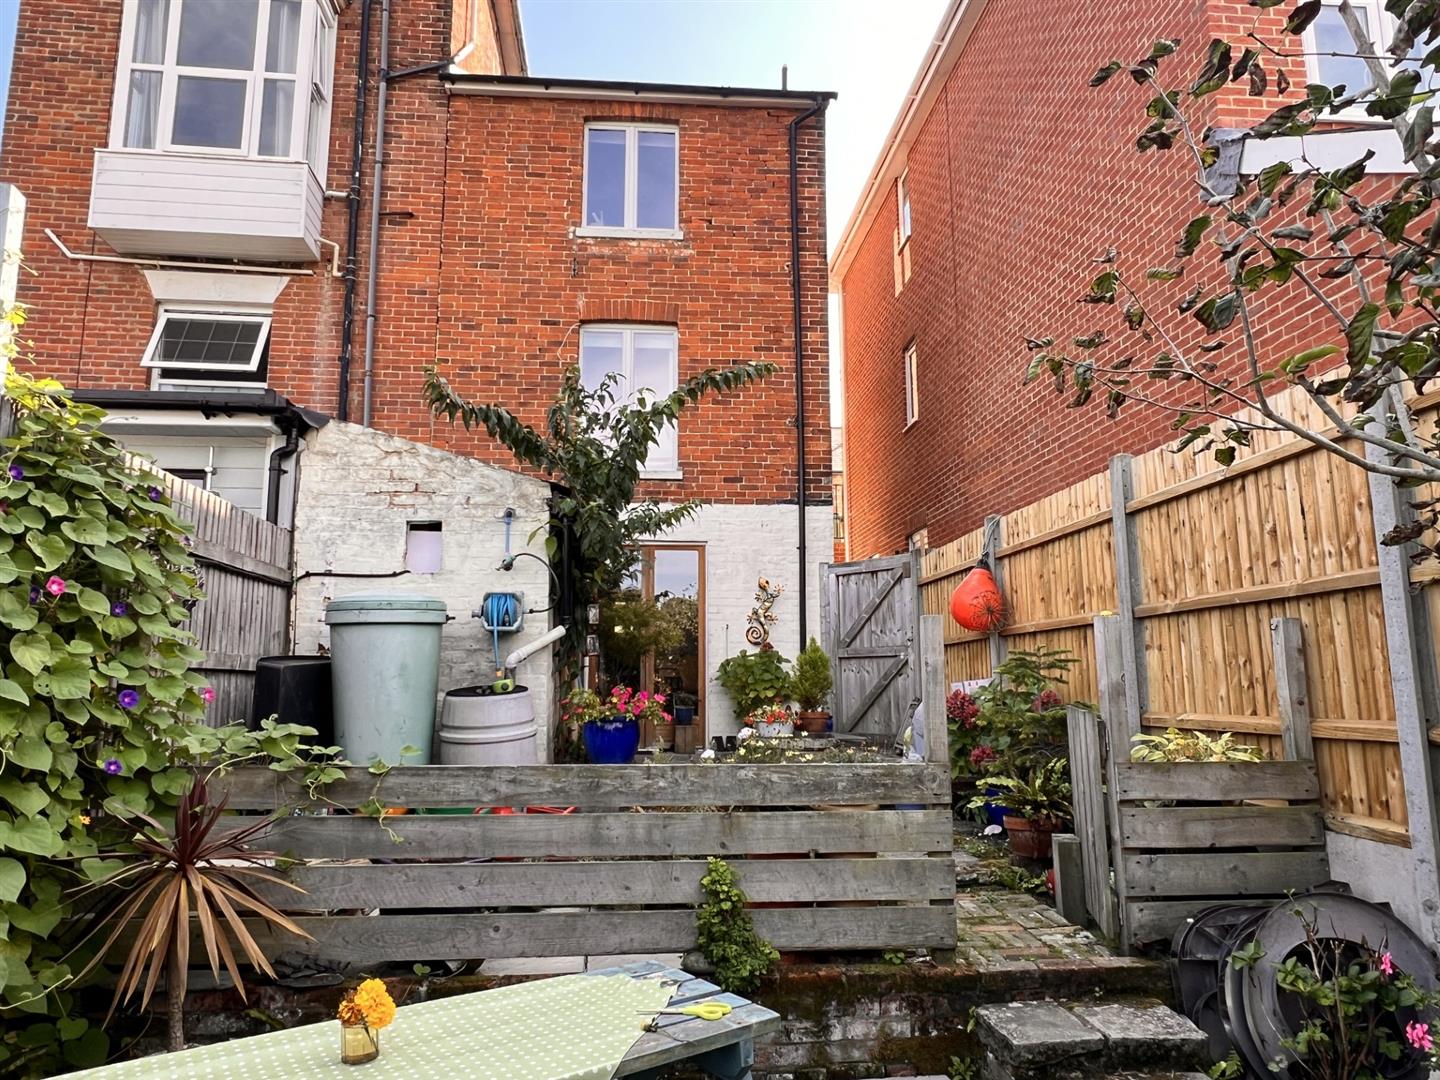
To the front of the home lies a pretty walled gravel garden with store. A shared access leads through a side gate into the good sized, attractive rear garden. The area is arranged over interconnecting levels to create defined 'rooms'. These include a flagstone terrace; gravel seating area and artificial lawn terrace. Shaped borders are planted with a variety of mature trees, shrubs and perennial plants. A cute wobbly rope decked bridge leads up to a treehouse - great for kids or for useful storage.A large WORKSHOP lies at the end of the garden with power and light. This measures 6.08m x 2.45m (19'11 x 8'0). There is a connecting store measuring 2.39m x 1.5m (7'10 x 4'11).
Attached store:
3.71m x 1.55m (12'2" x 5'1") - This building at the rear of the home is attached to the house, providing useful storage.Disclaimer
These particulars are issued in good faith, but do not constitute representation of fact or form any part of any offer or contract. The Agents have not tested any apparatus, equipment, fittings or services and room measurements are given for guidance purposes only. Where maximum measurements are shown, these may include stairs and measurements into shower enclosures; cupboards; recesses and bay windows etc. Any video tour has contents believed to be accurate at the time it was made but there may have been changes since. We will always recommend a physical viewing wherever possible before a commitment to purchase is made.Energy Performance Certificate (EPC) graphs
Map and area
Please note that locations are approximate based on postcode.
Street view203
Start exploring the local area from here.
Floorplan..
Disclaimer: Floor Plan measurements are approximate and are for illustrative purposes only. Whilst we do not doubt the accuracy of the floor plan, we make no guarantee, warranty or representation as to the accuracy and completeness of the floor plan. You or your advisors should conduct a careful, independent investigation of the property to determine to your satisfaction as to the suitability of the property for your space requirements.