Start Slideshow
Enlarge
2 bedroom bungalow
Broadfields Avenue, Cowes
£285,000

I just love the tranquil feel of this bungalow and the private, secure garden is just lovely.
Full description
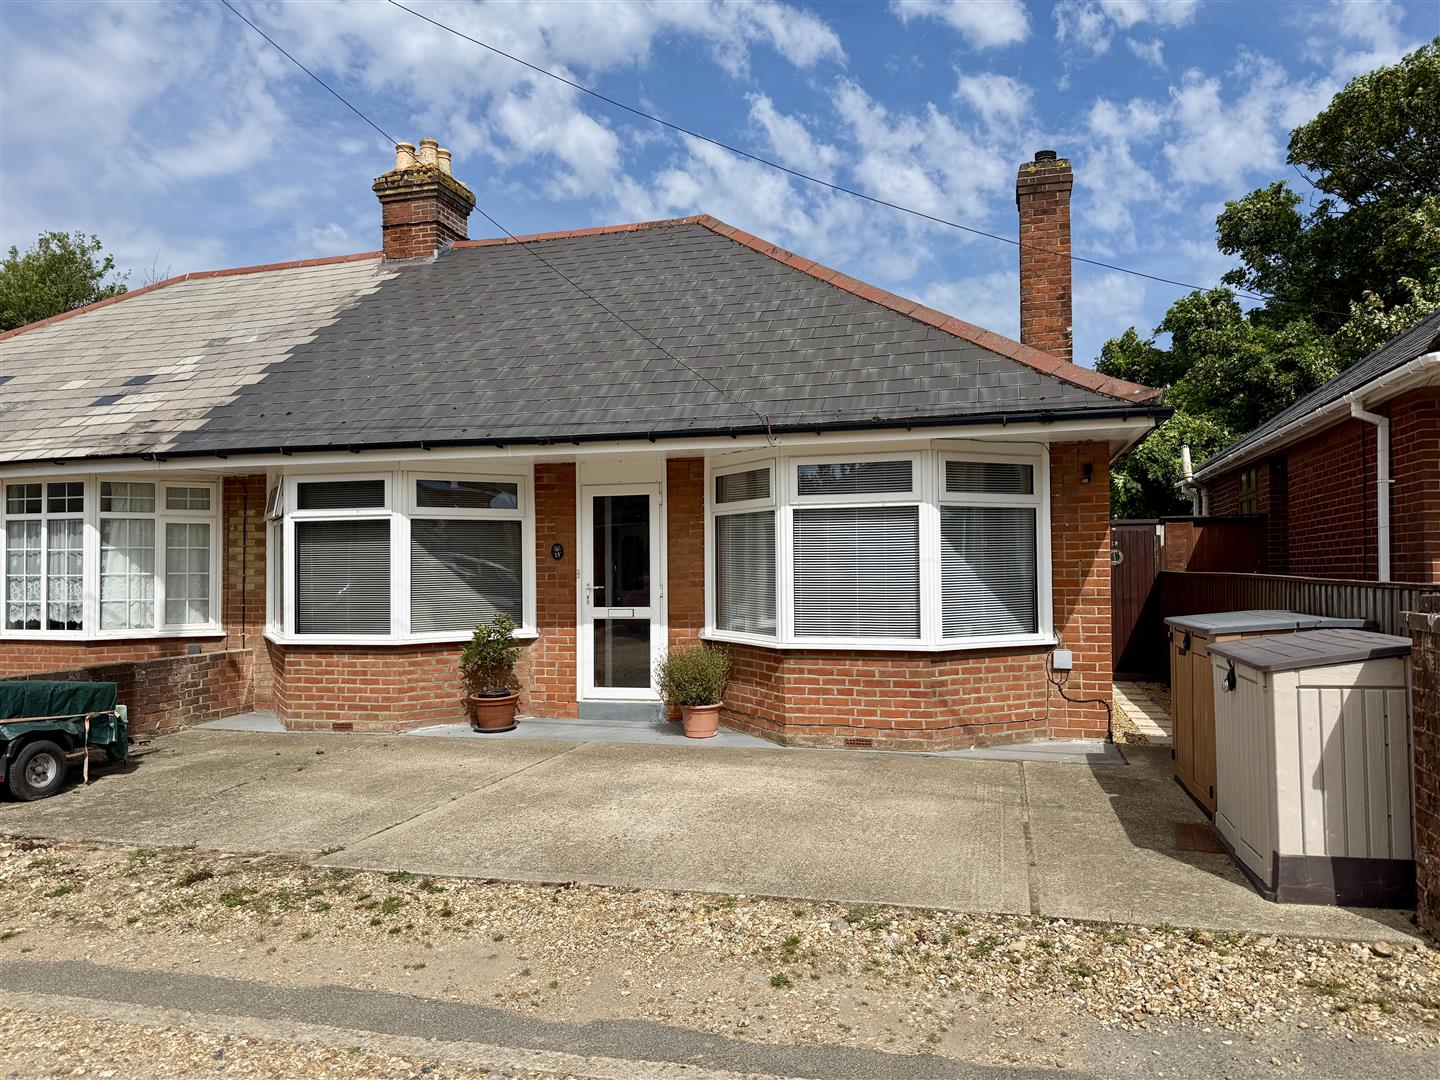
This gorgeous semi detached bungalow is elegantly styled throughout and offers beautifully decorated rooms which are light and airy. It is positioned in a quiet unadopted road, with excellent access to the local bus stops to Cowes and Newport, as well as being very close to the local park. The home has two good sized double bedrooms; a very pretty sitting room; sleek, modern kitchen and a fully tiled shower room. The very pretty, sheltered and private rear garden is full of areas to sit out and enjoy, and has a good sized shed as well as side access. The home is warmed by gas central heating; has UPVC double glazing and a smart parking area to the front for two cars. Freehold. Council Tax Band - C. EPC -C-69
Upvc double glazed door to:
Entrance porch:
With further painted wooden door to:Entrance hallway:
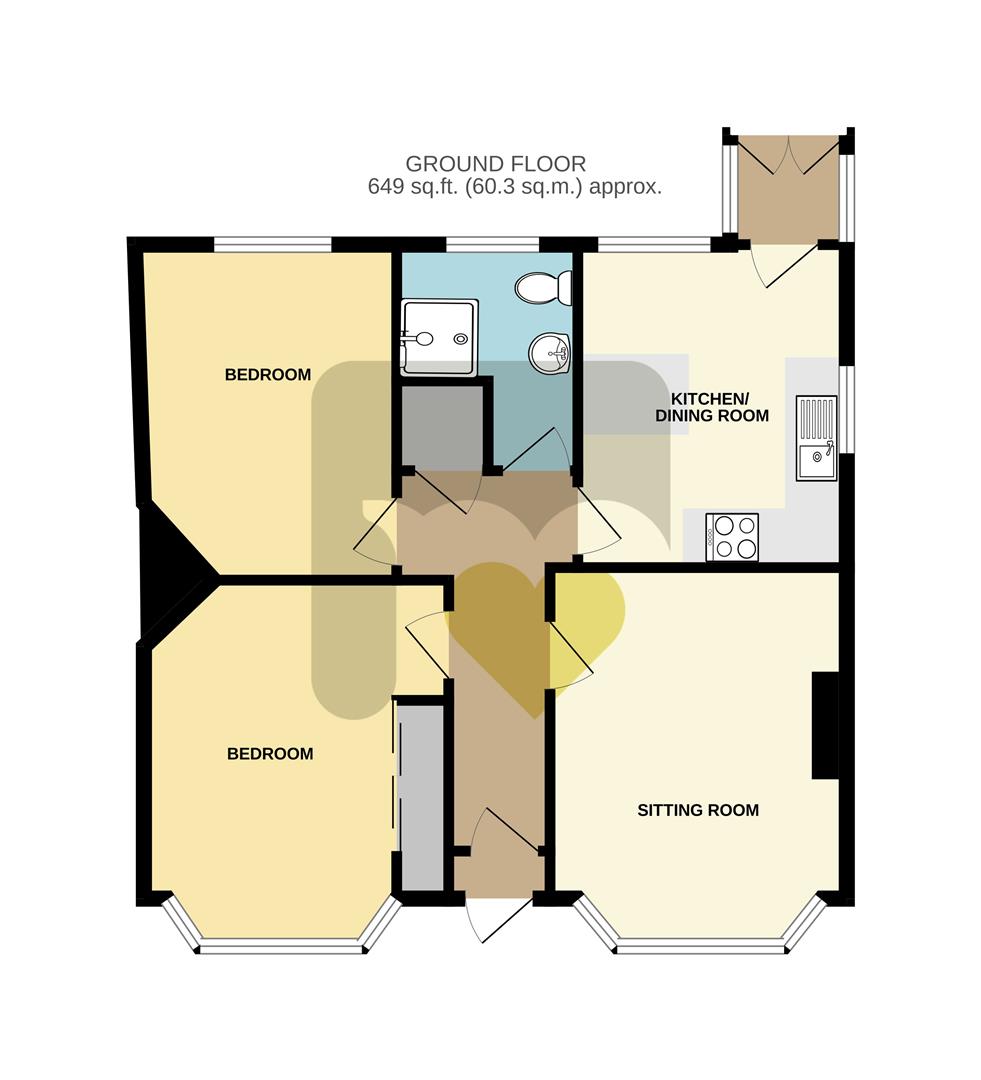
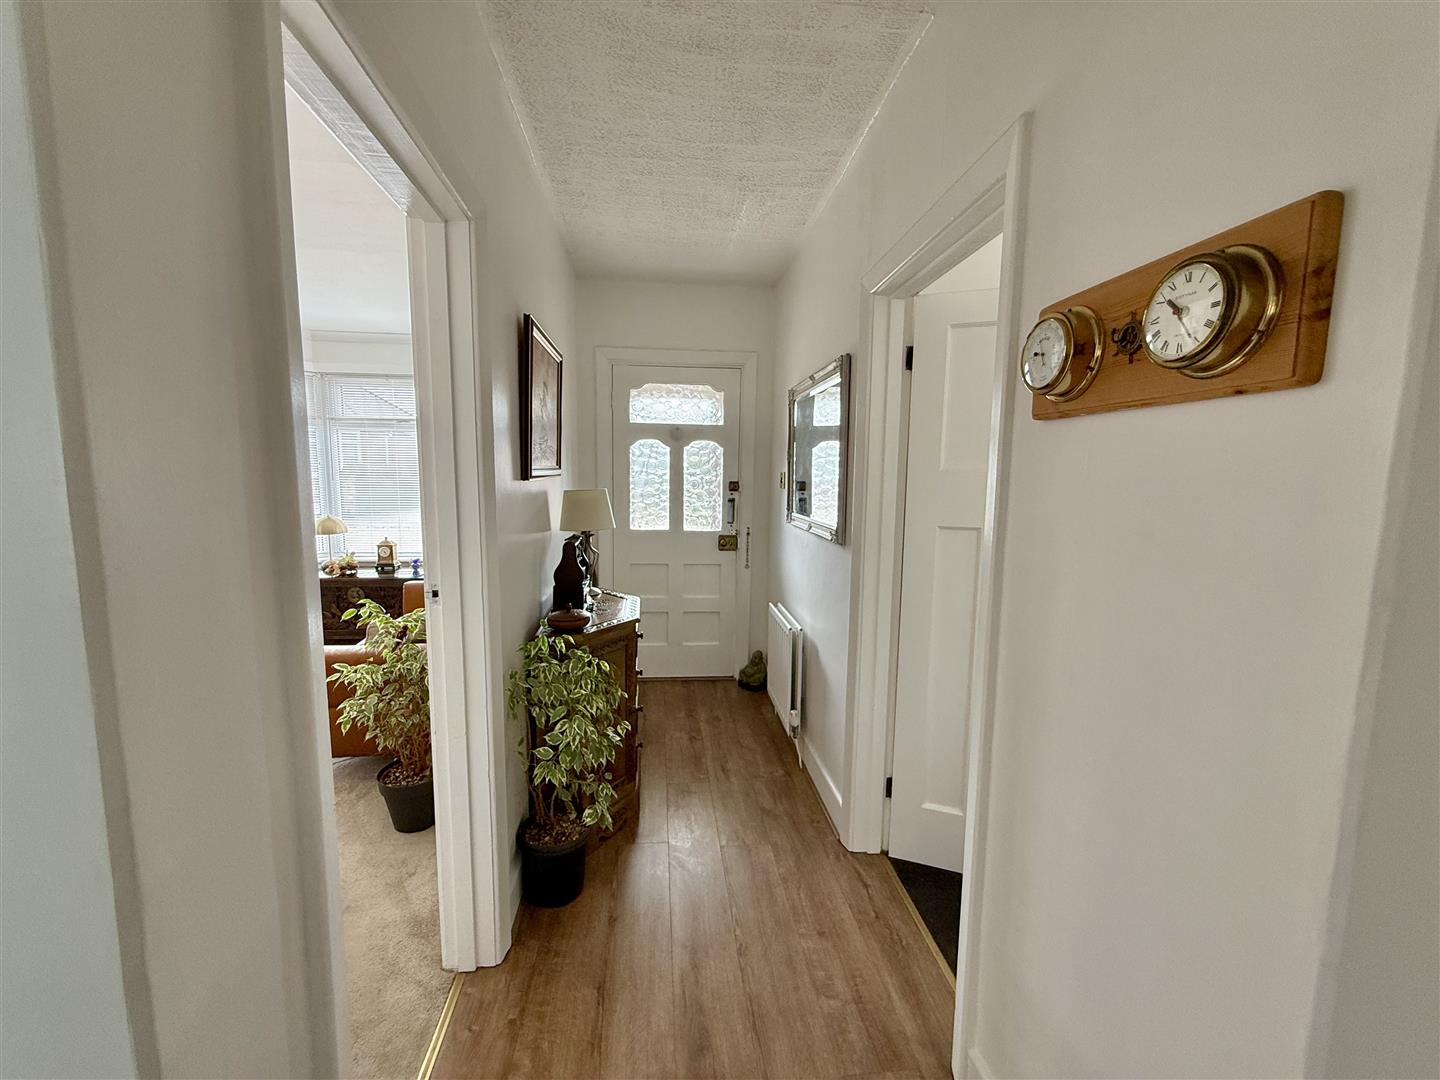
A beautifully decorated and welcoming entrance to the home in crisp white decor with smart oak style flooring. Built in storage cupboard and multi-paned door to:Sitting room:
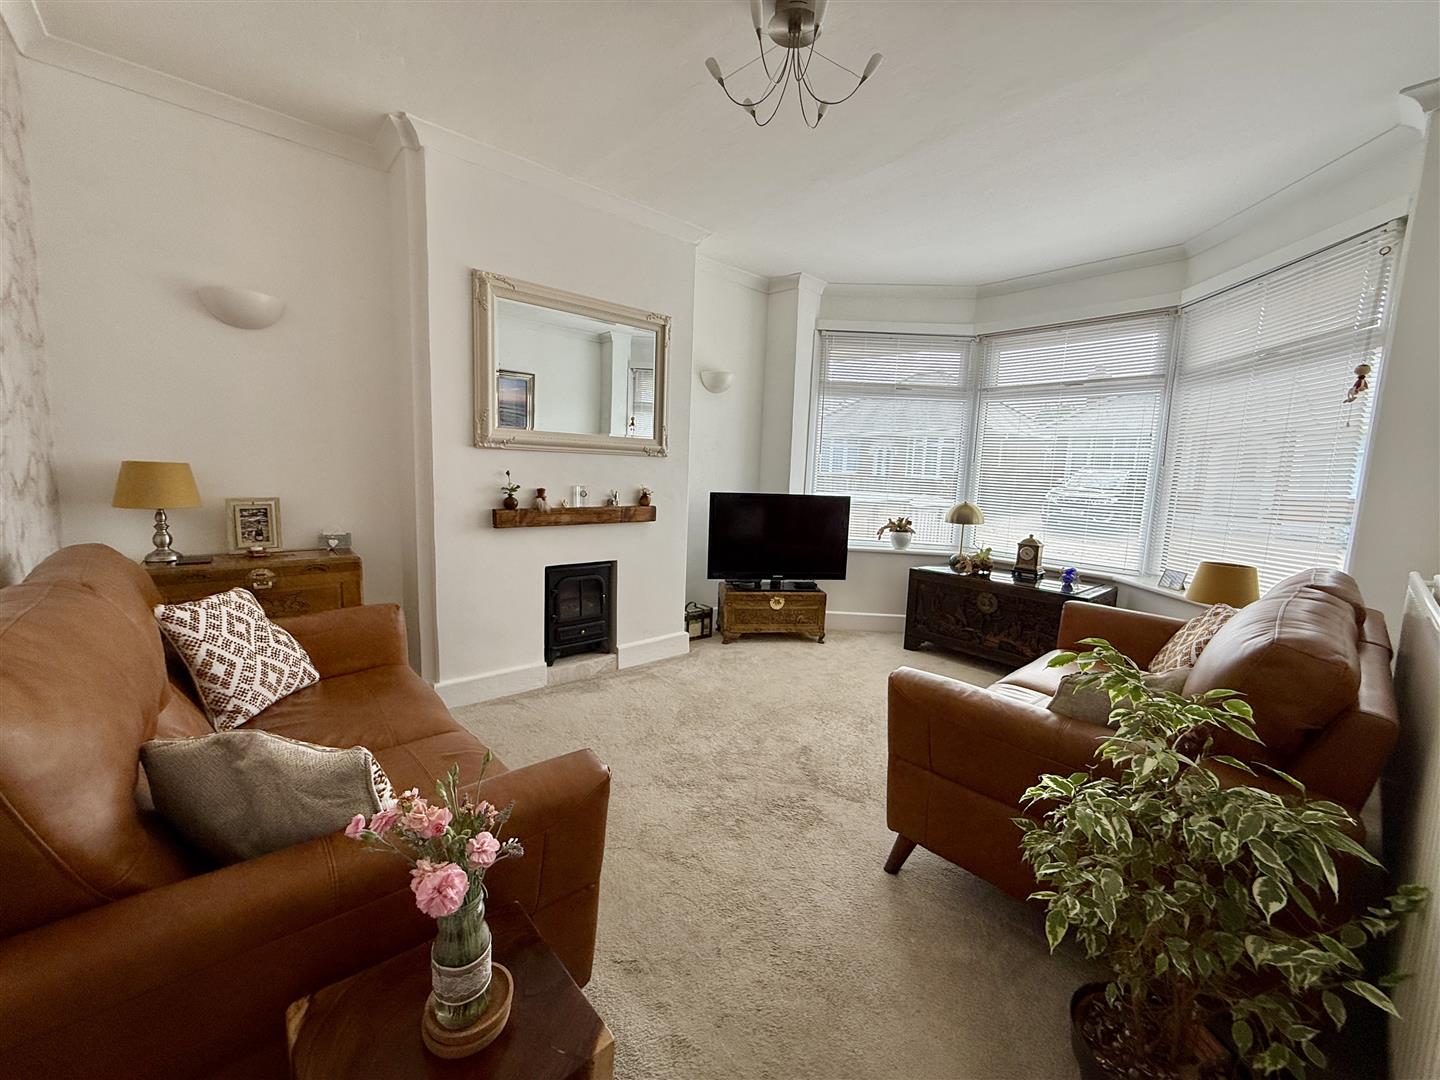
4.51m max x 3.36m max (14'9" max x 11'0" max) - An elegantly styled, light room with a papered accent to one wall and bay window to front.Kitchen:
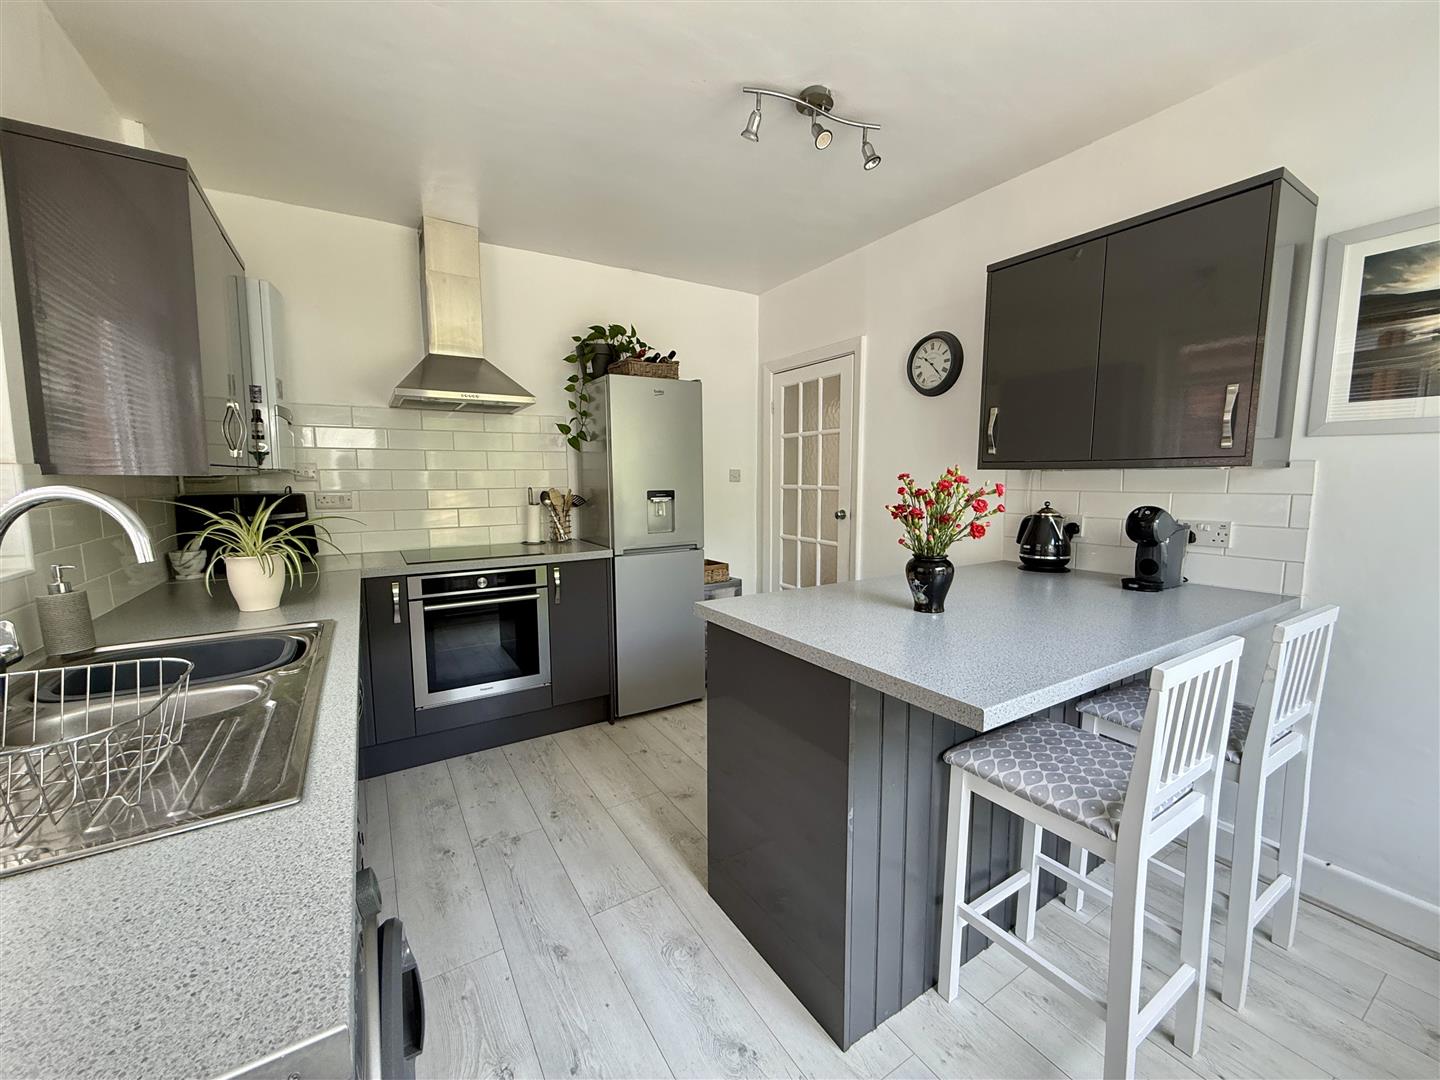
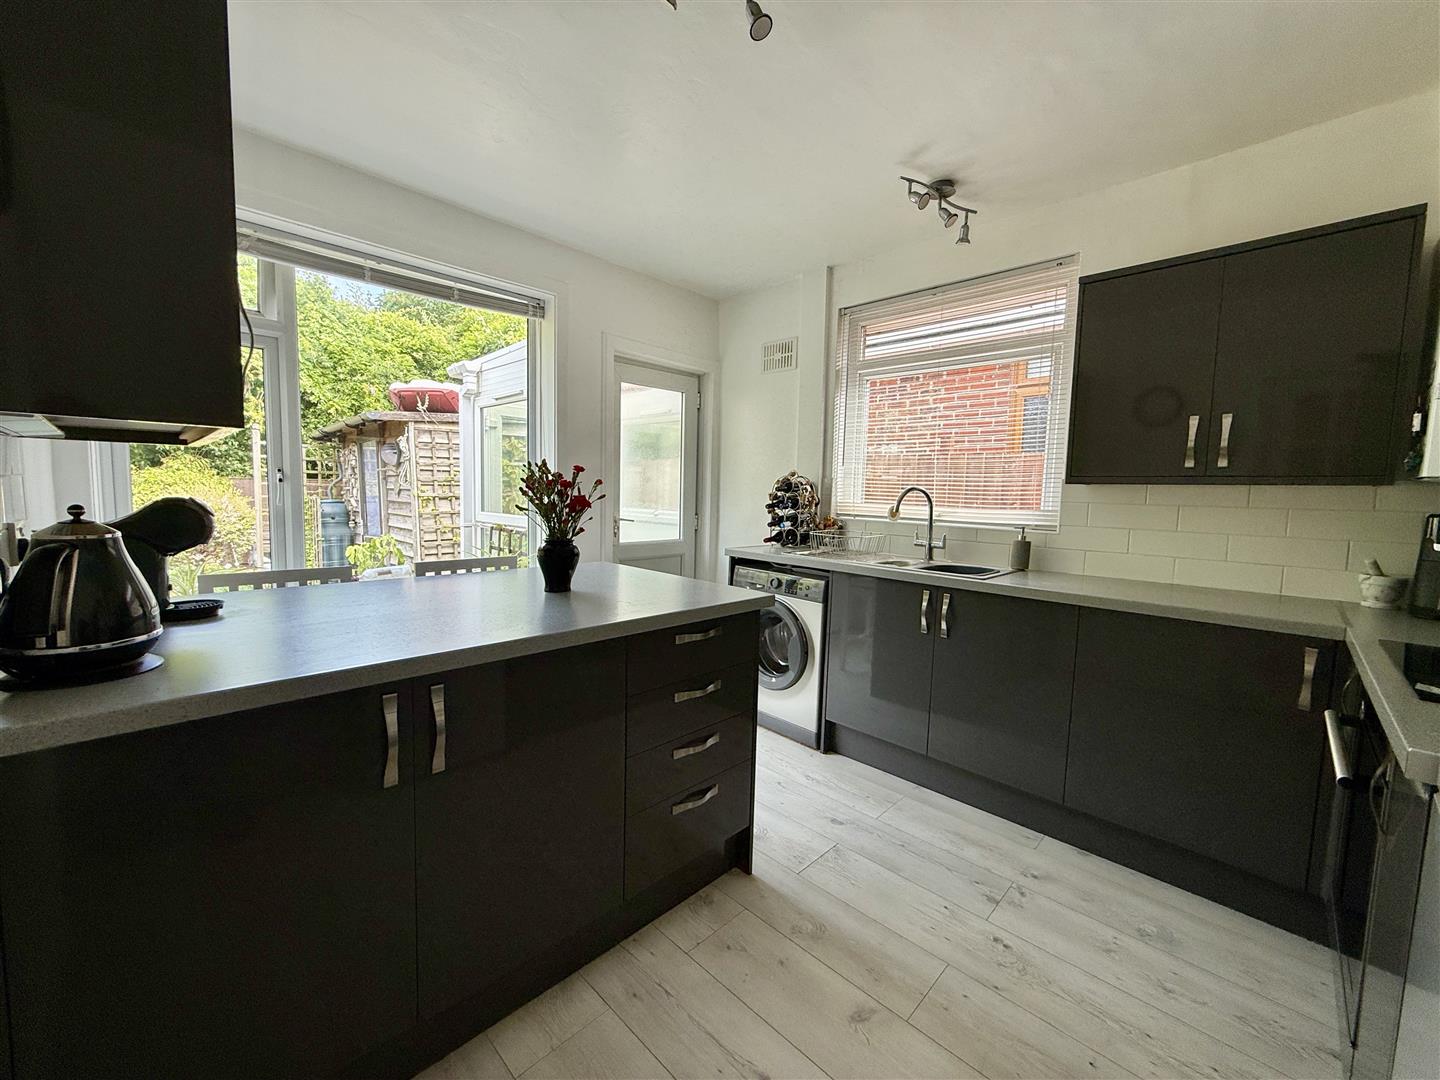
3.61m max x 3.05m max (11'10" max x 10'0" max) - A sleek modern kitchen, fitted with an excellent range of graphite glossy fronted units with shaped brushed chrome handles and pale grey mottled worksurfaces. Integrated under counter oven; induction hob and extractor hood, as well as spaces for washing machine and fridge/freezer. A separate Island unit sits to one wall and provides additional storage as well as a breakfast bar. Window to side with stainless steel sink unit below and large rear window framing the beautiful garden outlook. Wall mounted gas fired boiler and external door to rear porch.Bedroom one:
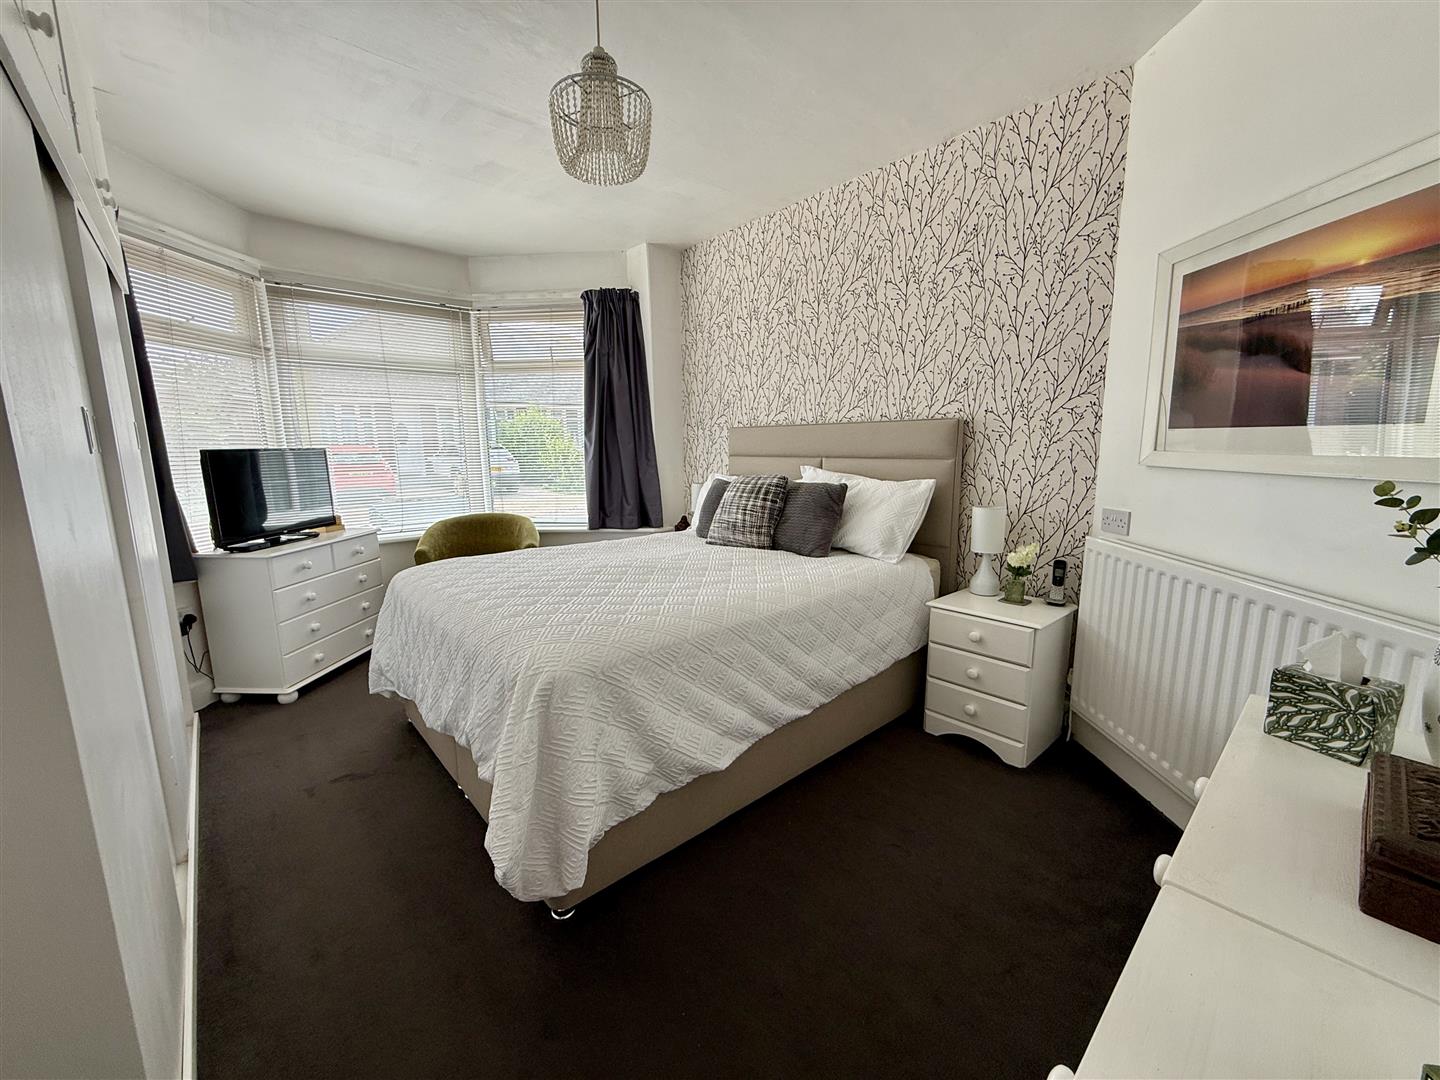
4.51m max x 3.33m max (14'9" max x 10'11" max) - A pretty double bedroom in white, with a delicate papered accent to one wall. Fitted wardrobes and cupboards to one wall and large bay window to front.Bedroom two:
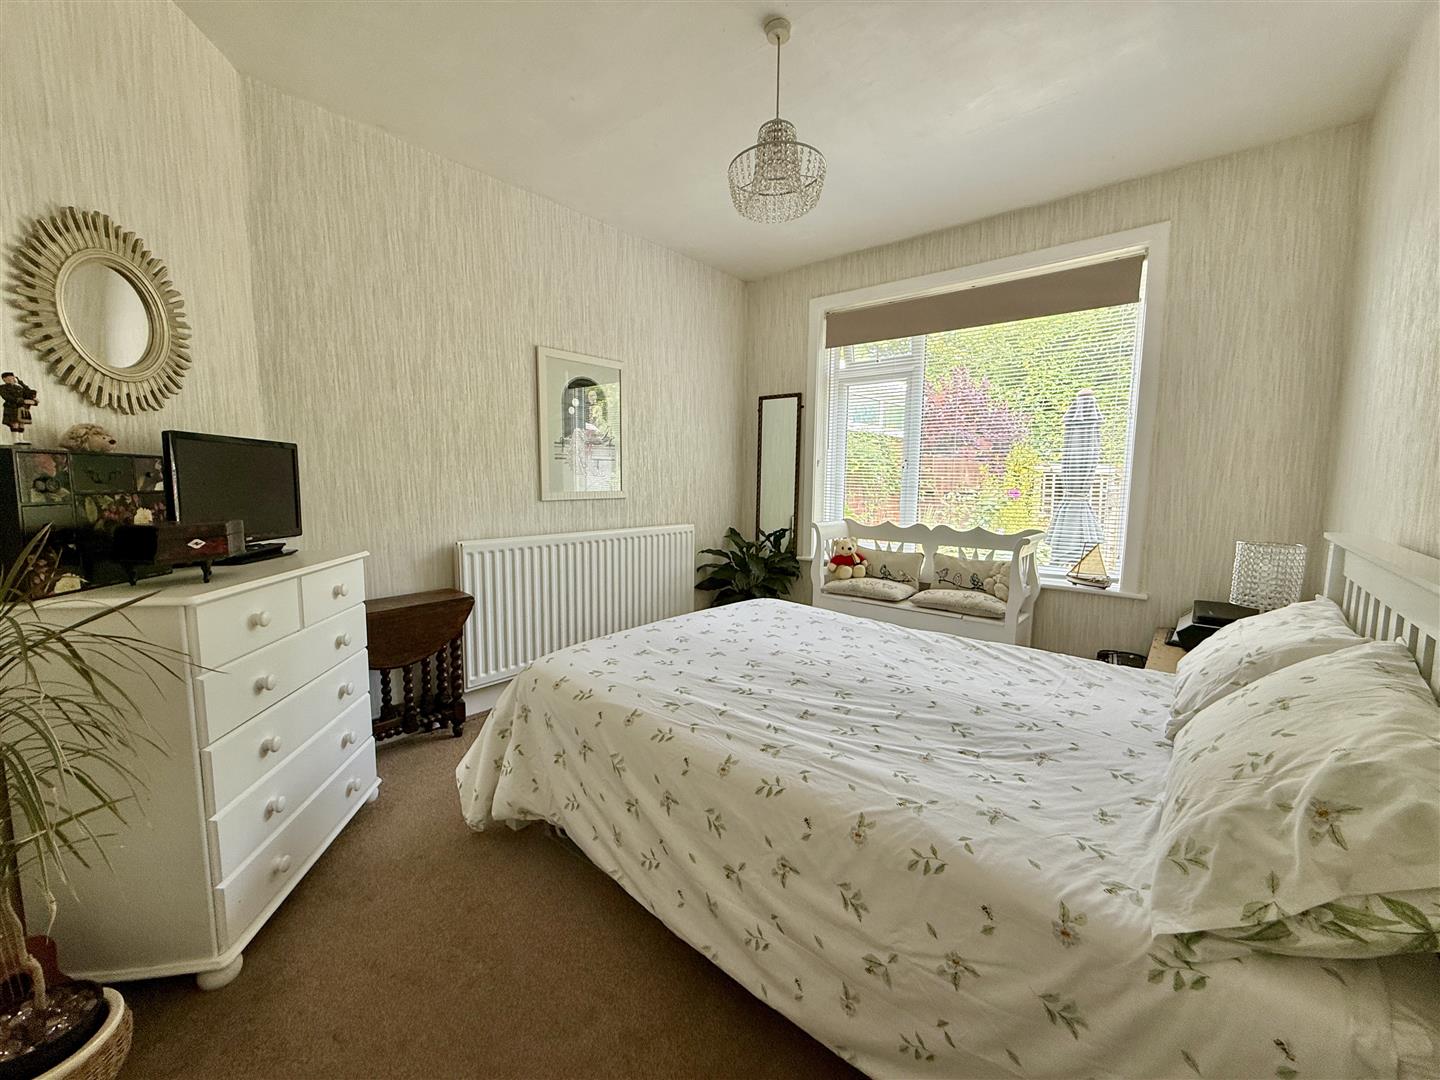
3.64m max x 3.02m max (11'11" max x 9'10" max) - A second comfortable double bedroom with a large rear window offering a lovely garden outlook.Shower room:
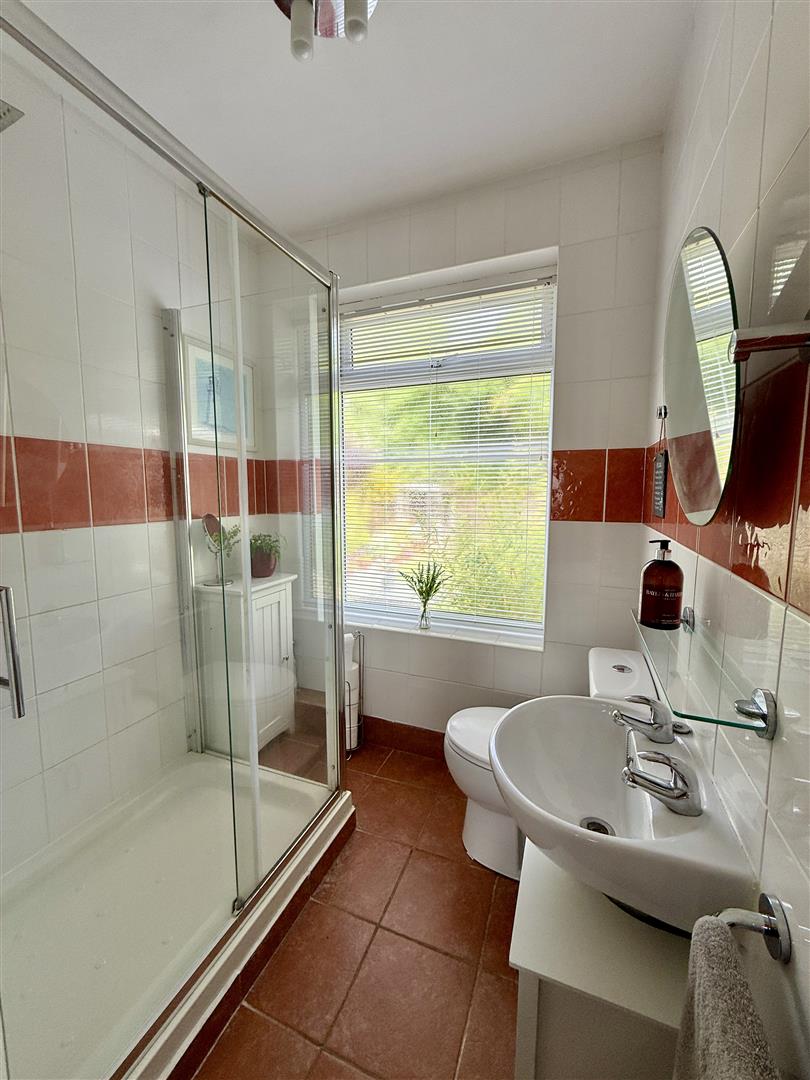
2.48m max x 1.78m max (8'1" max x 5'10" max) - Fully tiled in glossy white, with a burnt teracotta border to half height. Fitted with white suite of WC; wash hand basin and shower enclosure with rainfall shower and separate spray. Opaque rear window and wall mounted heated towel ladder.Rear porch:
A really handy space with UPVC double glazed french doors to the rear garden.Parking:
To the front of the home is a smart parking area for two cars. Gated side access leads to the:Rear garden:
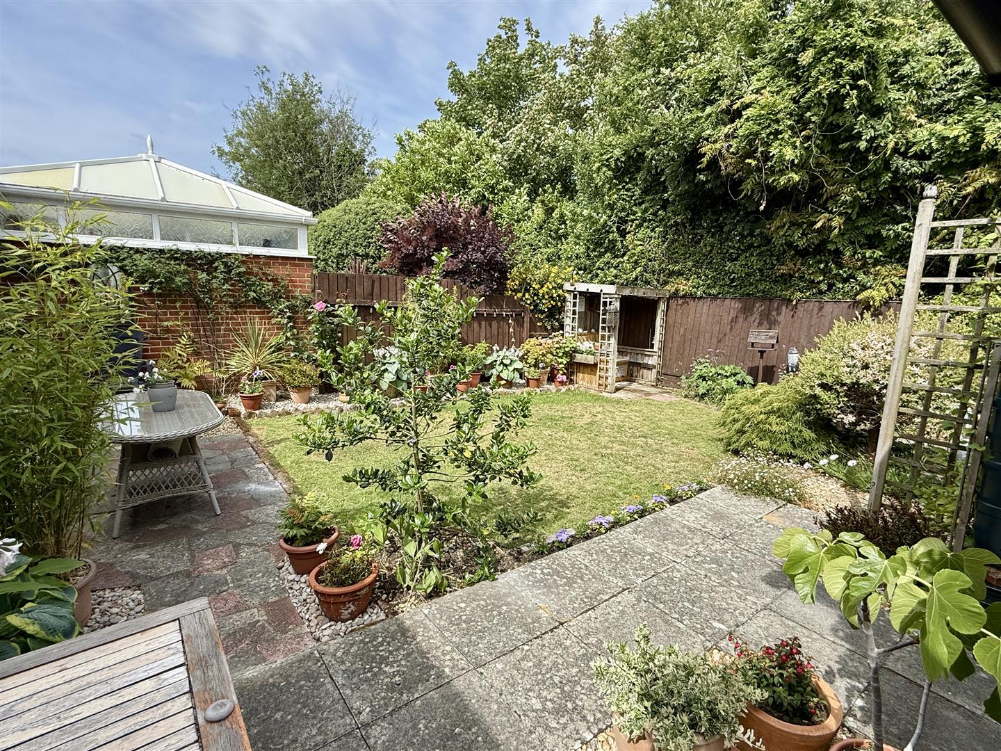
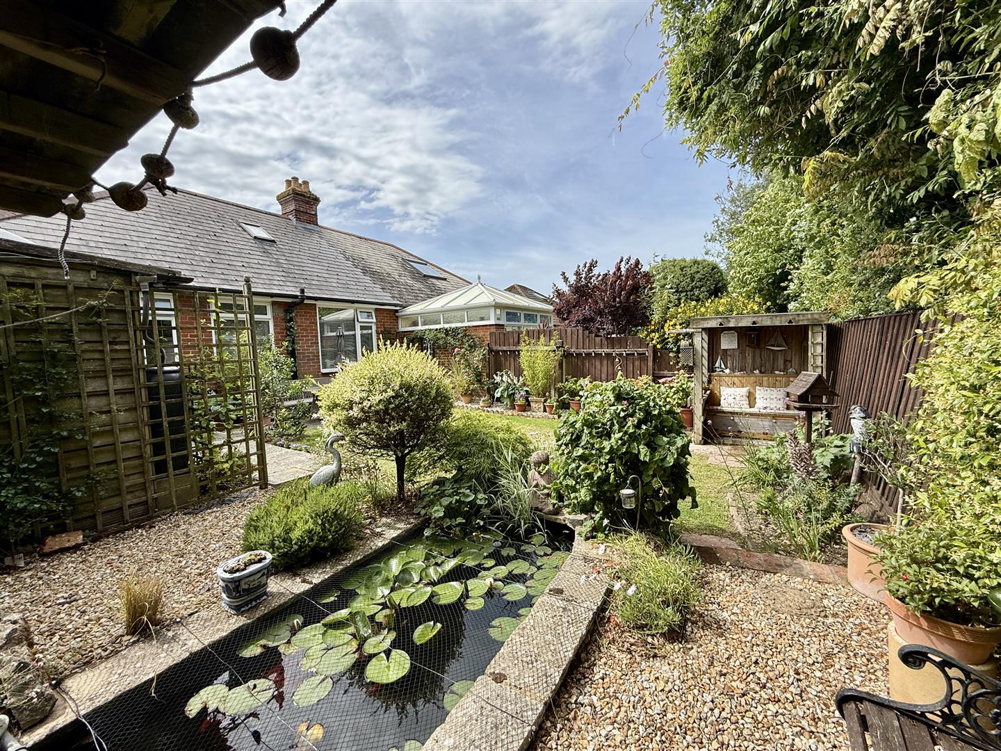
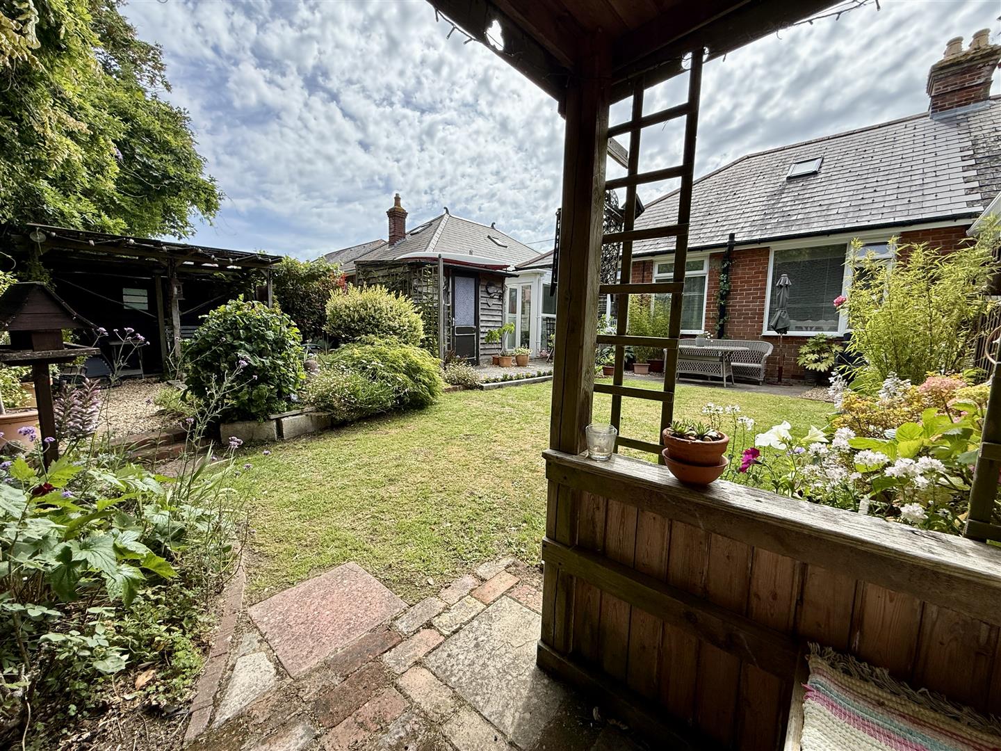
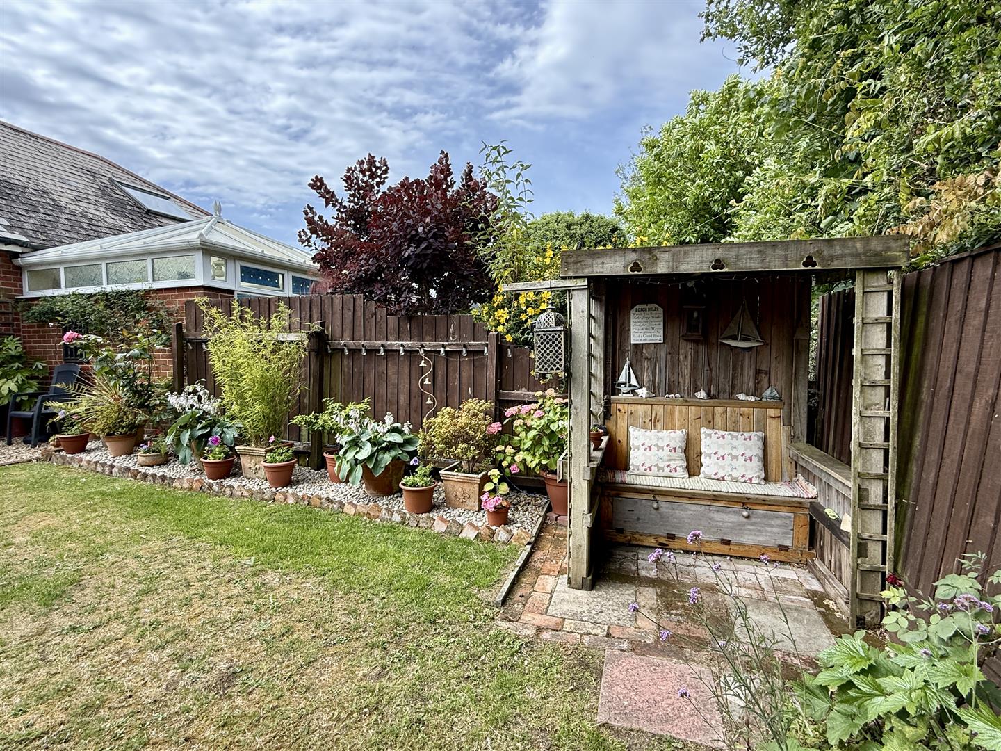
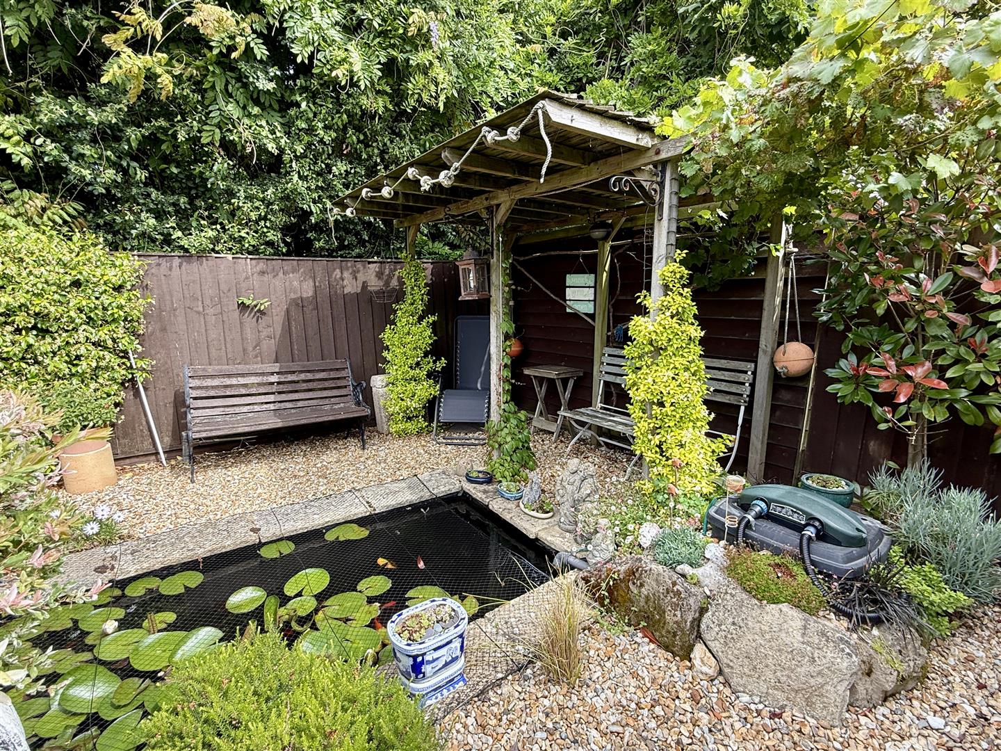
This beautiful sheltered and sunny rear garden offers privacy with a leafy backdrop. The garden is designed with lots of patio areas to sit out and enjoy different aspects of the garden, including a secluded gravel garden to one corner, with a pretty pond and arbour to provide a sheltered seating area. There is a good sized garden shed with power, to one side.Disclaimer
These particulars are issued in good faith, but do not constitute representation of fact or form any part of any offer or contract. The Agents have not tested any apparatus, equipment, fittings or services and room measurements are given for guidance purposes only. Where maximum measurements are shown, these may include stairs and measurements into shower enclosures; cupboards; recesses and bay windows etc. Any video tour has contents believed to be accurate at the time it was made but there may have been changes since. We will always recommend a physical viewing wherever possible before a commitment to purchase is made.Energy Performance Certificate (EPC) graphs

Map and area
Please note that locations are approximate based on postcode.
Street view203
Start exploring the local area from here.
Video Tour
Floorplan..
Disclaimer: Floor Plan measurements are approximate and are for illustrative purposes only. Whilst we do not doubt the accuracy of the floor plan, we make no guarantee, warranty or representation as to the accuracy and completeness of the floor plan. You or your advisors should conduct a careful, independent investigation of the property to determine to your satisfaction as to the suitability of the property for your space requirements.