Start Slideshow
Enlarge
3 bedroom flat
Arctic Road, Cowes
£205,000
Full description
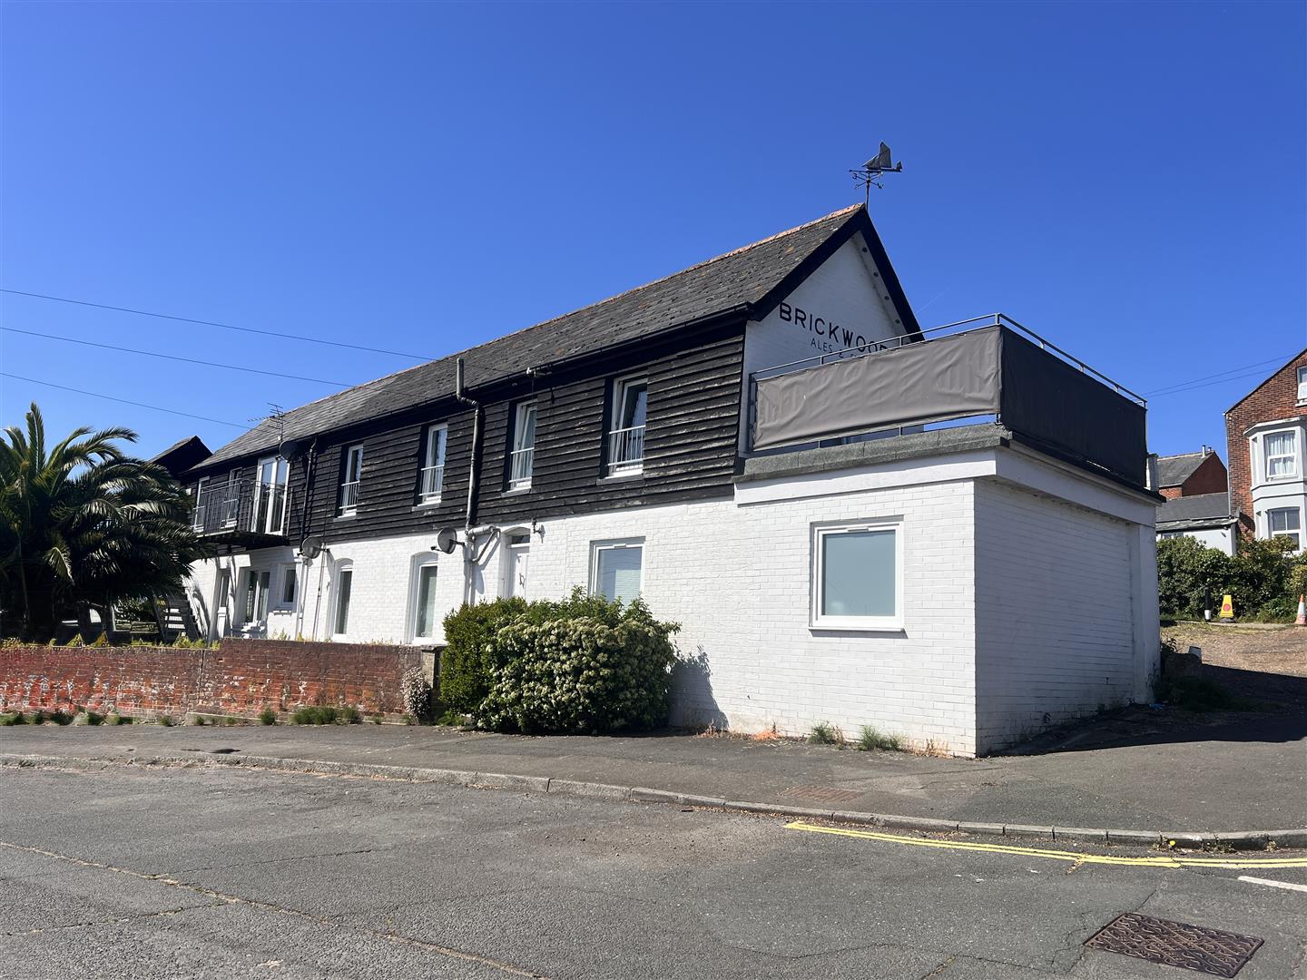
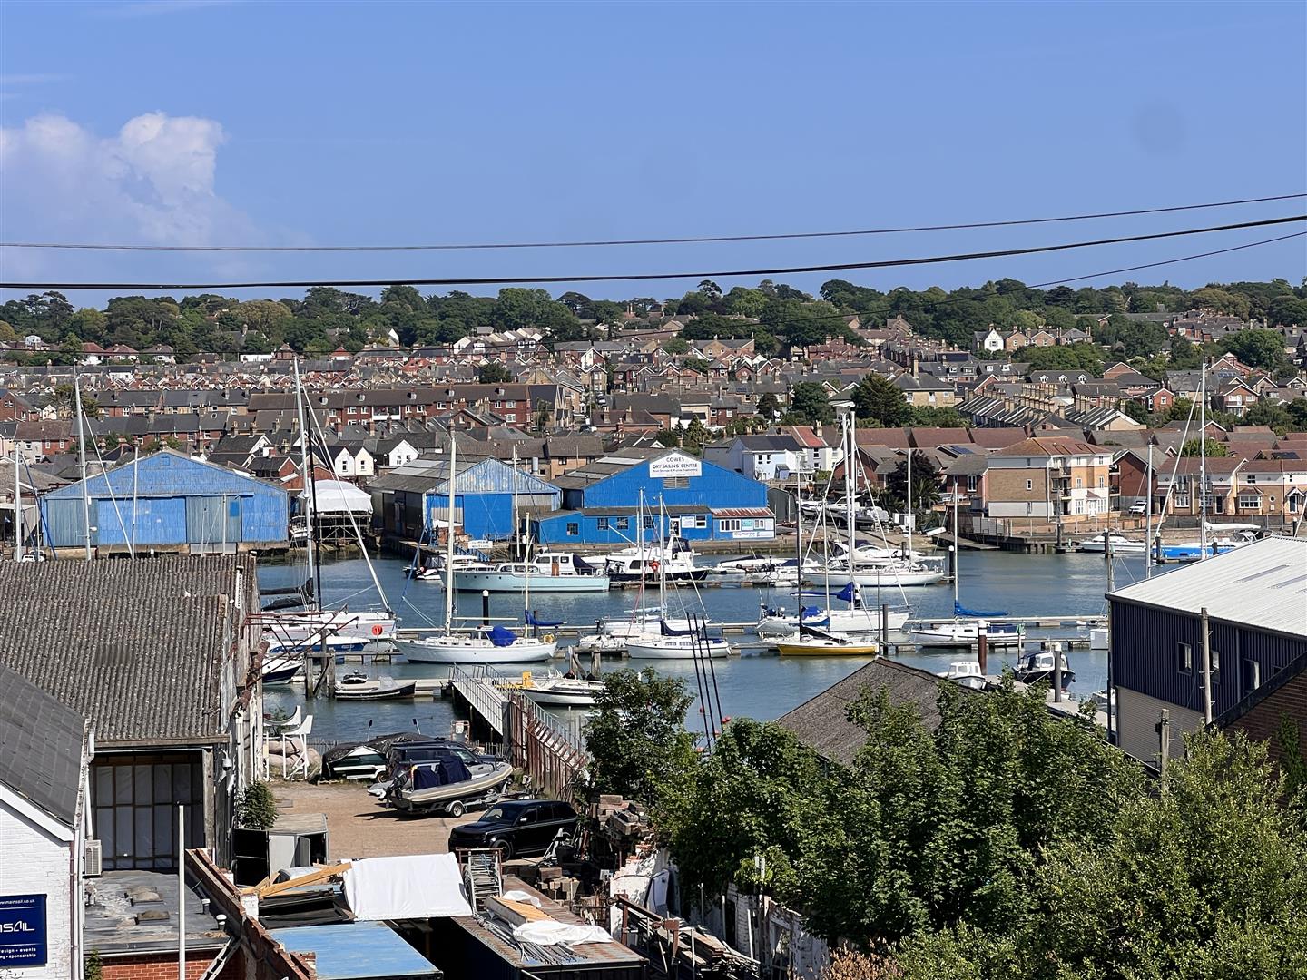
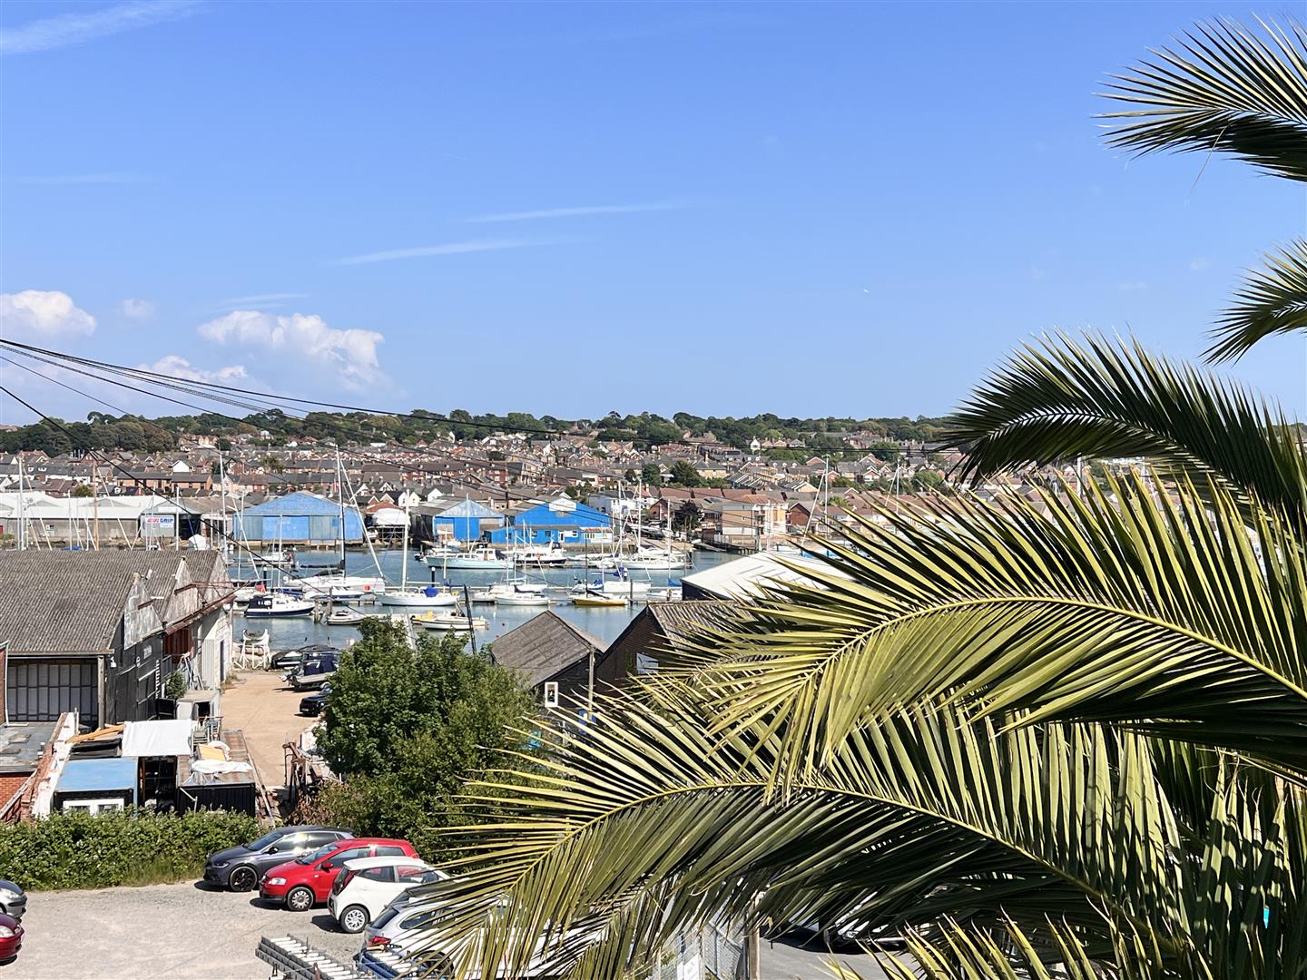
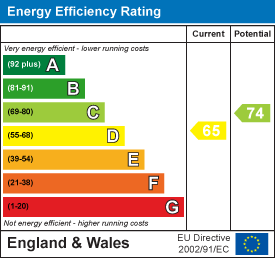
This beautifully bright and appealing first floor flat is in a great position accessible to the town centre and ferry terminals and is looking for a very lucky new owner! Giving a sunny outlook over the bustling river Medina, the flat enjoys its own private entrance, spans the entire width of the first floor and is presented with smart flat white walls and ceilings. The property is warmed by gas central heating and has wide tilt and turn UPVC double glazed windows with Juliet balconies to all the front facing windows. The very comfortable home has two elegant double bedrooms as well as a third room with bunk beds (which could instead be used as a great home office). The large living room has plenty of space for sitting and dining with both a window and french doors filling the room with light and opening to a balcony. The cleverly designed kitchen is fitted with an attractive range of units and a full compliment of integrated appliances. The bedrooms are serviced by a smart shower room. Offered chain free, the property would make a fabulous first time buy, holiday home or buy to let investment. Leasehold (Share of Freehold), 975 years remaining, works on the building split 50/50. Council tax band A. EPC D-65
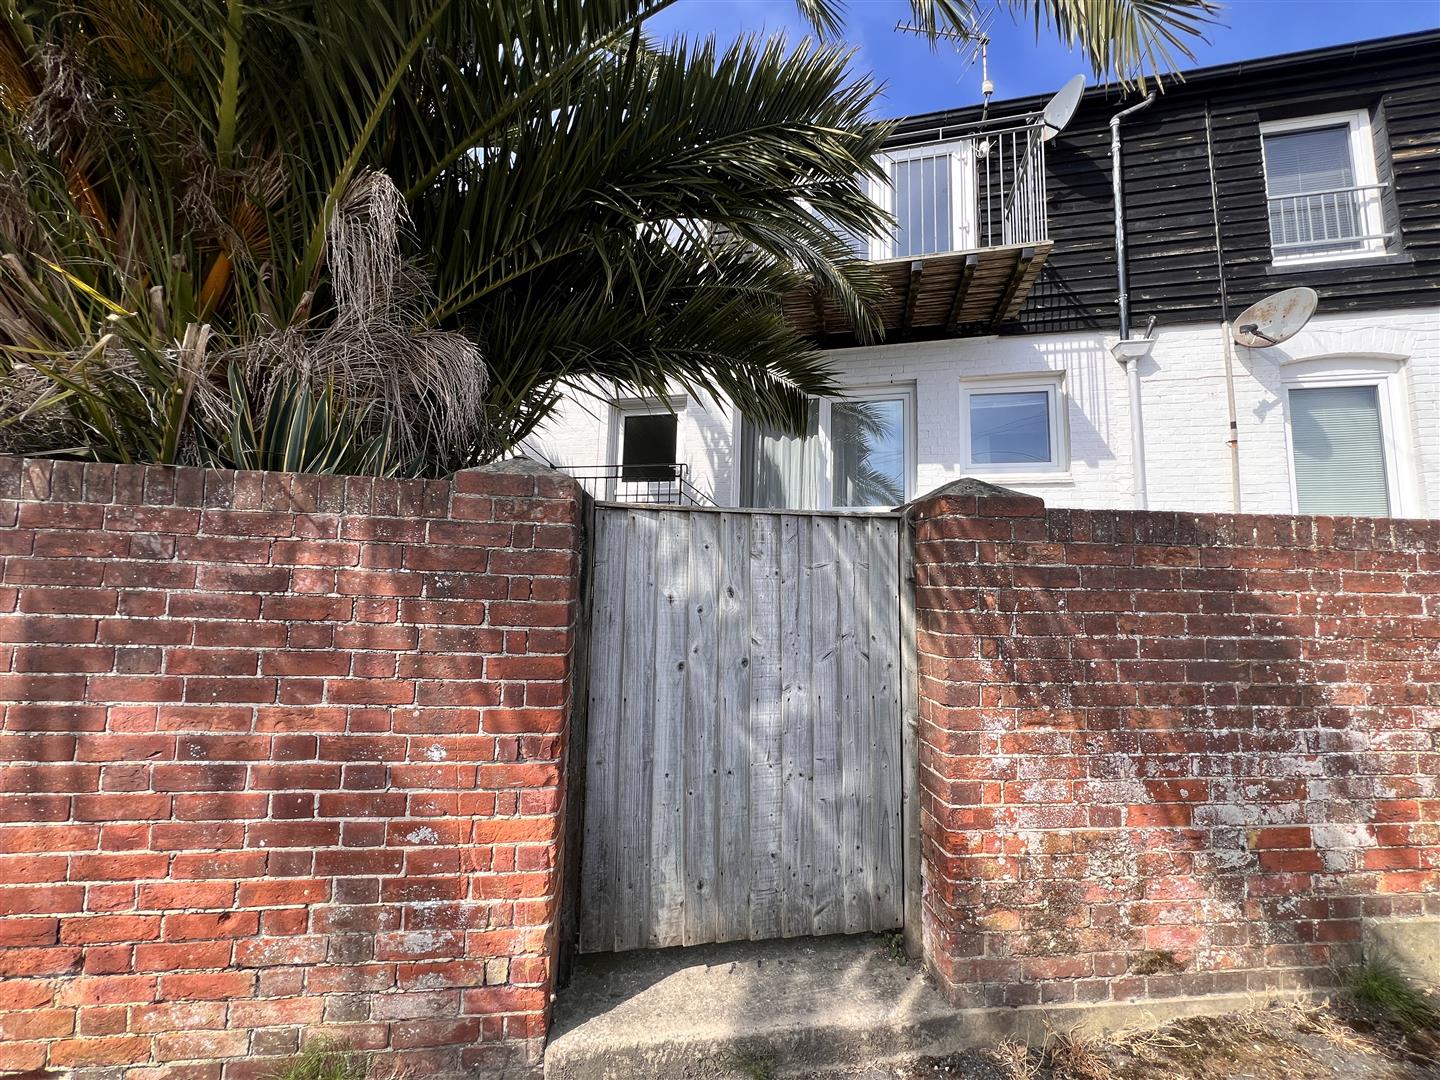
Wooden gate leading through to the staircase up to
First floor:
Covered entrance with porthole window to the side, store and door to...Entrance hallway:
A very welcoming introduction to the property with wide, fully opening tilt and turn window to the front with Juliet balcony (A style found on all the front-facing windows). The window gives an almost Mediterranean styled outlook of the beautiful palm in the front garden through to the river beyond. Door to bedroom two and further door to…Sitting/dining room:
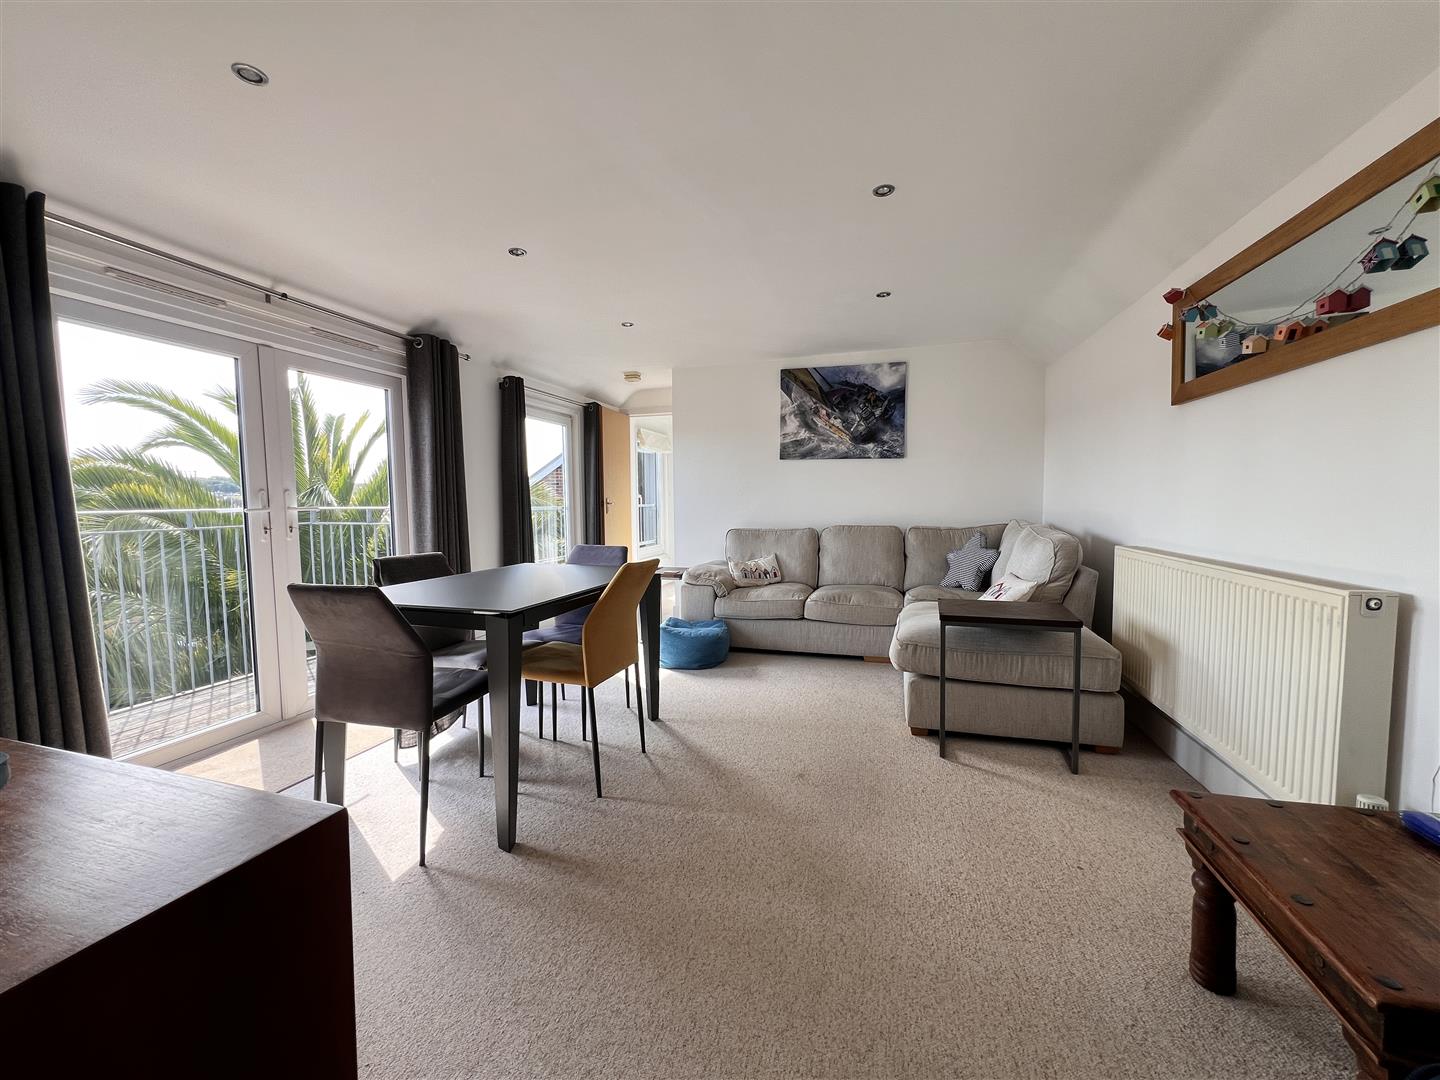
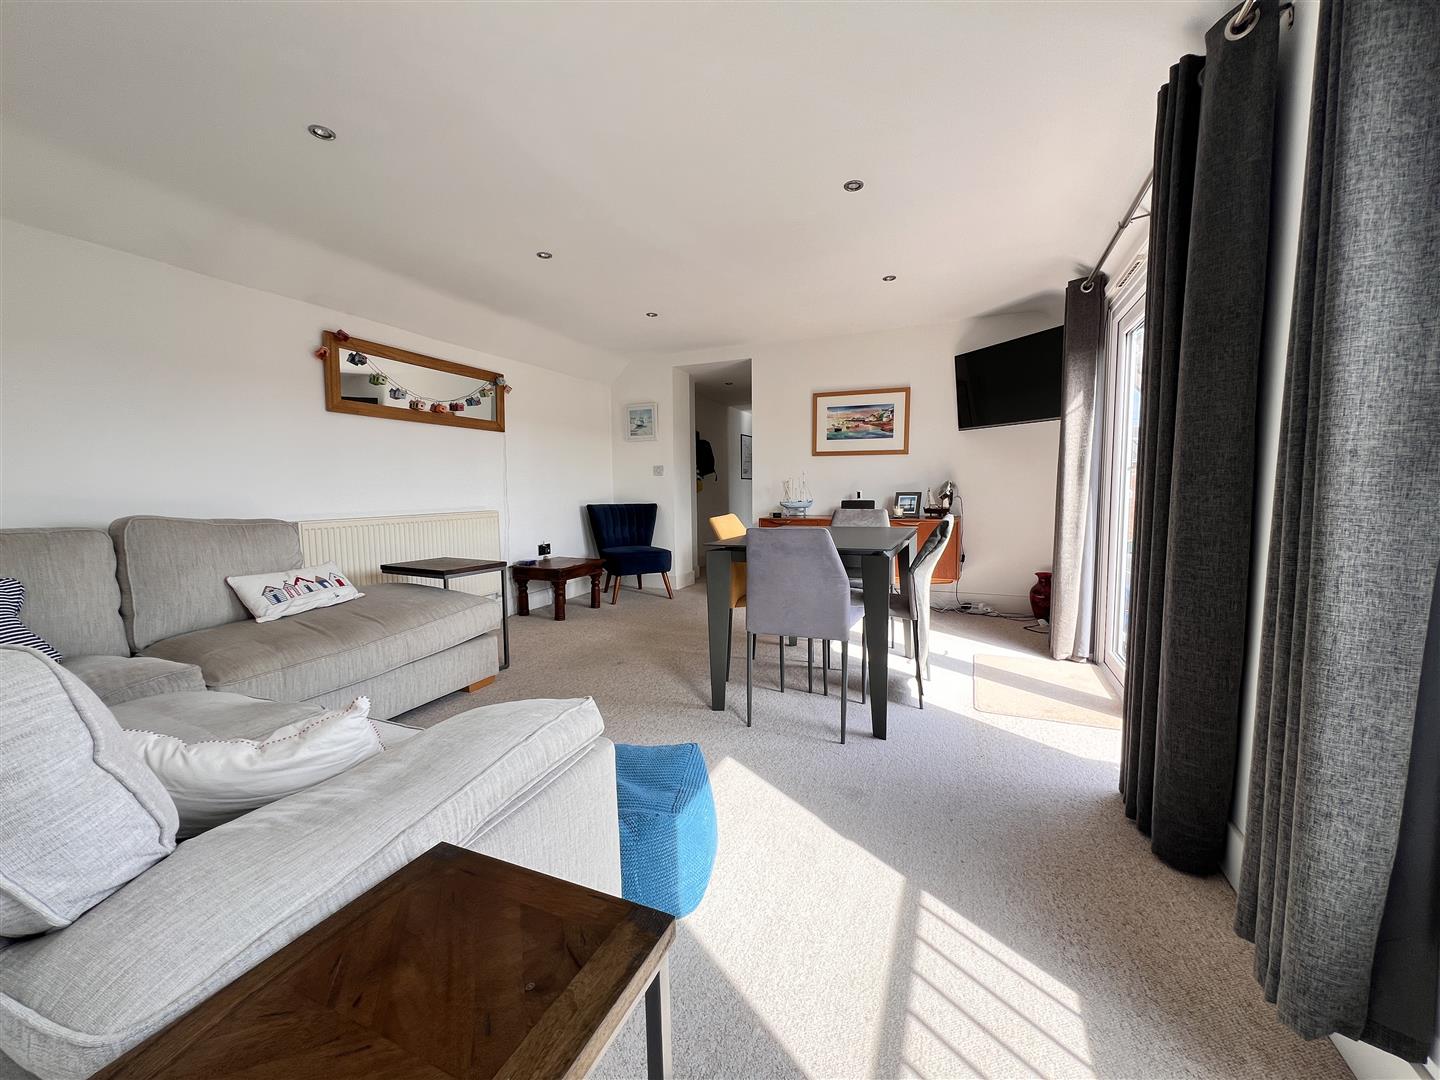
4.91m x 3.92m (16'1" x 12'10") - A very well proportioned, light and spacious living area with plenty of space for seating and dining. A wide window with Juliet balcony and french doors frame an appealing view across to the river. The french doors also lead out onto a pretty BALCONY with galvanised steel railings - the perfect place for morning coffee. Opening from the living area through to…Inner hallway:
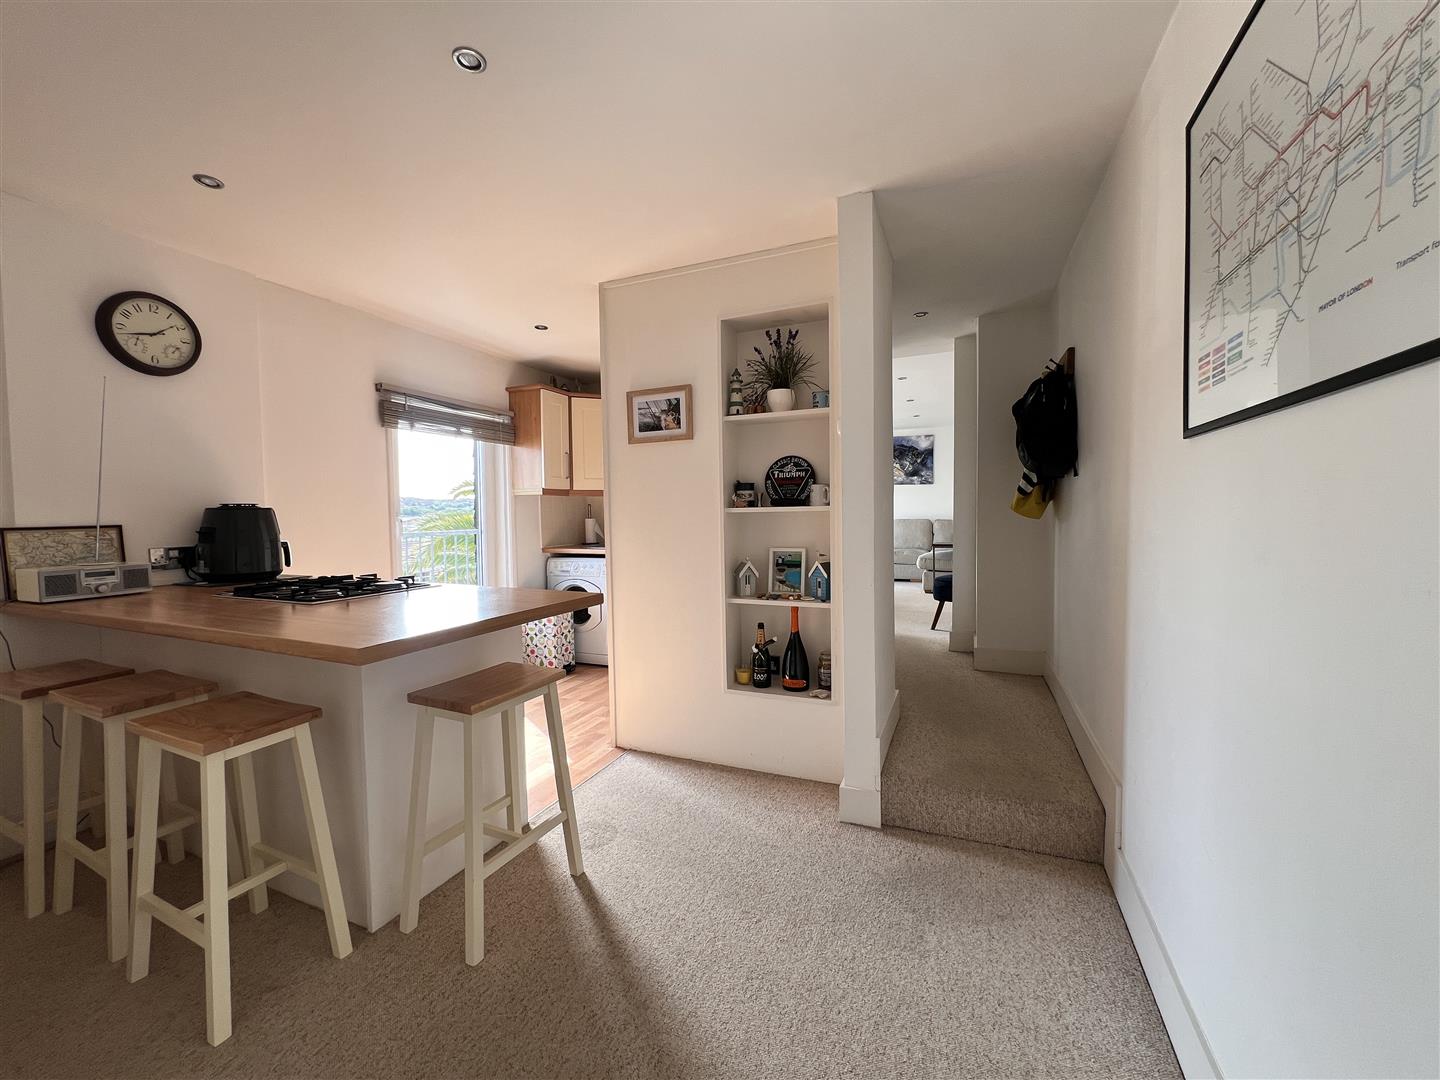
With cupboard concealing the Viessmann gas fired boiler and step down to…Kitchen:
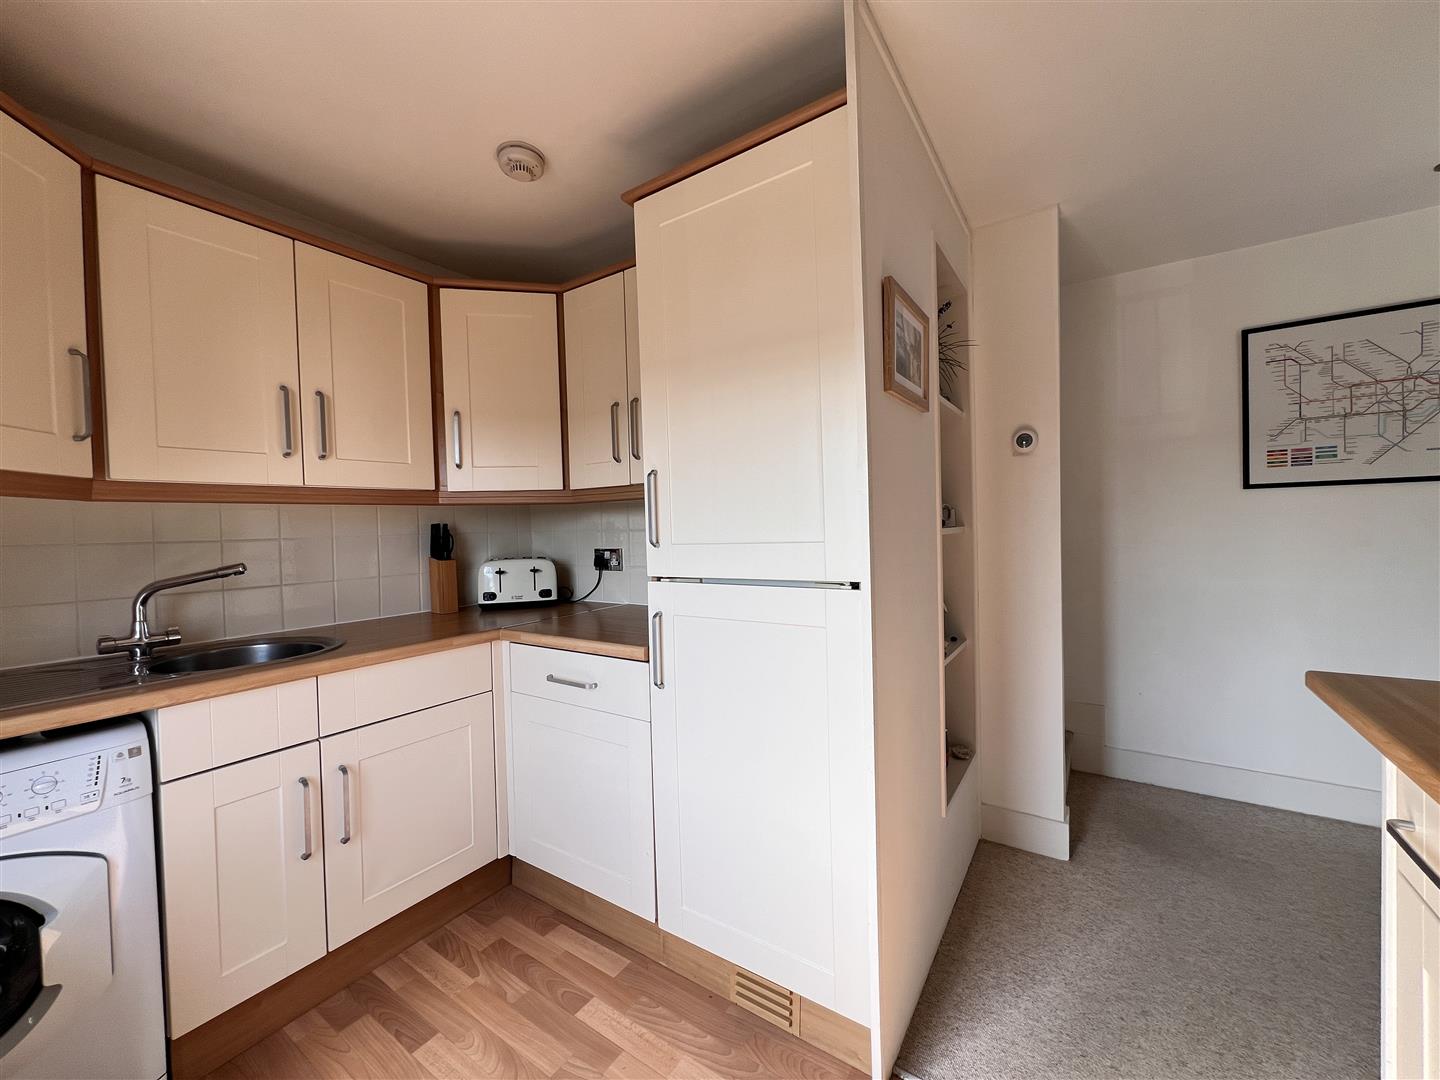
3.95m max x 2.7m + hallway (12'11" max x 8'10" + h - A cleverly designed and well fitted L-shaped kitchen with a range of cream and pale wood style units. Wide peninsula providing breakfasting space as well as housing the gas hob and electric oven. Other appliances include an integrated fridge freezer, full size dishwasher and Hotpoint washer dryer. Circular stainless steel sink unit and cream tiled splashbacks. Window to the front: again with a Juliet balcony framing another super view of the busy river. Door to…Bedroom 3/study:
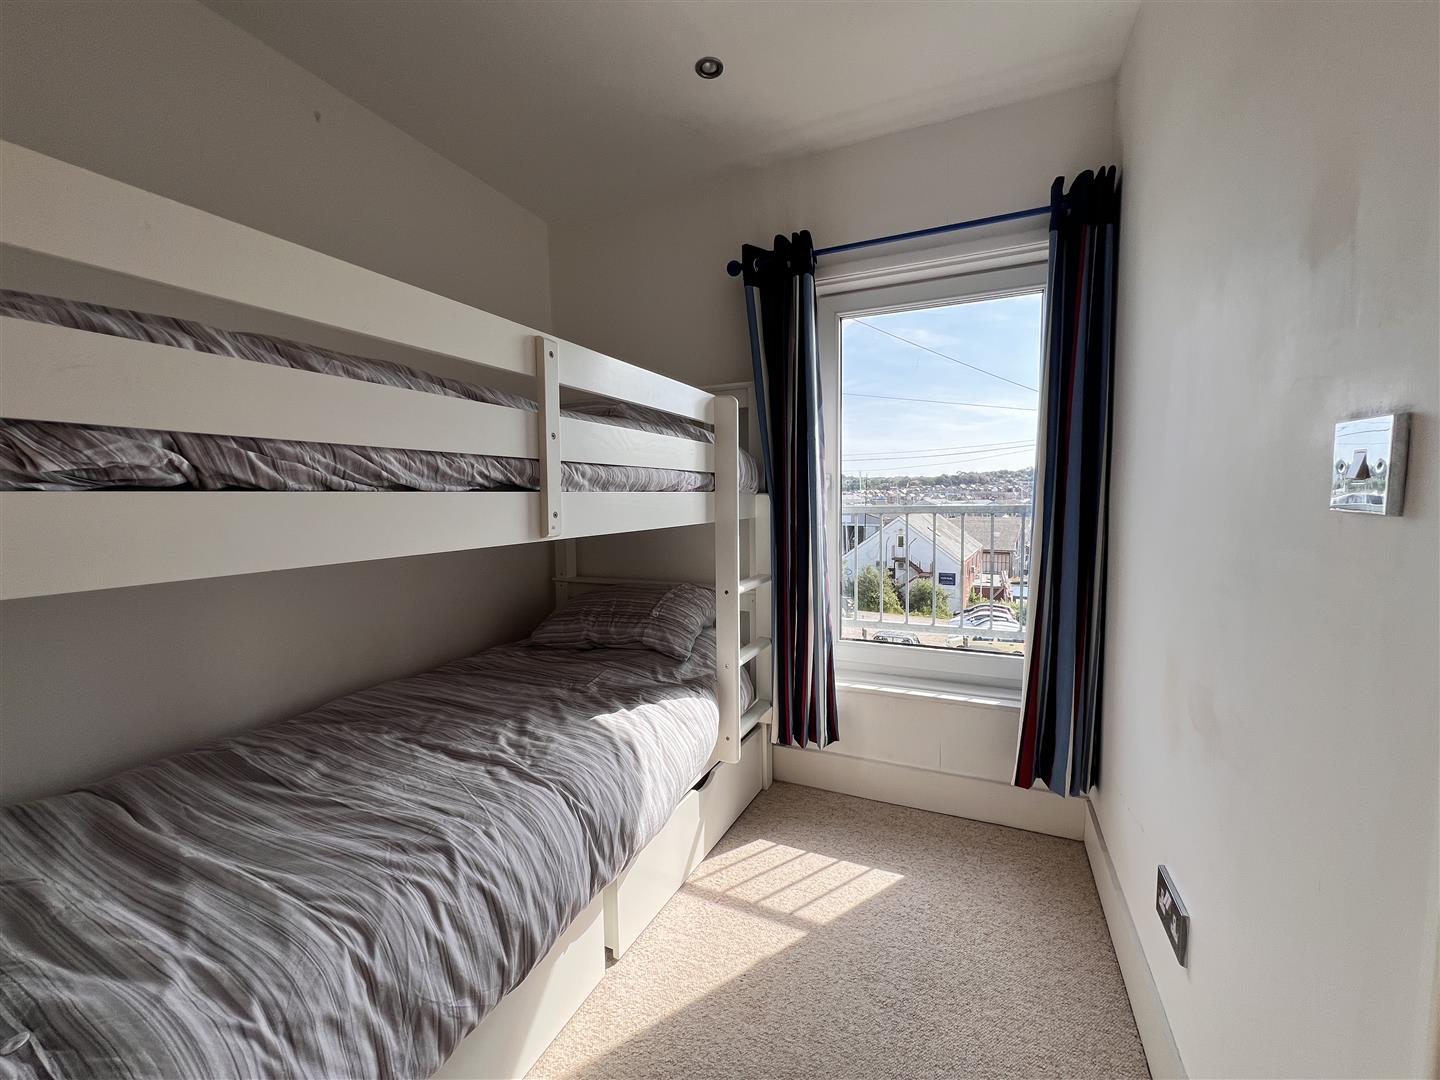
2.65m x 2.13m (8'8" x 6'11") - A very useful extra area arranged with bunk beds and front-facing window with Juliet balcony - again giving the same great view.Bedroom one:
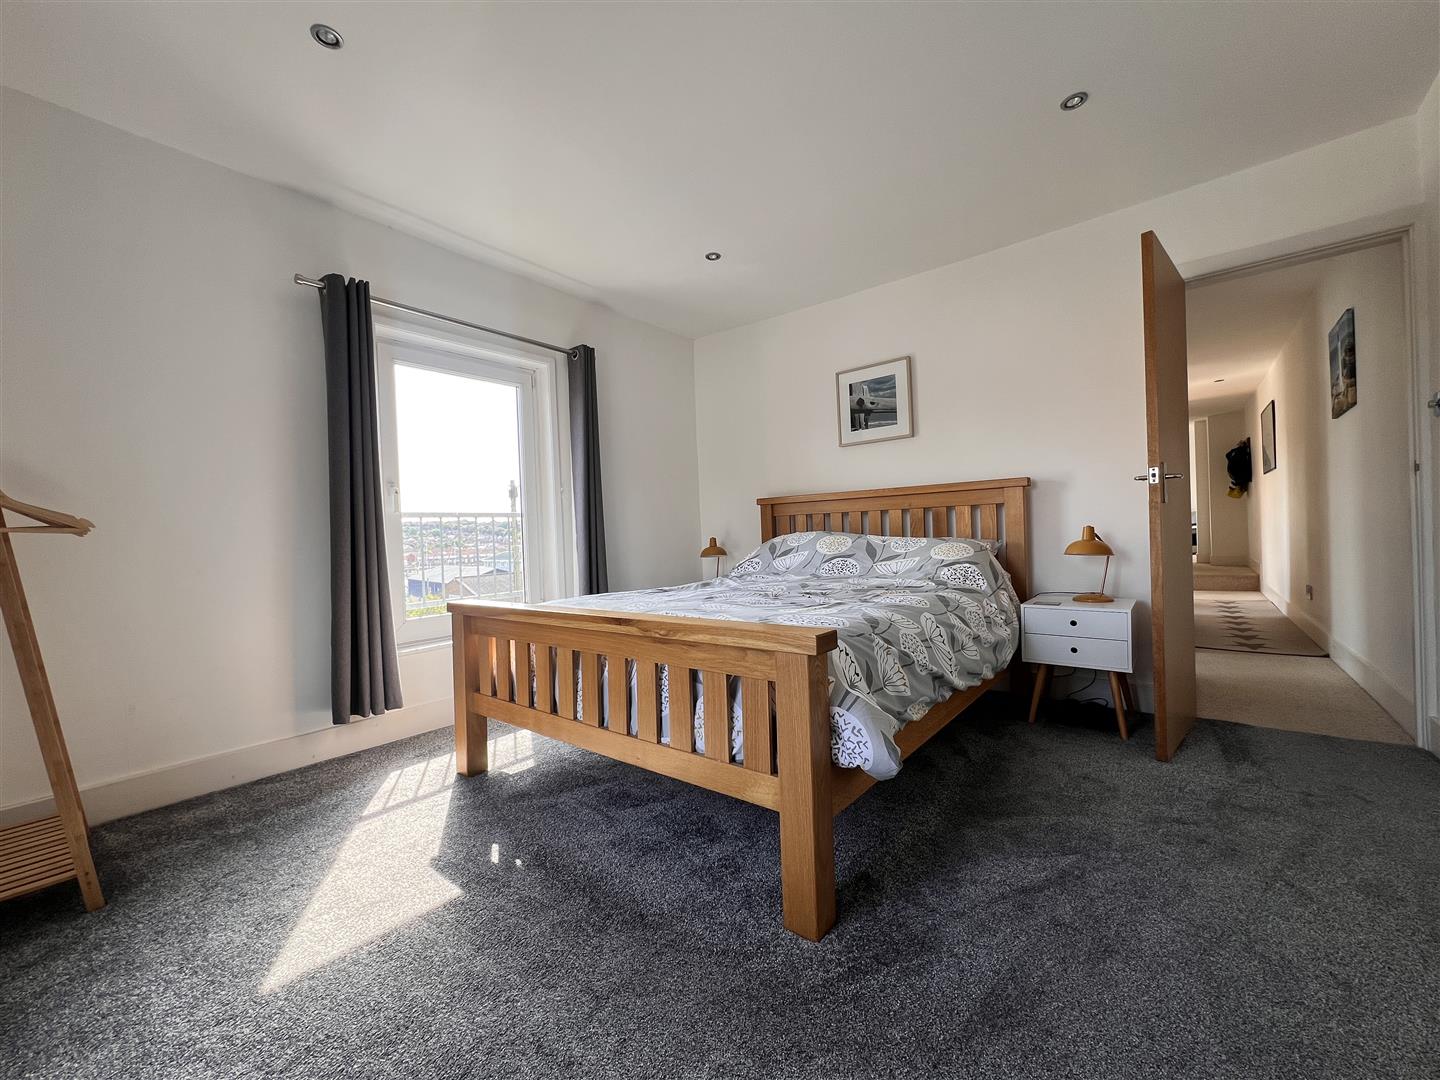
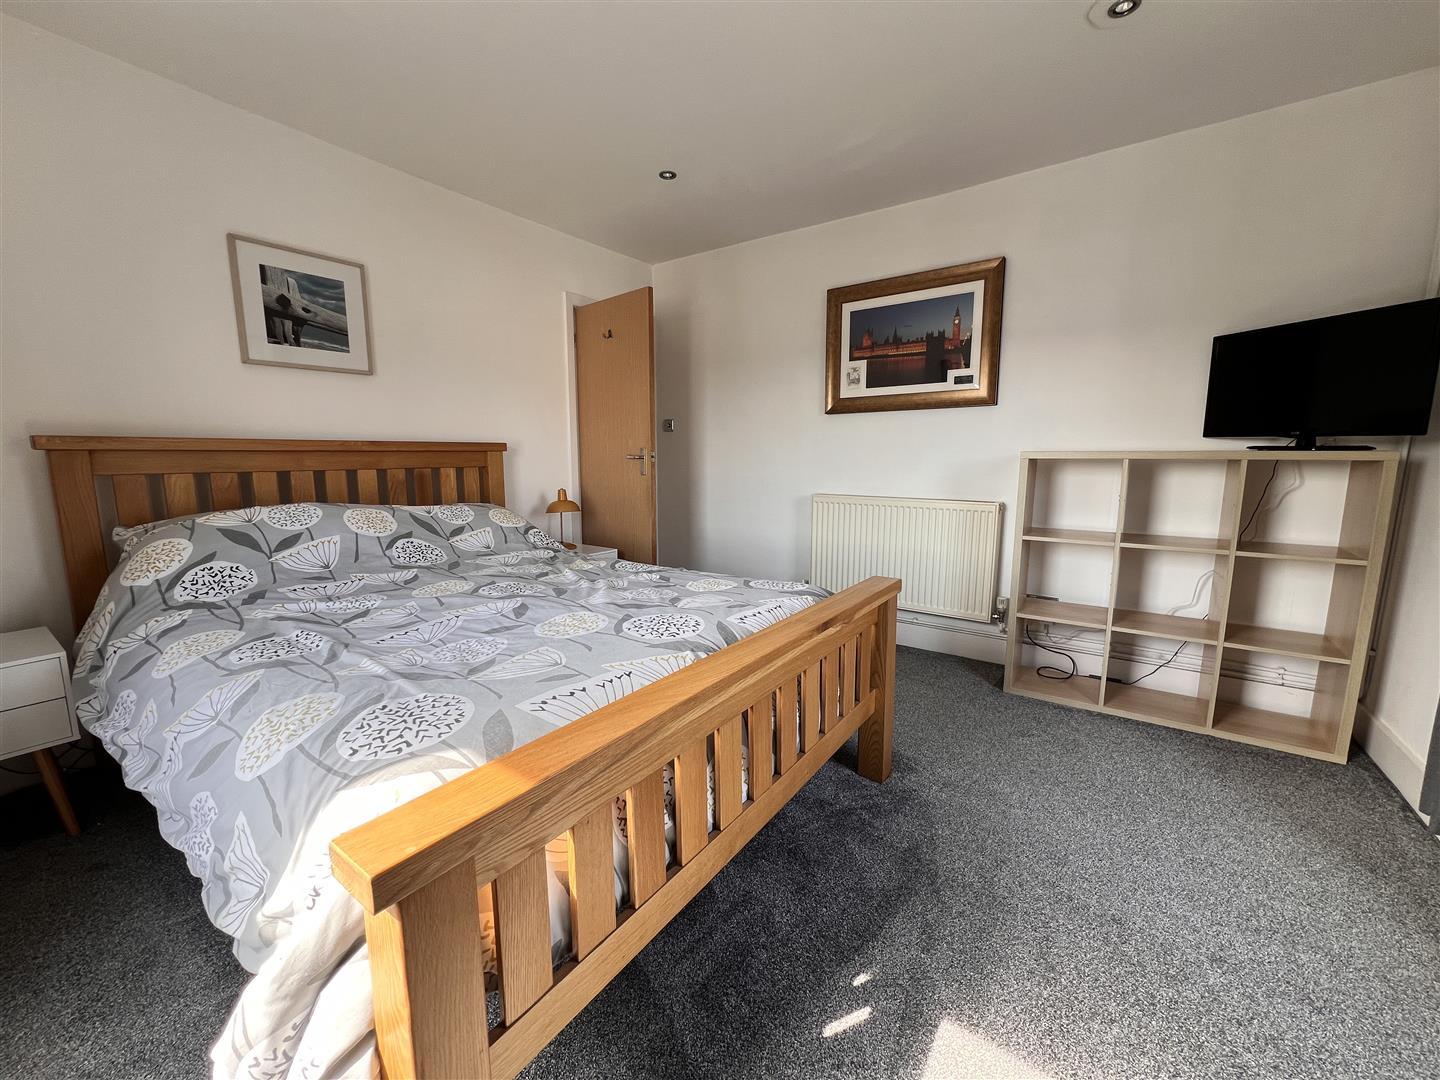
3.67m x 3.56m (12'0" x 11'8") - A very appealing, well proportioned double bedroom which enjoys a bright aspect. Front window with a Juliet balcony giving another attractive view of the river as well as a second large window to the side.Shower room:
2.67m max x 1.49m max (8'9" max x 4'10" max) - A fully tiled room with glazed door corner shower enclosure; pedestal wash hand basin and WC. Opaque window to the front and heated towel rail.Bedroom two:
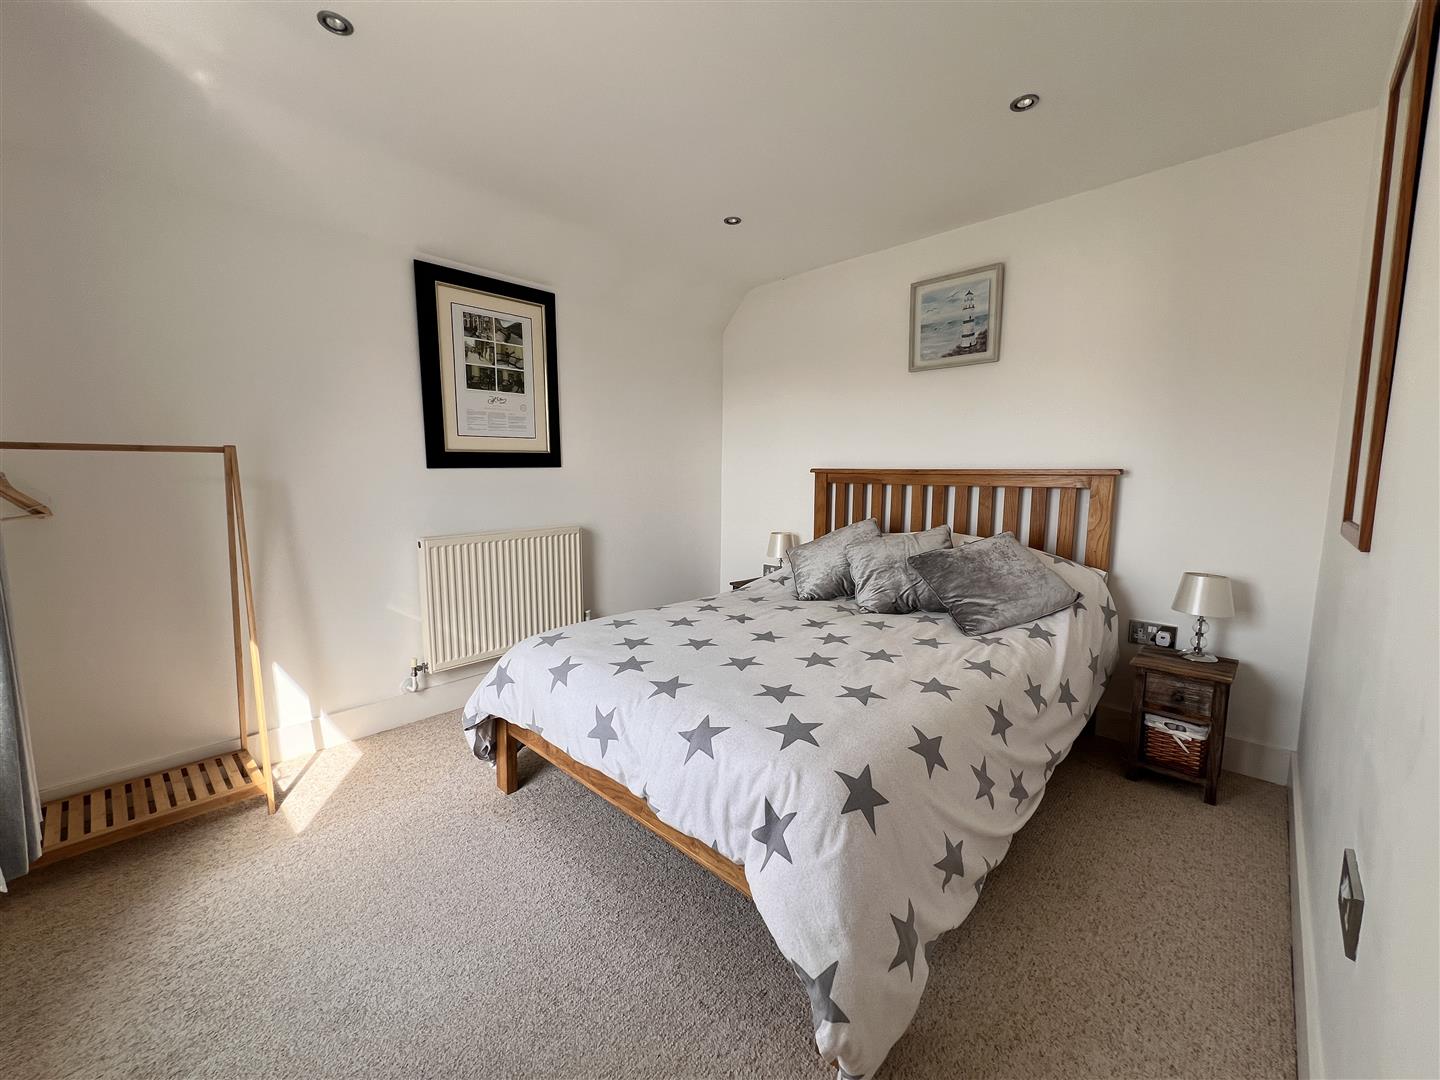
3.25m x 2.84m (10'7" x 9'3") - A second pleasant double bedroom set near the entrance to the flat so ideal for guests. Window to the side giving a sunny outlook.Disclaimer
These particulars are issued in good faith, but do not constitute representation of fact or form any part of any offer or contract. The Agents have not tested any apparatus, equipment, fittings or services and room measurements are given for guidance purposes only. Where maximum measurements are shown, these may include stairs and measurements into shower enclosures; cupboards; recesses and bay windows etc. Any video tour has contents believed to be accurate at the time it was made but there may have been changes since. We will always recommend a physical viewing wherever possible before a commitment to purchase is made.Energy Performance Certificate (EPC) graphs
Map and area
Please note that locations are approximate based on postcode.
Street view203
Start exploring the local area from here.
Video Tour
Floorplan..
Disclaimer: Floor Plan measurements are approximate and are for illustrative purposes only. Whilst we do not doubt the accuracy of the floor plan, we make no guarantee, warranty or representation as to the accuracy and completeness of the floor plan. You or your advisors should conduct a careful, independent investigation of the property to determine to your satisfaction as to the suitability of the property for your space requirements.

