Start Slideshow
Enlarge
2 bedroom flat
Fellows Road, Cowes
£90,000
Full description
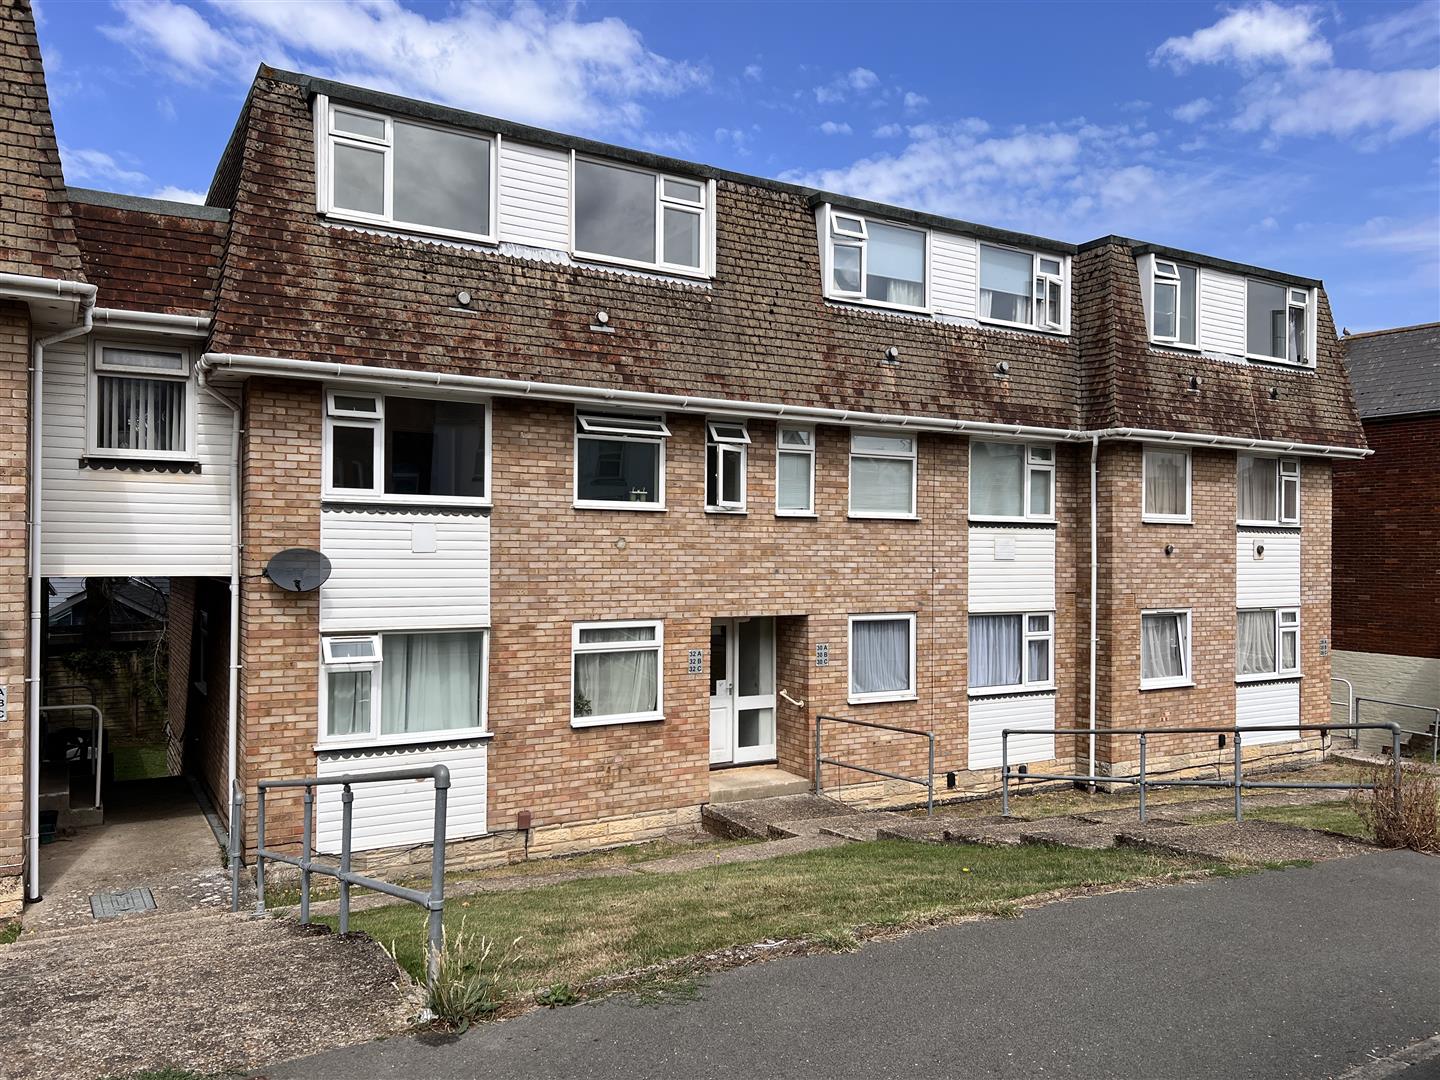
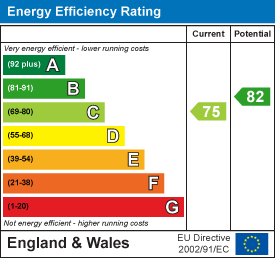
This top floor flat requires general upgrading (including reglazing some of the UPVC double glazed windows) but offers bright and spacious two bedroomed accommodation. Offered chain free with an untested gas central heating system; the flat has the benefit of a modern, smartly styled wet room with skylight window and parking in the communal car park. The flat is available to cash buyers only due to a currently short lease of 50 years (although many others in the building have been extended). Leasehold. Ground rent £45pa. 2025/2026 service charge inc insurance £1,298.11. Next ground rent review 2039 to £75pa. Council tax band B. EPC - C-75
Communal front entrance door to...
Communal hallway:
With stairs to second floor then personal door to...Entrance lobby:
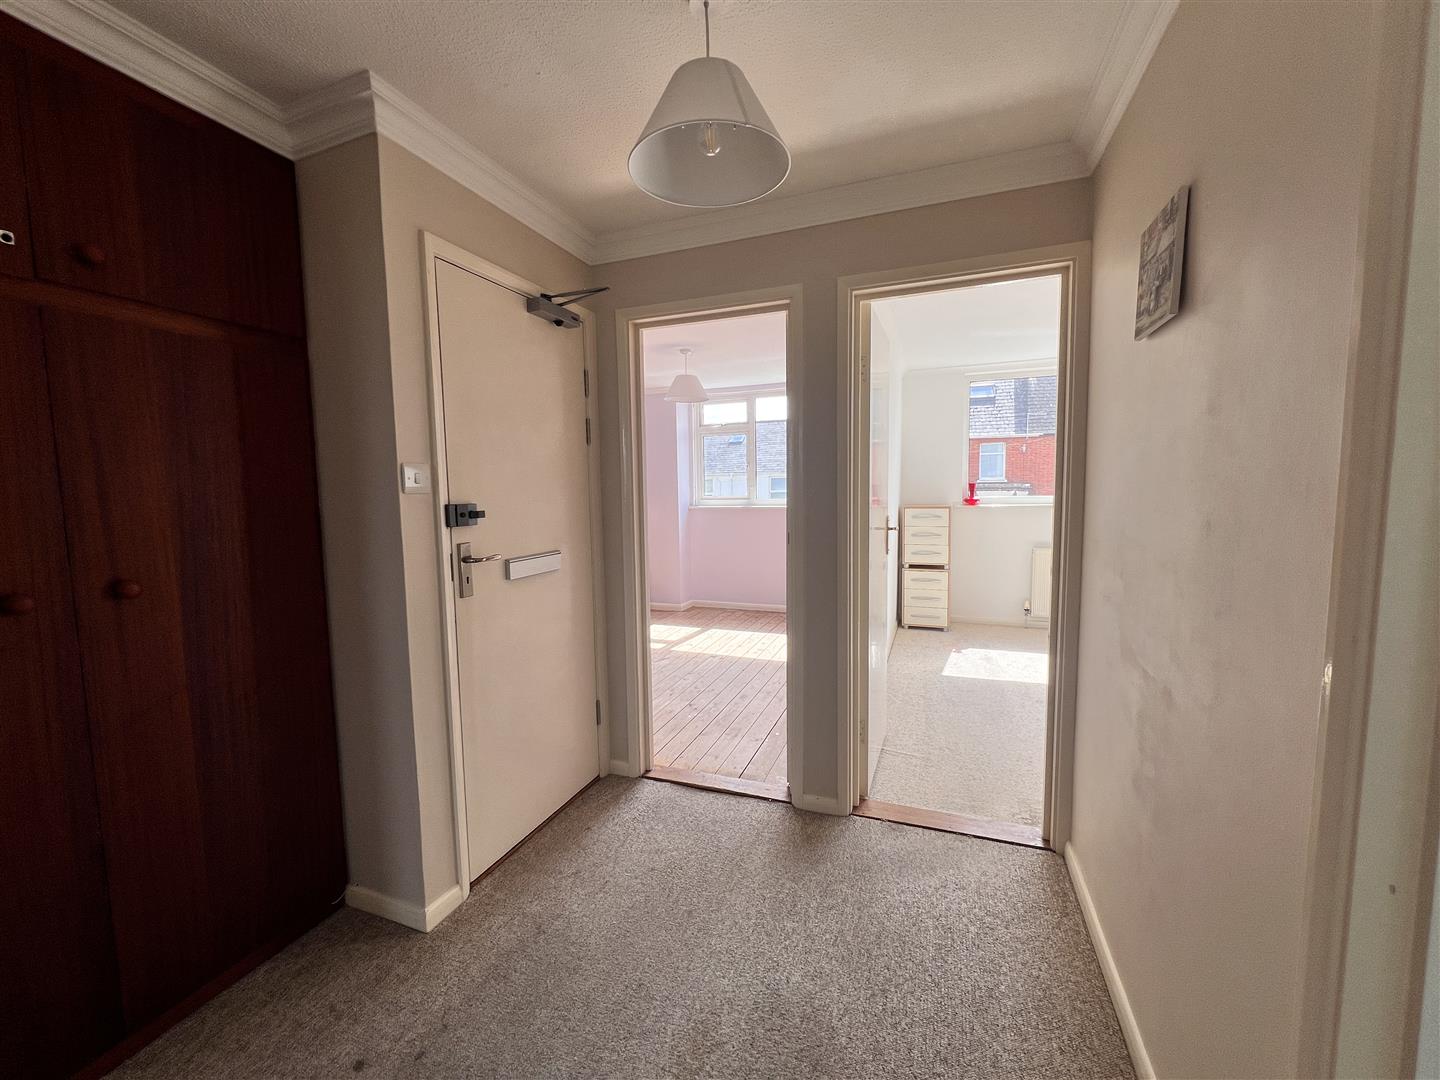
Providing a small 'air lock' before the main door to the flat.Entrance hallway:
A welcoming introduction to the flat with a useful built-in cupboard and doors to...Sitting room:
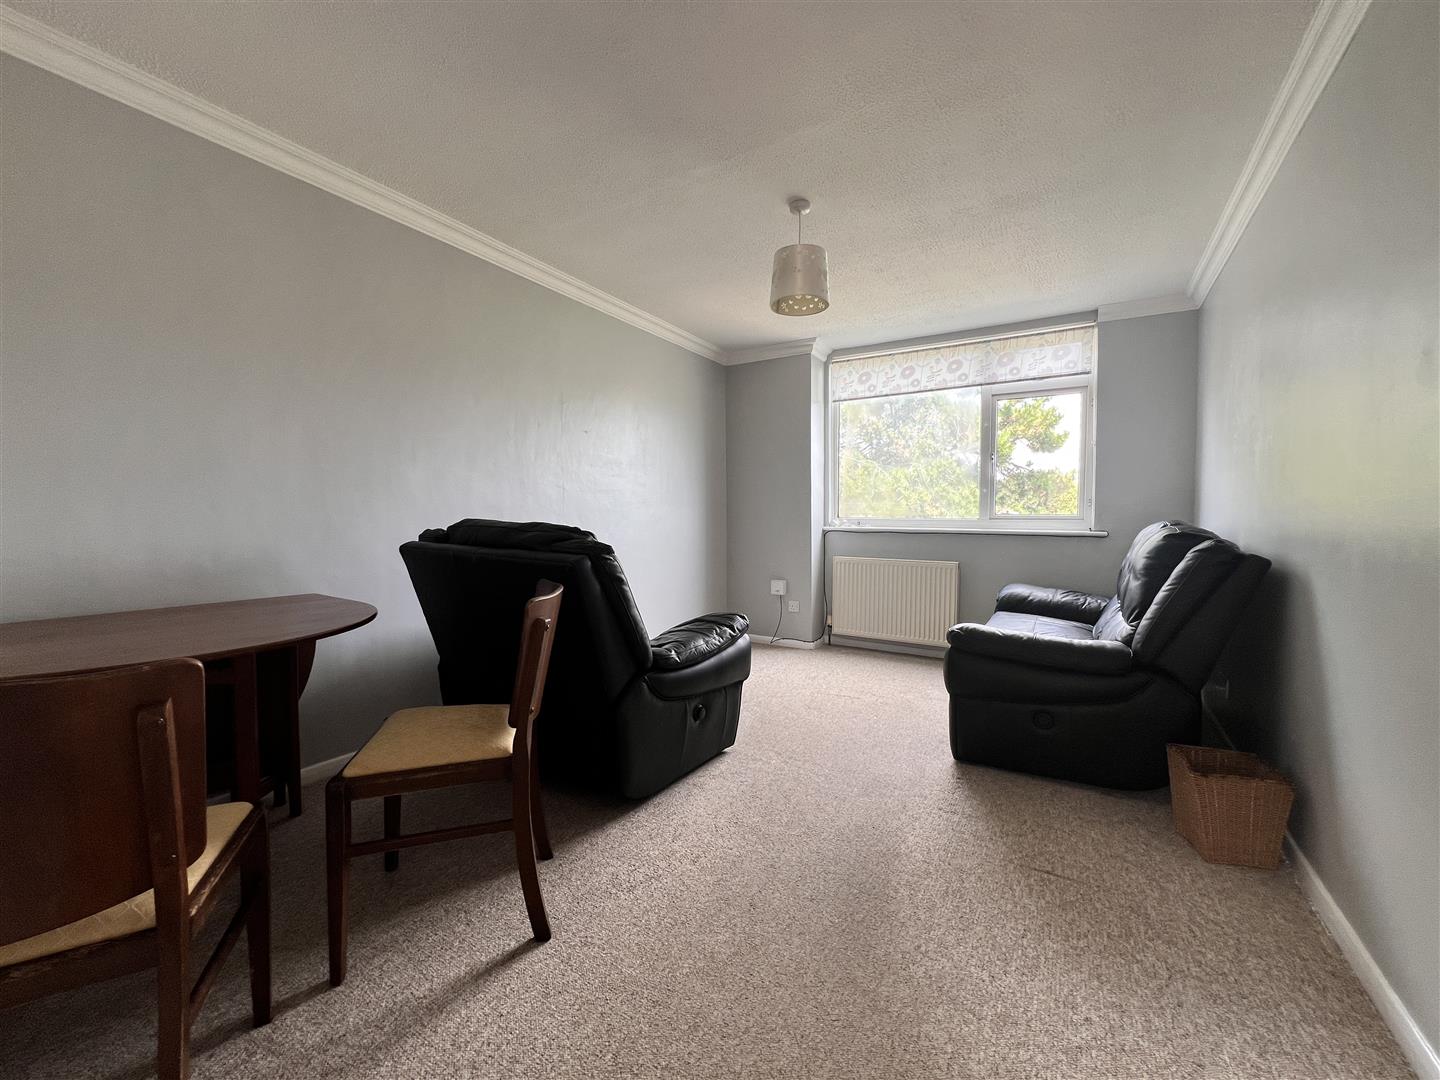
4.5m x 3.0m (14'9" x 9'10") - With a wide window looking to the rear giving an attractive leafy outlook.Kitchen:
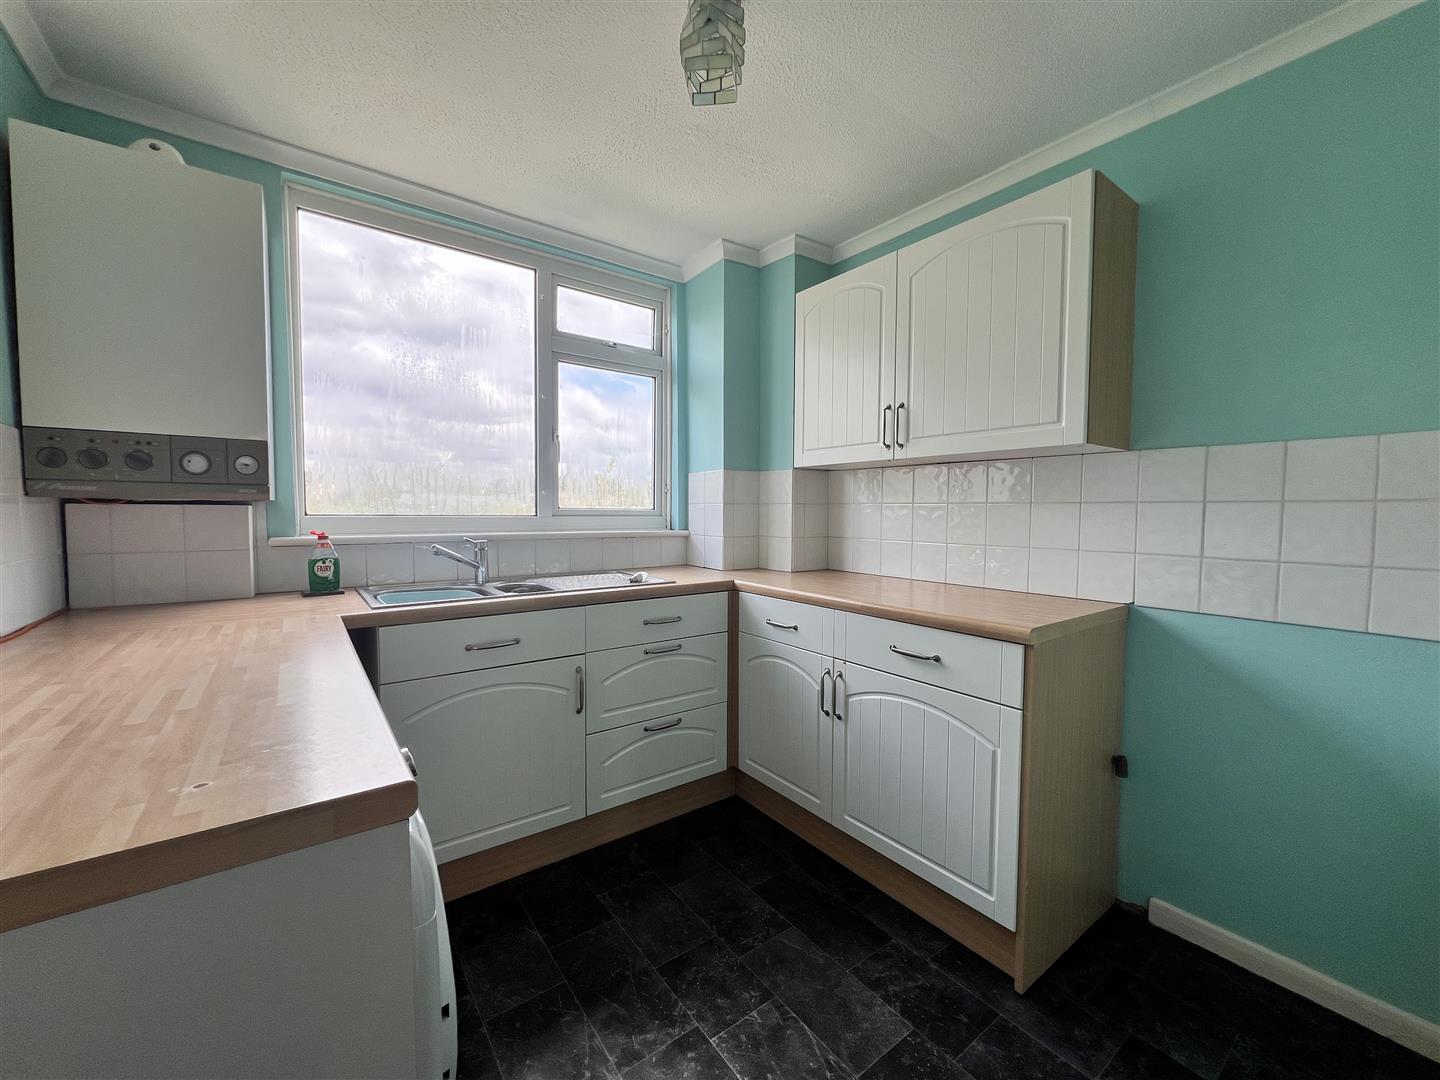
4.53m max x 2.51m max (14'10" max x 8'2" max) - An L-shaped room fitted with a range of white shaker style units with beech block effect tops and one and a half bowl stainless steel sink unit. Spaces for appliances and window to the rear. Wall mounted gas fired boiler (untested). Large fitted shelved cupboard.Bedroom 1:
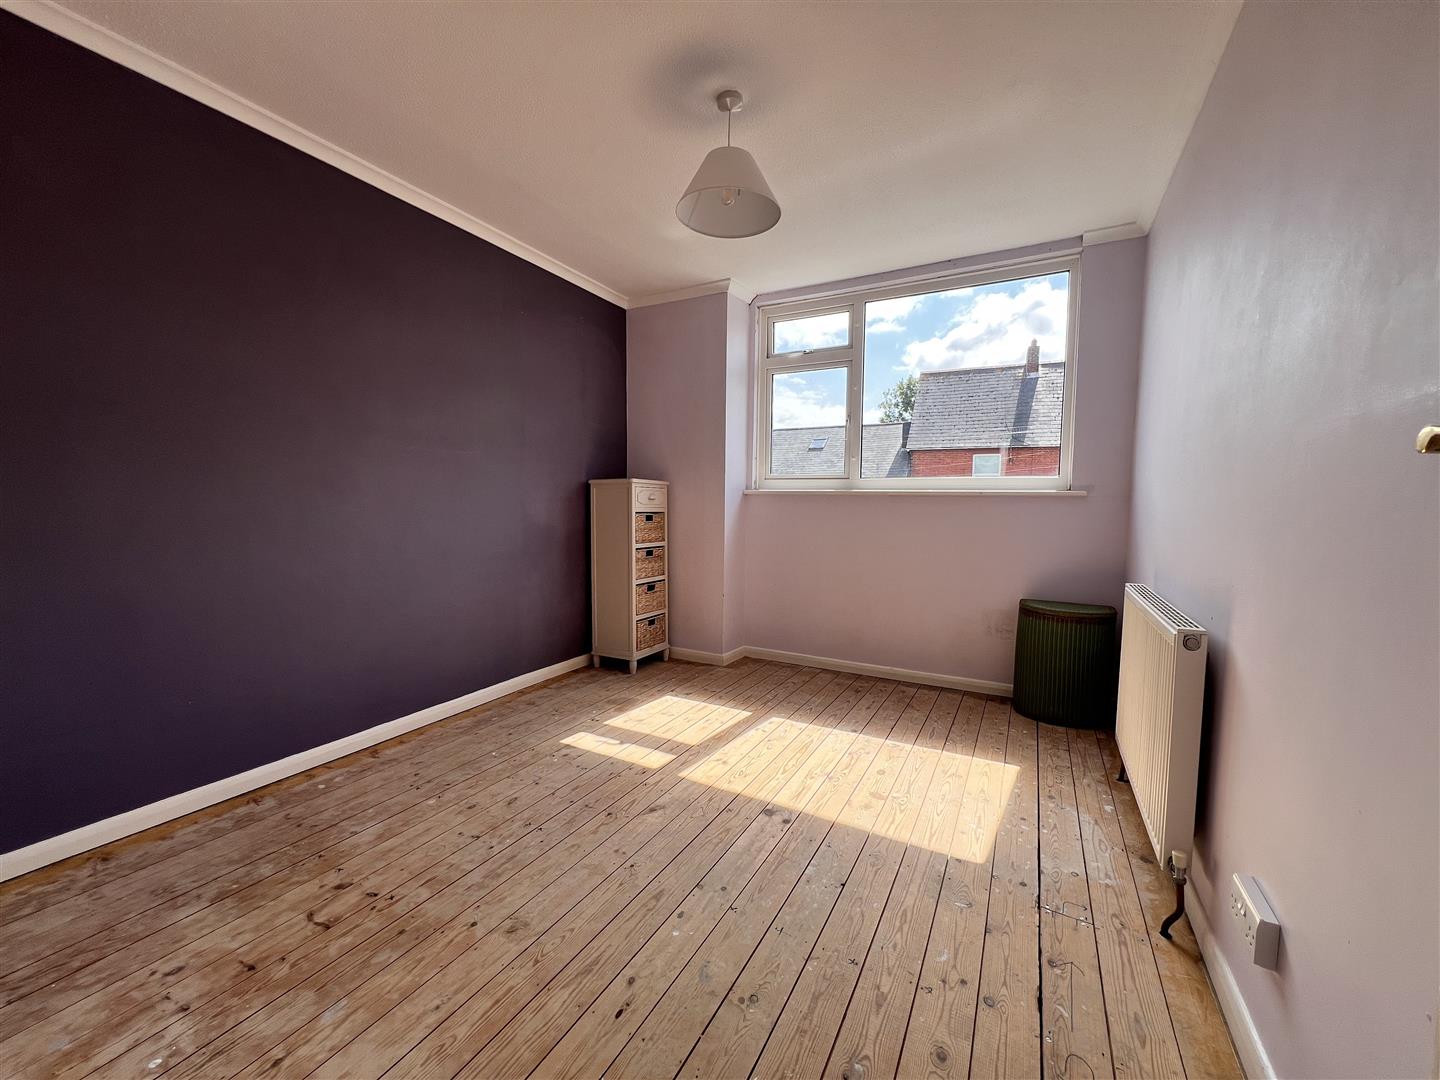
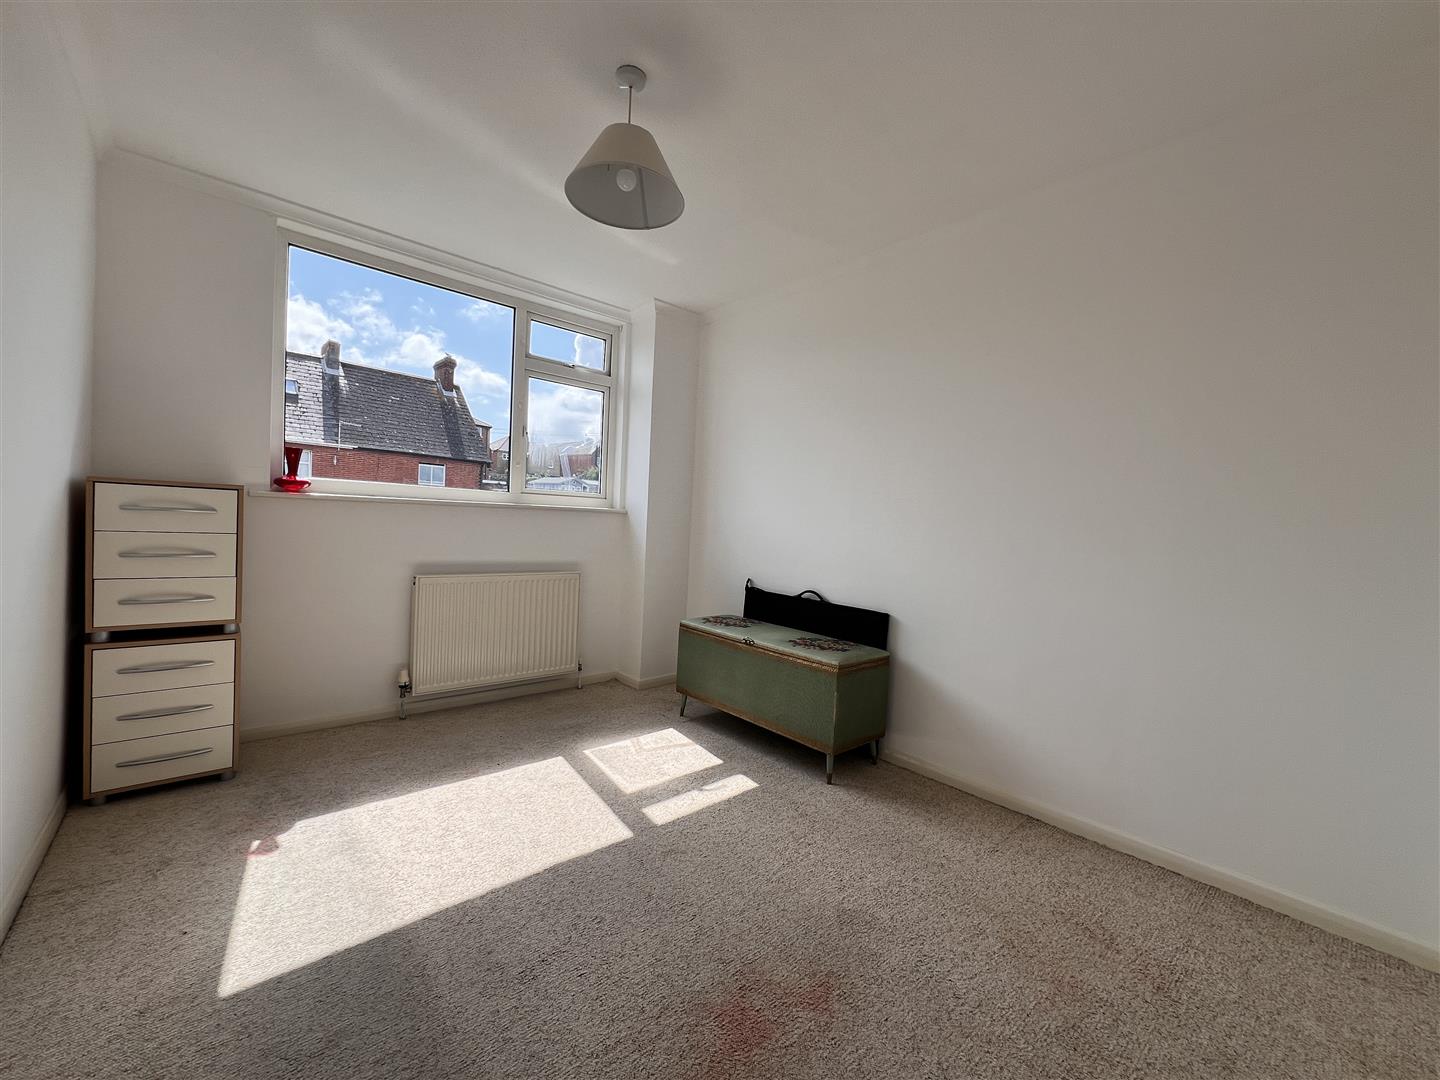
3.48m x 2.81m (11'5" x 9'2") - A double bedroom with front-facing window, which enjoys the morning sun.Bedroom 2:
3.42m x 2.7m (11'2" x 8'10") - A second similar sized double bedroom, again with a window looking to the front.Shower room:
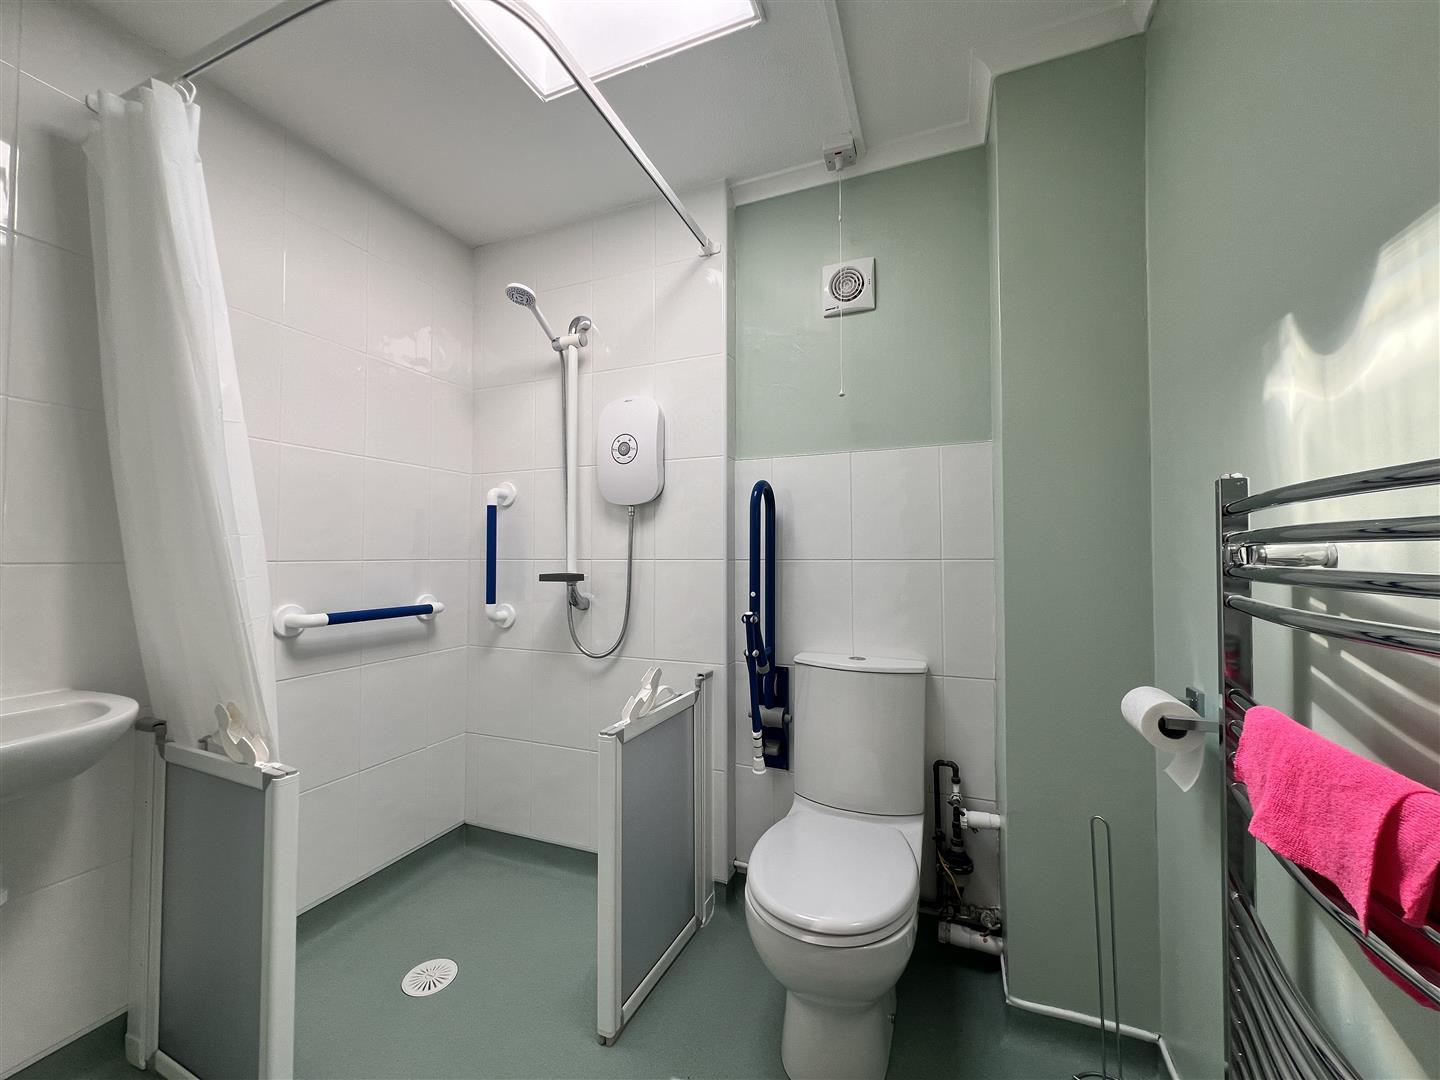
2.14m max x 1.71m max (7'0" max x 5'7" max) - Smartly restyled as a wet room with oversize white tiling; walk-in shower area; wash hand basin and WC. Skylight window allowing lots of light through and extractor unit.Communal gardens & parking:
The flats have the benefit of communal gardens with drying areas and a car park.Disclaimer
These particulars are issued in good faith, but do not constitute representation of fact or form any part of any offer or contract. The Agents have not tested any apparatus, equipment, fittings or services and room measurements are given for guidance purposes only. Where maximum measurements are shown, these may include stairs and measurements into shower enclosures; cupboards; recesses and bay windows etc. Any video tour has contents believed to be accurate at the time it was made but there may have been changes since. We will always recommend a physical viewing wherever possible before a commitment to purchase is made.Energy Performance Certificate (EPC) graphs
Map and area
Please note that locations are approximate based on postcode.
Street view203
Start exploring the local area from here.
Video Tour
Floorplan..
Disclaimer: Floor Plan measurements are approximate and are for illustrative purposes only. Whilst we do not doubt the accuracy of the floor plan, we make no guarantee, warranty or representation as to the accuracy and completeness of the floor plan. You or your advisors should conduct a careful, independent investigation of the property to determine to your satisfaction as to the suitability of the property for your space requirements.

