3 bedroom bungalow
Nodes Road, Northwood
£375,000


I feel truly honoured to have been chosen by our lovely seller to find lucky new owners for his bungalow! It’s one of those properties that whilst being immaculately presented, feels like a big comfortable hug when you go in. This is not your typical retirement bungalow either. Great sized rooms and a HUGE garden make it ideal for a whole range of potential purchasers. Please come and see it, I really don’t mind going back to this one time and time again!
Full description
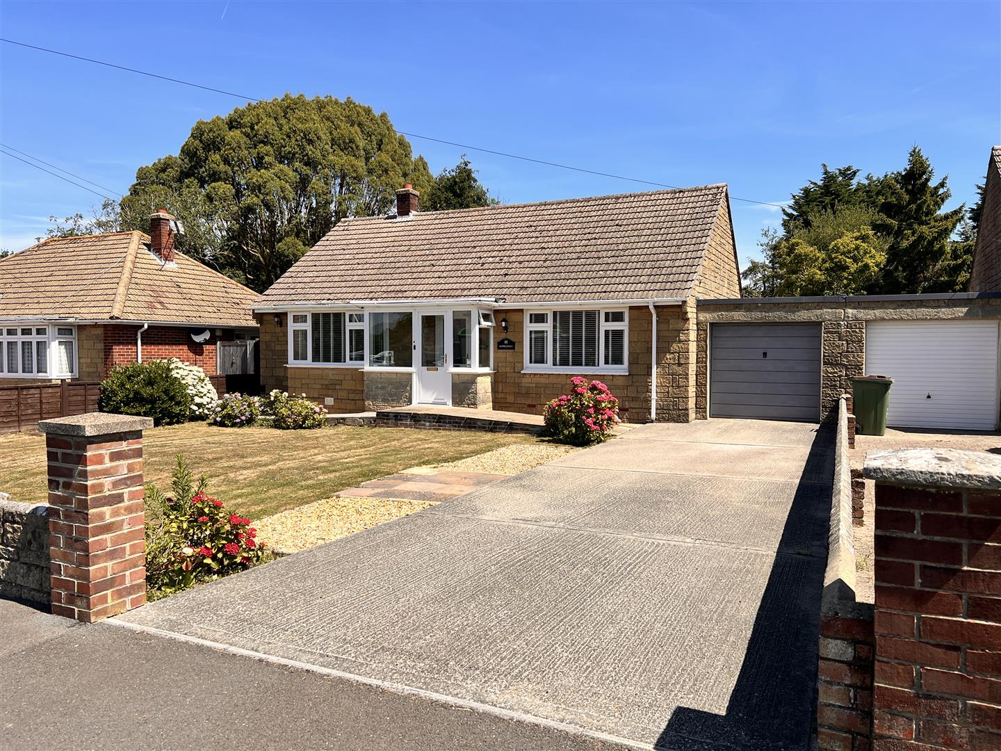
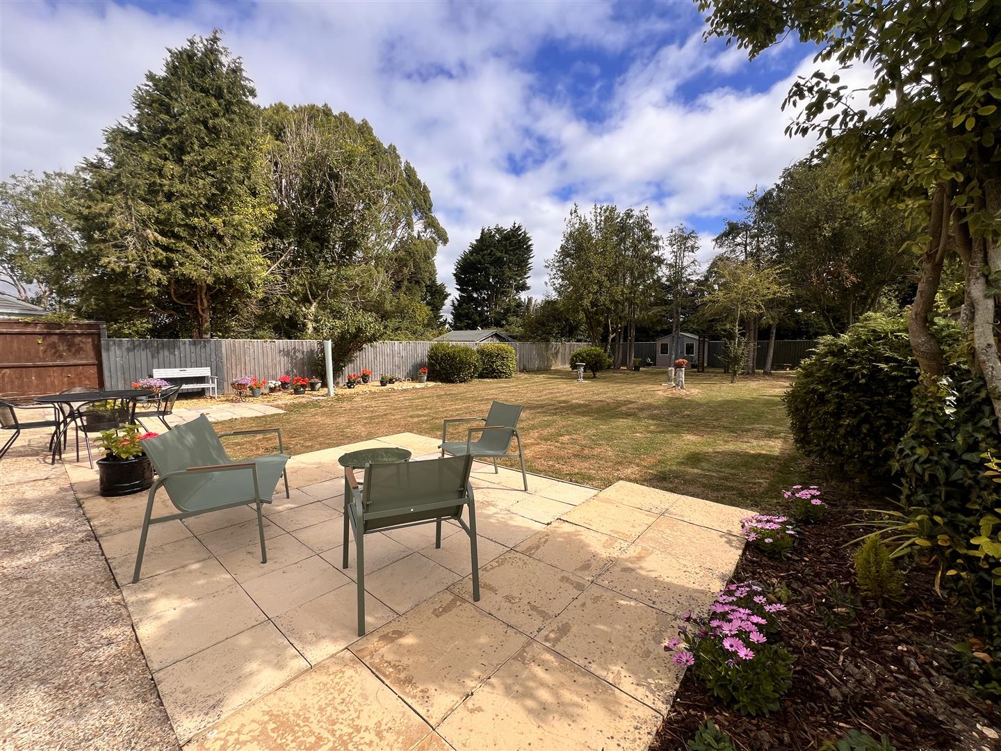
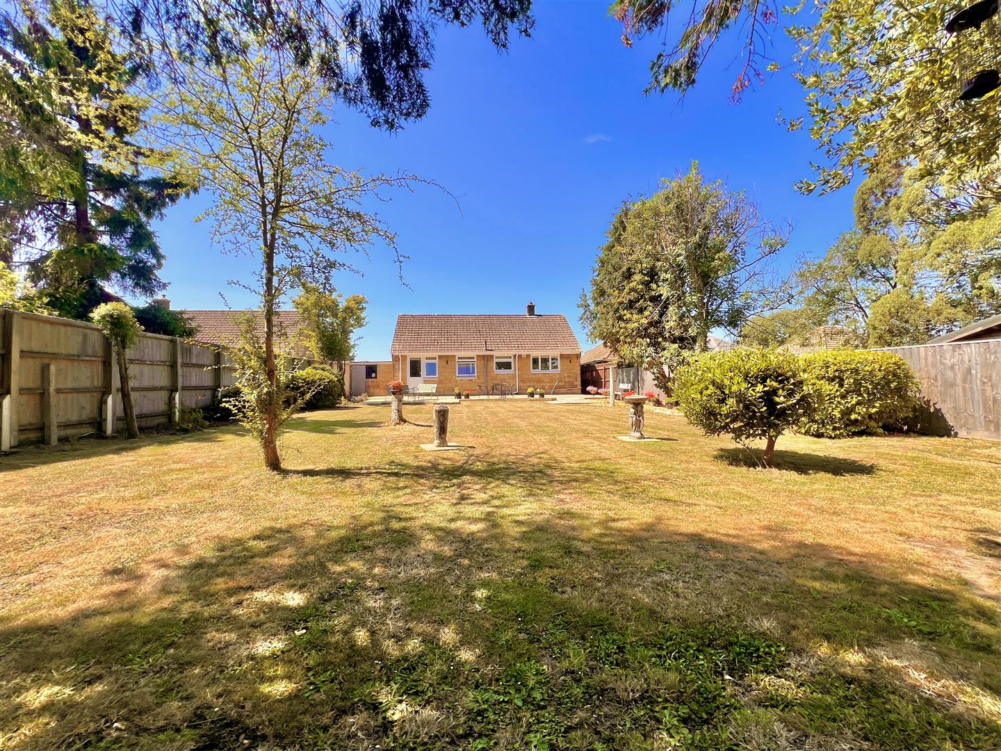
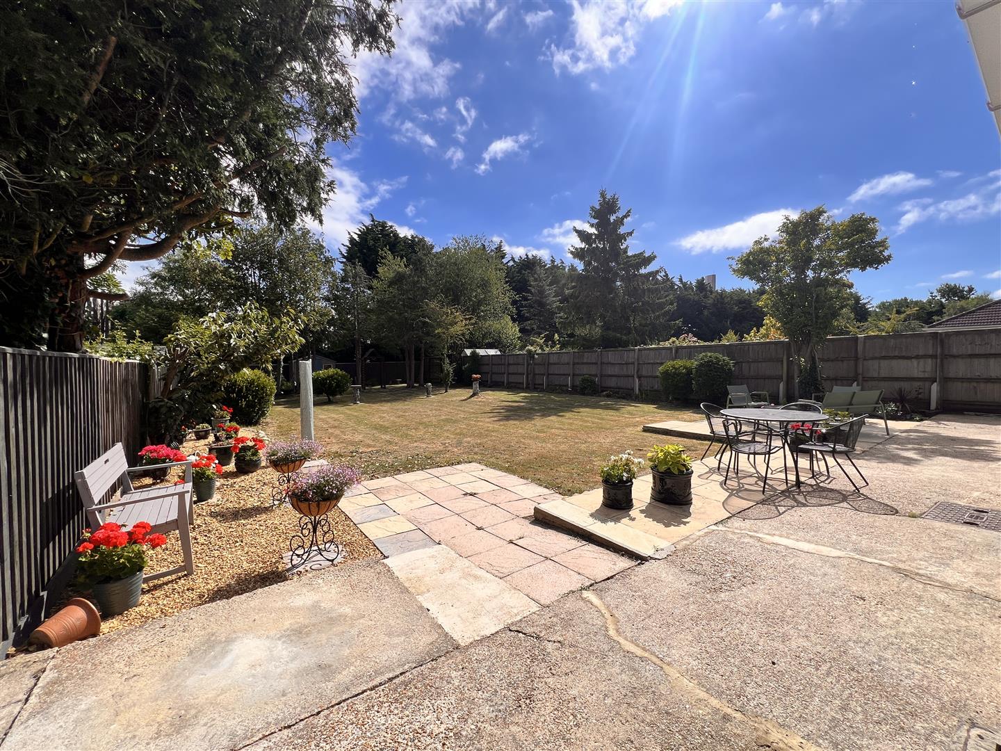
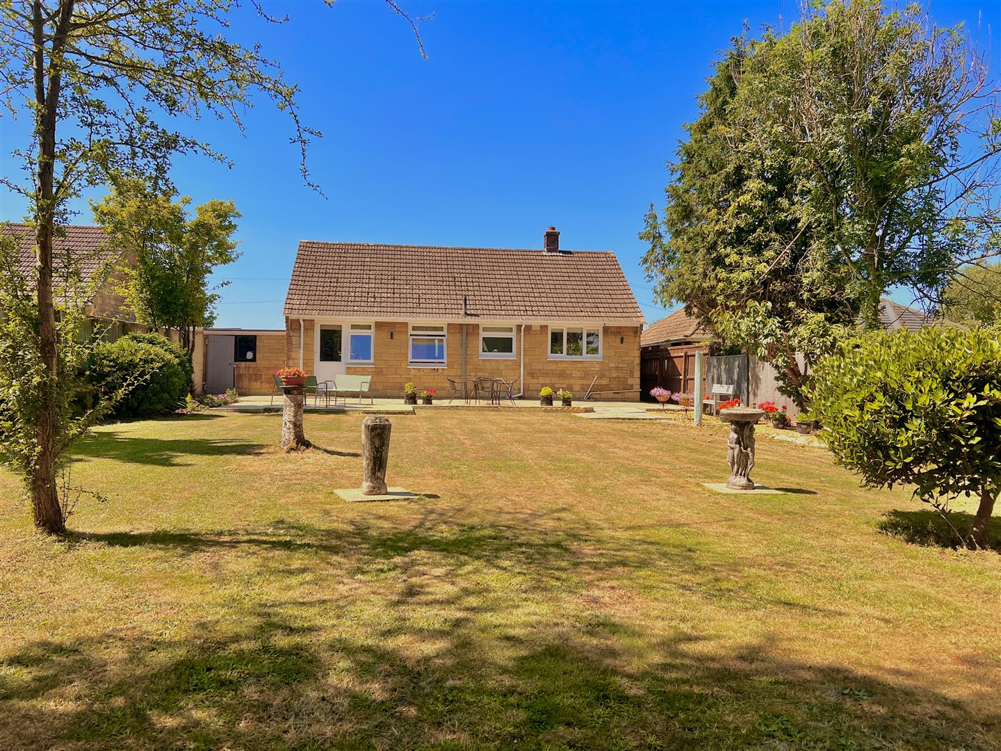
The bungalow is set well back from the road with gentle ramped access at the front. A driveway provides parking for several vehicles and gives access to the garage. A very large, level lawned garden lies to the rear and provides a private and attractive retreat. There are well maintained trees and a wide paved terrace which creates a wonderful outside entertaining space. A useful shed is set at the bottom of the garden which backs onto mature trees for screening and privacy.
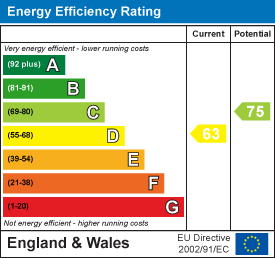
Freehold. Council tax band D. EPC - D63
Entrance porch:
A very handy area with a half solid, half UPVC double glazed design. Front entrance door to...Entrance hallway:
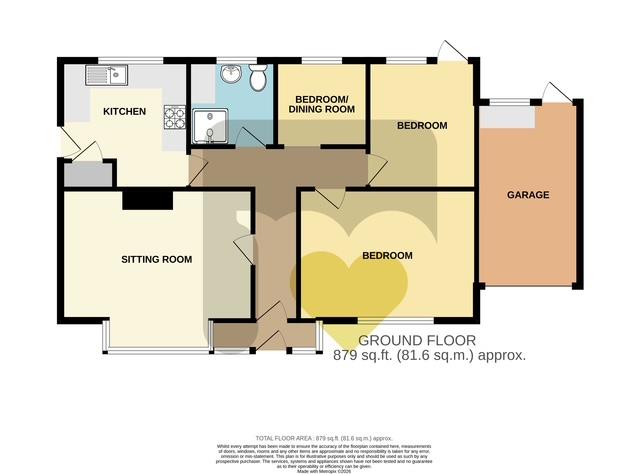
A spacious and welcoming introduction to the bungalow decorated in a smart dove grey. Pull down ladder access to loft and white panelled doors to…Lounge:
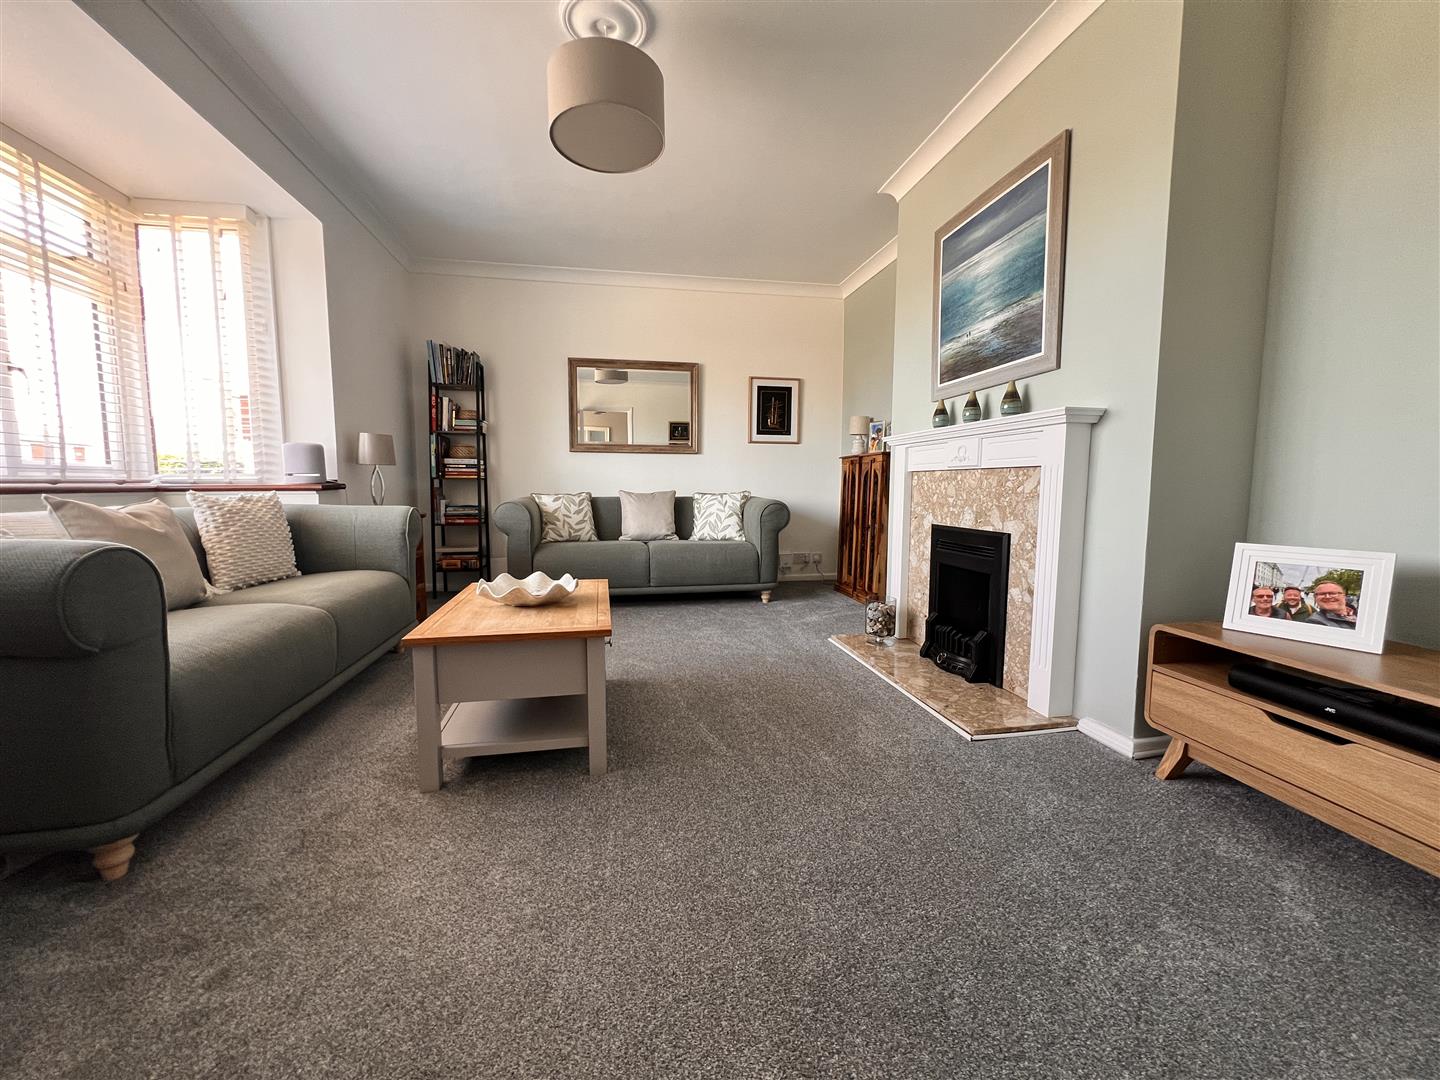
4.89m x 4.03m max (16'0" x 13'2" max) - This very well proportioned room has a chic, calming atmosphere with walls decorated in pale green with a fern shade accent wall. There is a wide box bay window to the front with polished hardwood sills and a feature fire surround.Kitchen:
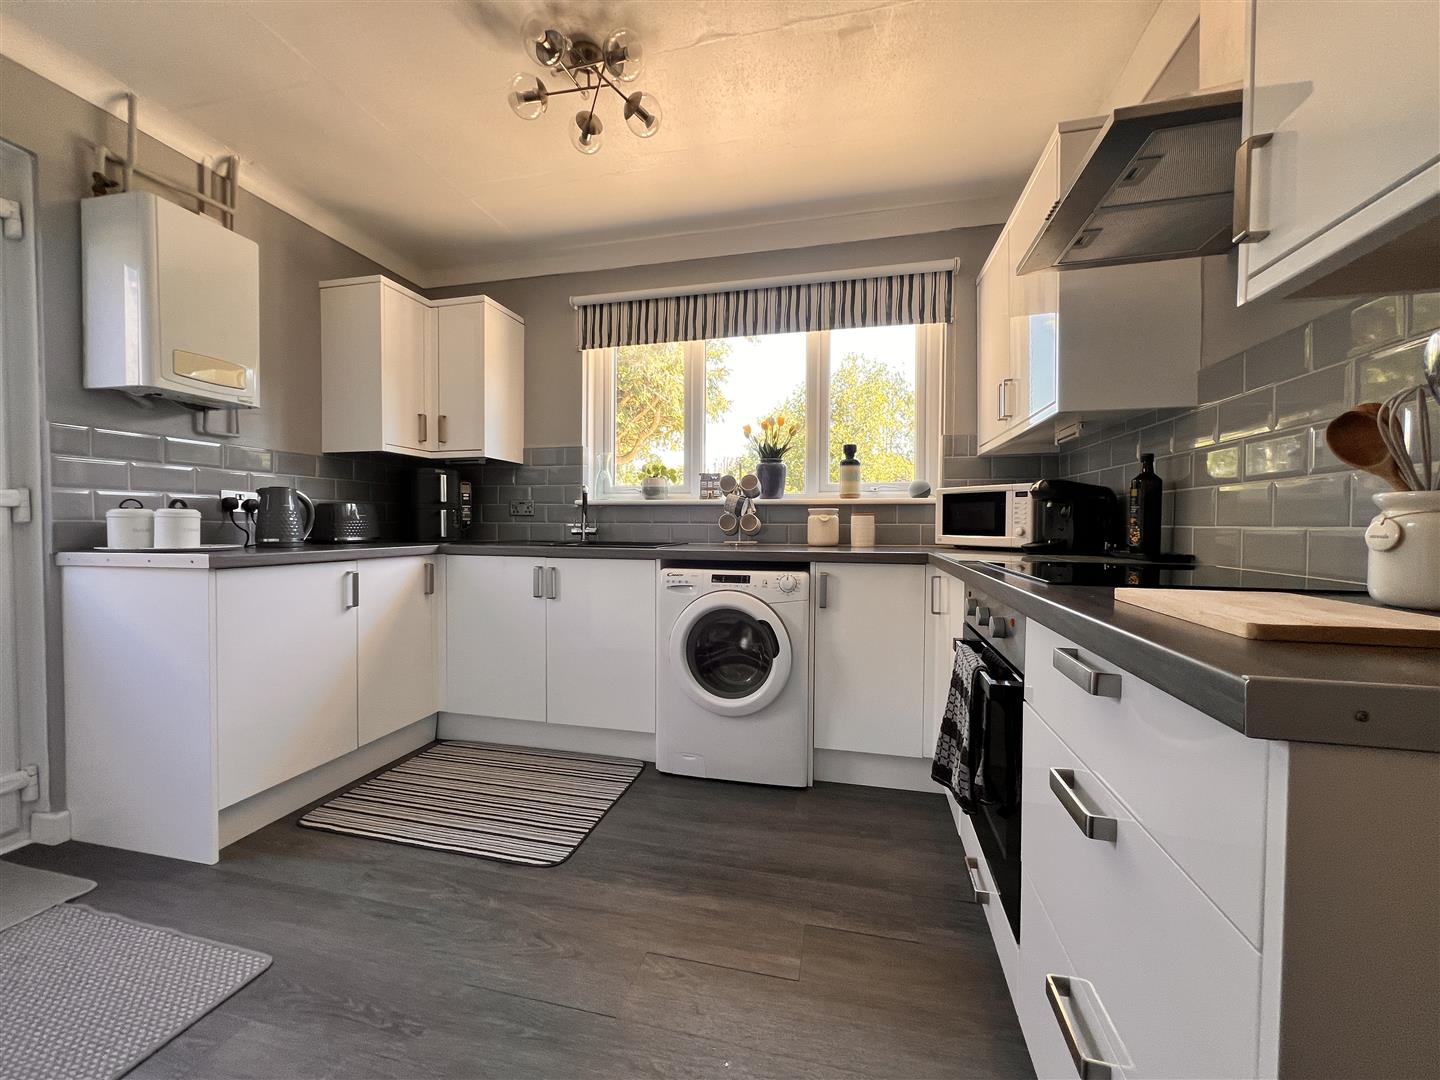
3.31m max x 3.24m max (10'10" max x 10'7" max) - Smartly fitted with a range of glossy white units with grey grained wood effect worktops; complementing brick tiled splashbacks and black sink unit. Integrated appliances include a fridge freezer; ceramic hob and electric oven with stainless steel extractor chimney over. Wall mounted gas fired boiler and handy built-in cupboard which houses the hot water cylinder. A half glazed door leads to the side with a wide window framing a lovely view into the rear garden.Bedroom one:
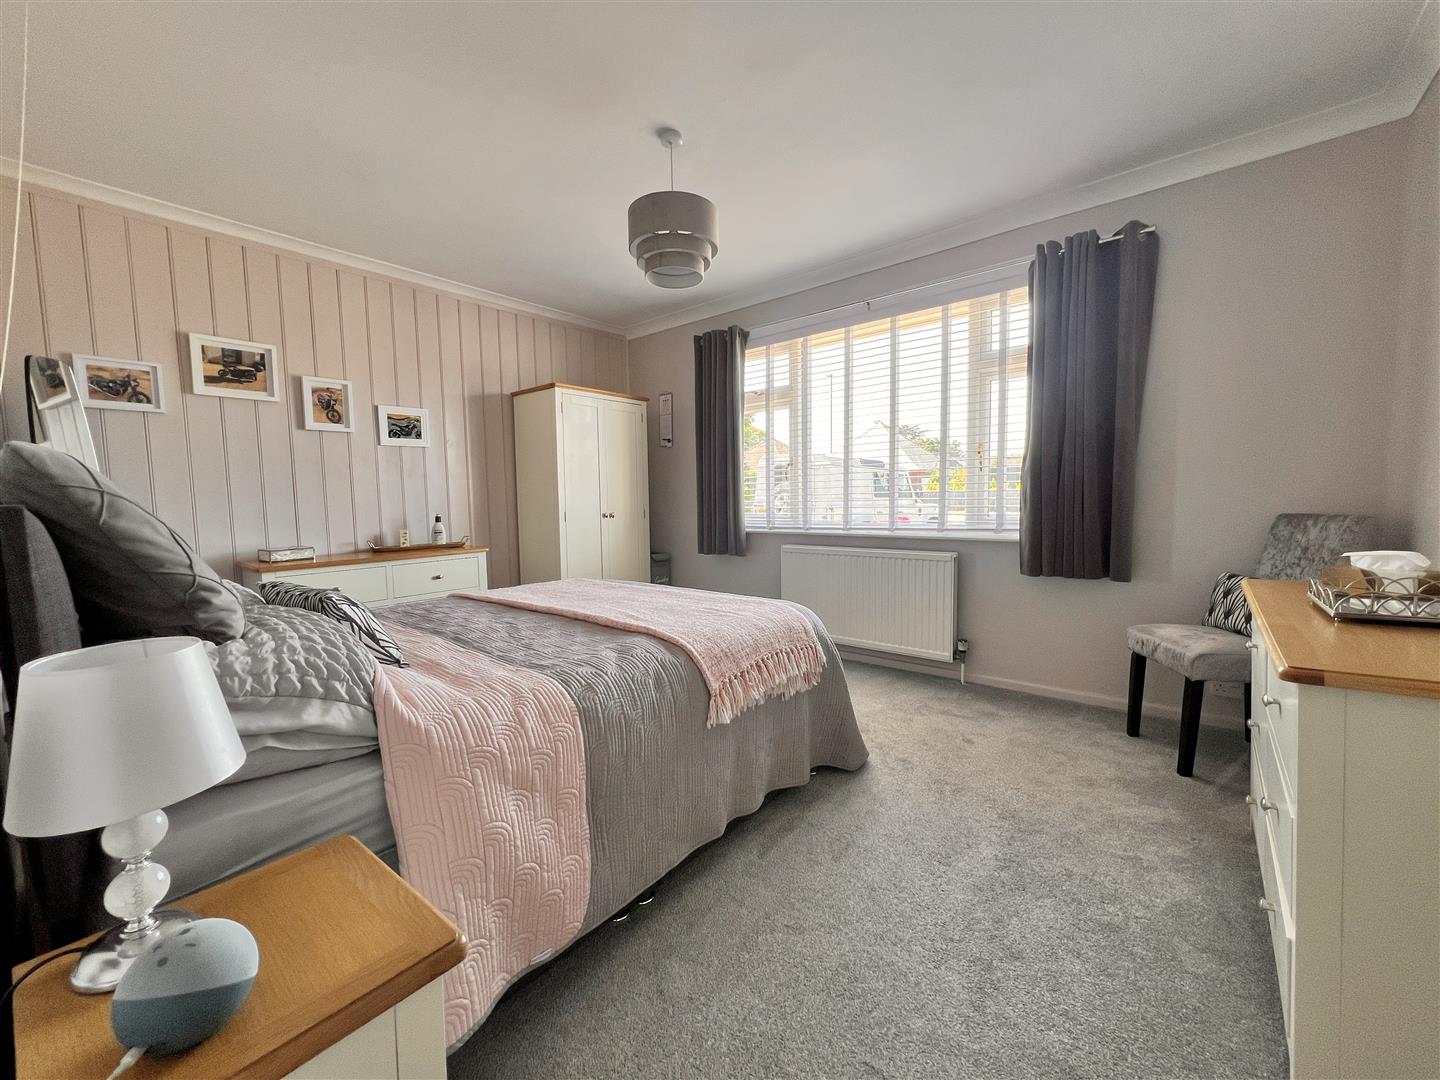
4.26m x 3.42m (13'11" x 11'2") - A large and very elegant bedroom with a beautiful heather pink panelled wood accent wall. Wide window to the front.Bedroom two:
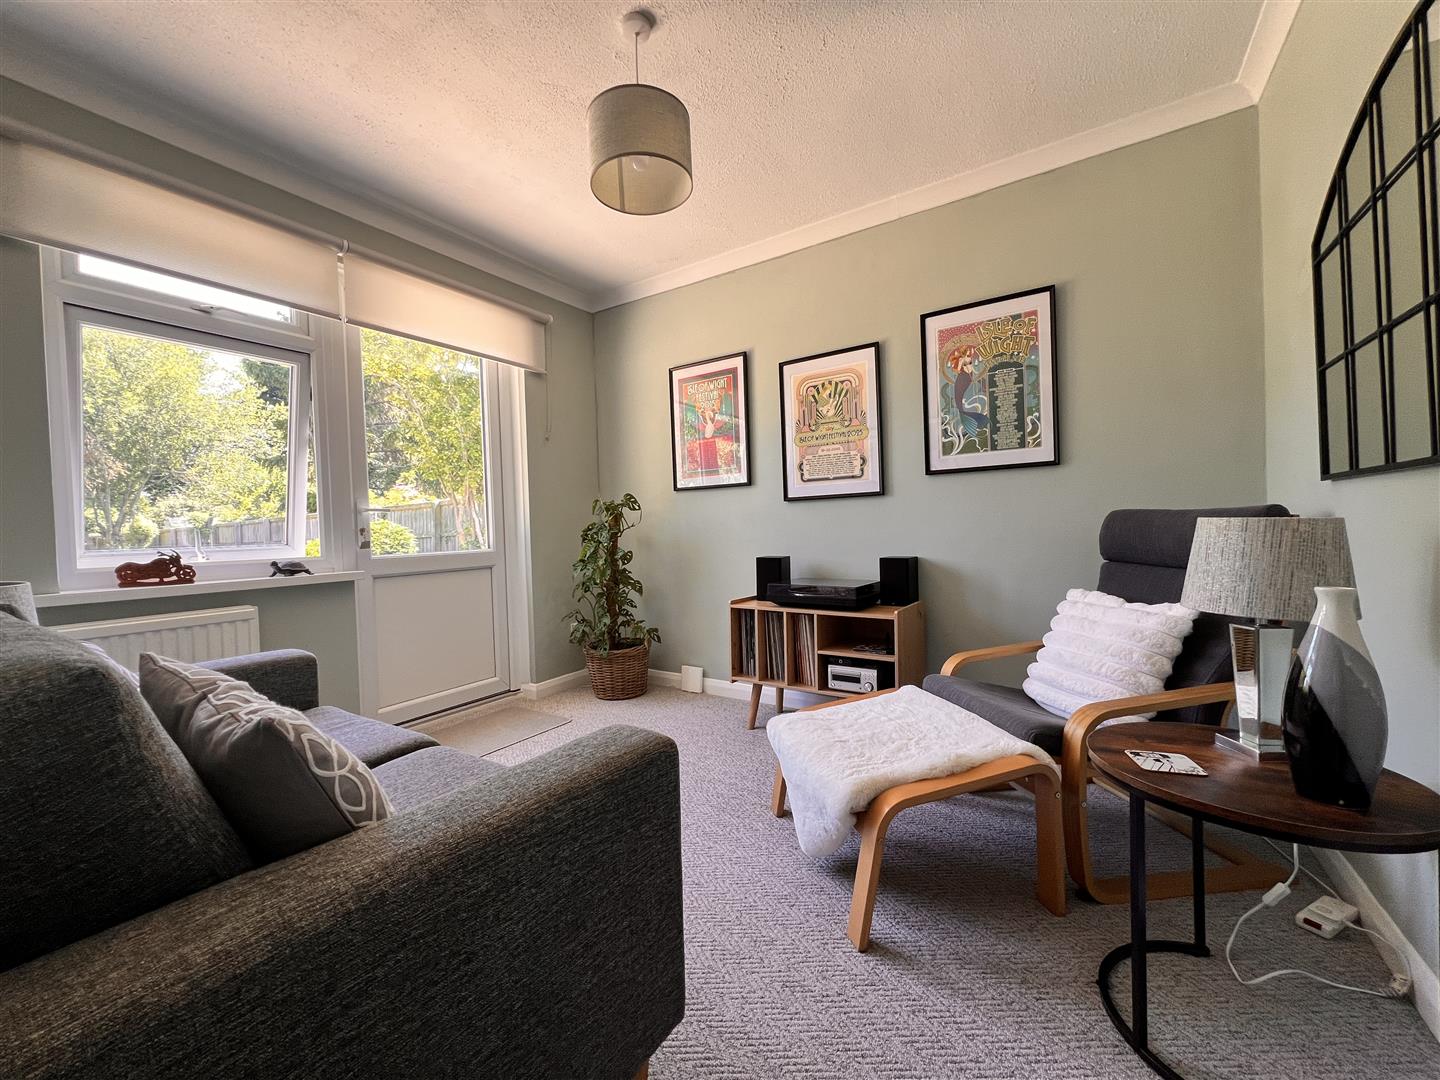
3.23m x 2.84m (10'7" x 9'3") - A pretty second double bedroom currently arranged as an appealing extra sitting room. A window and door look and lead into the rear garden giving a lovely airy feel to the room.Dining room/bedroom three:
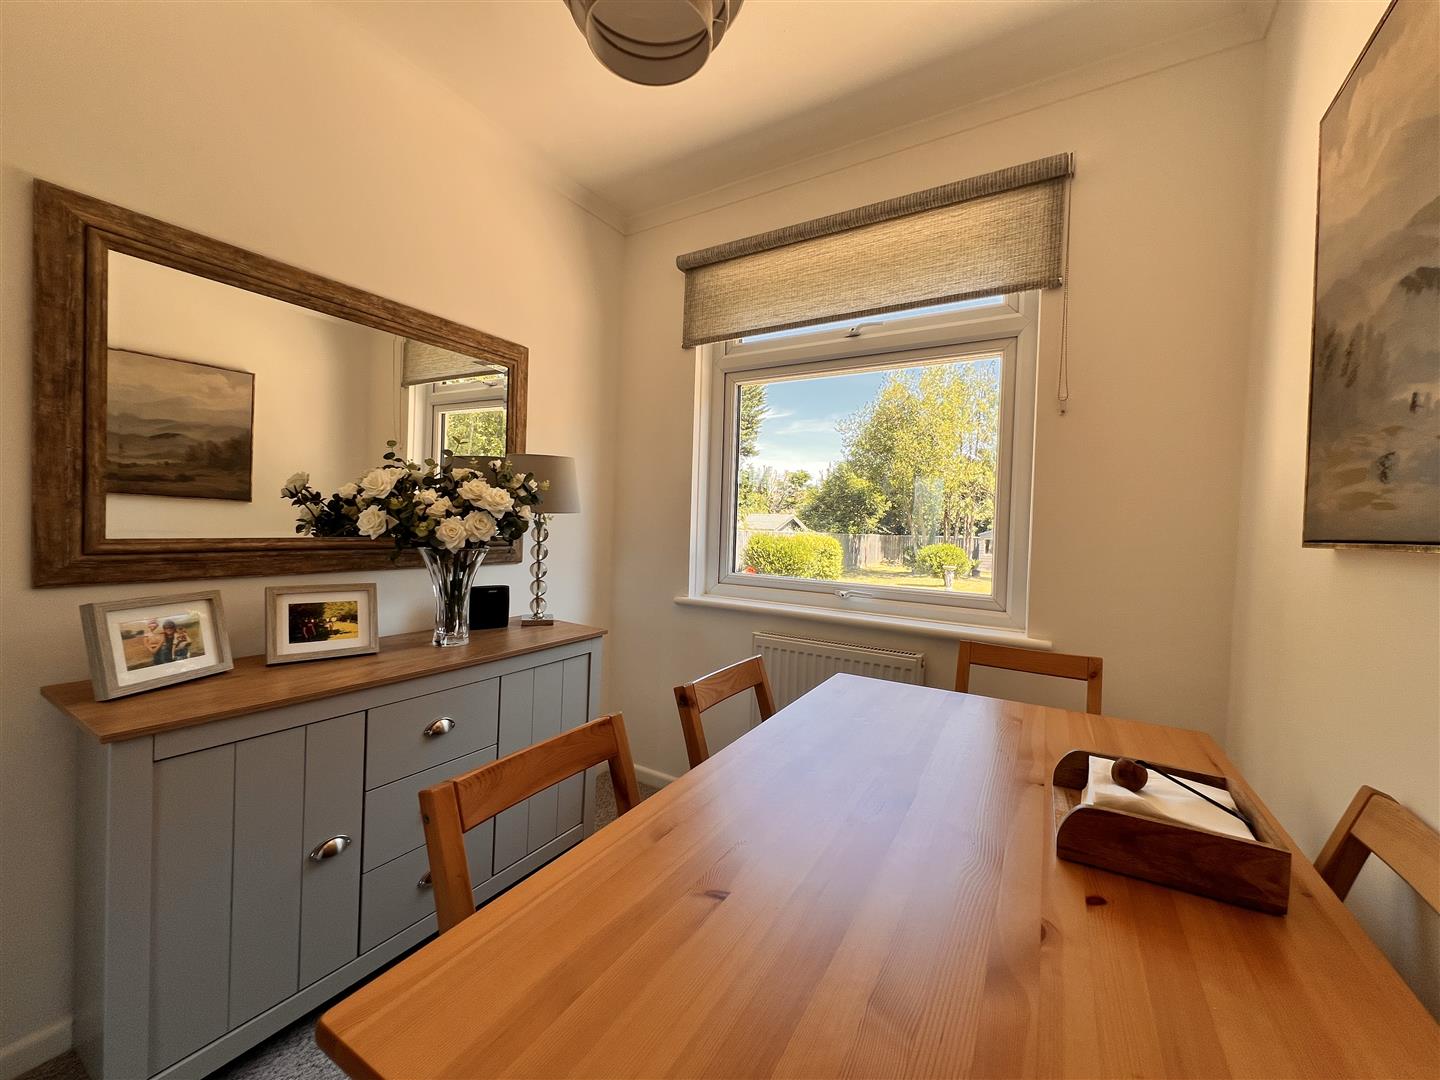
2.29m x 2.1m (7'6" x 6'10") - Currently used as a pretty dining room with open doorway to the hallway. Window to the rear again giving a super garden outlook.Shower room:
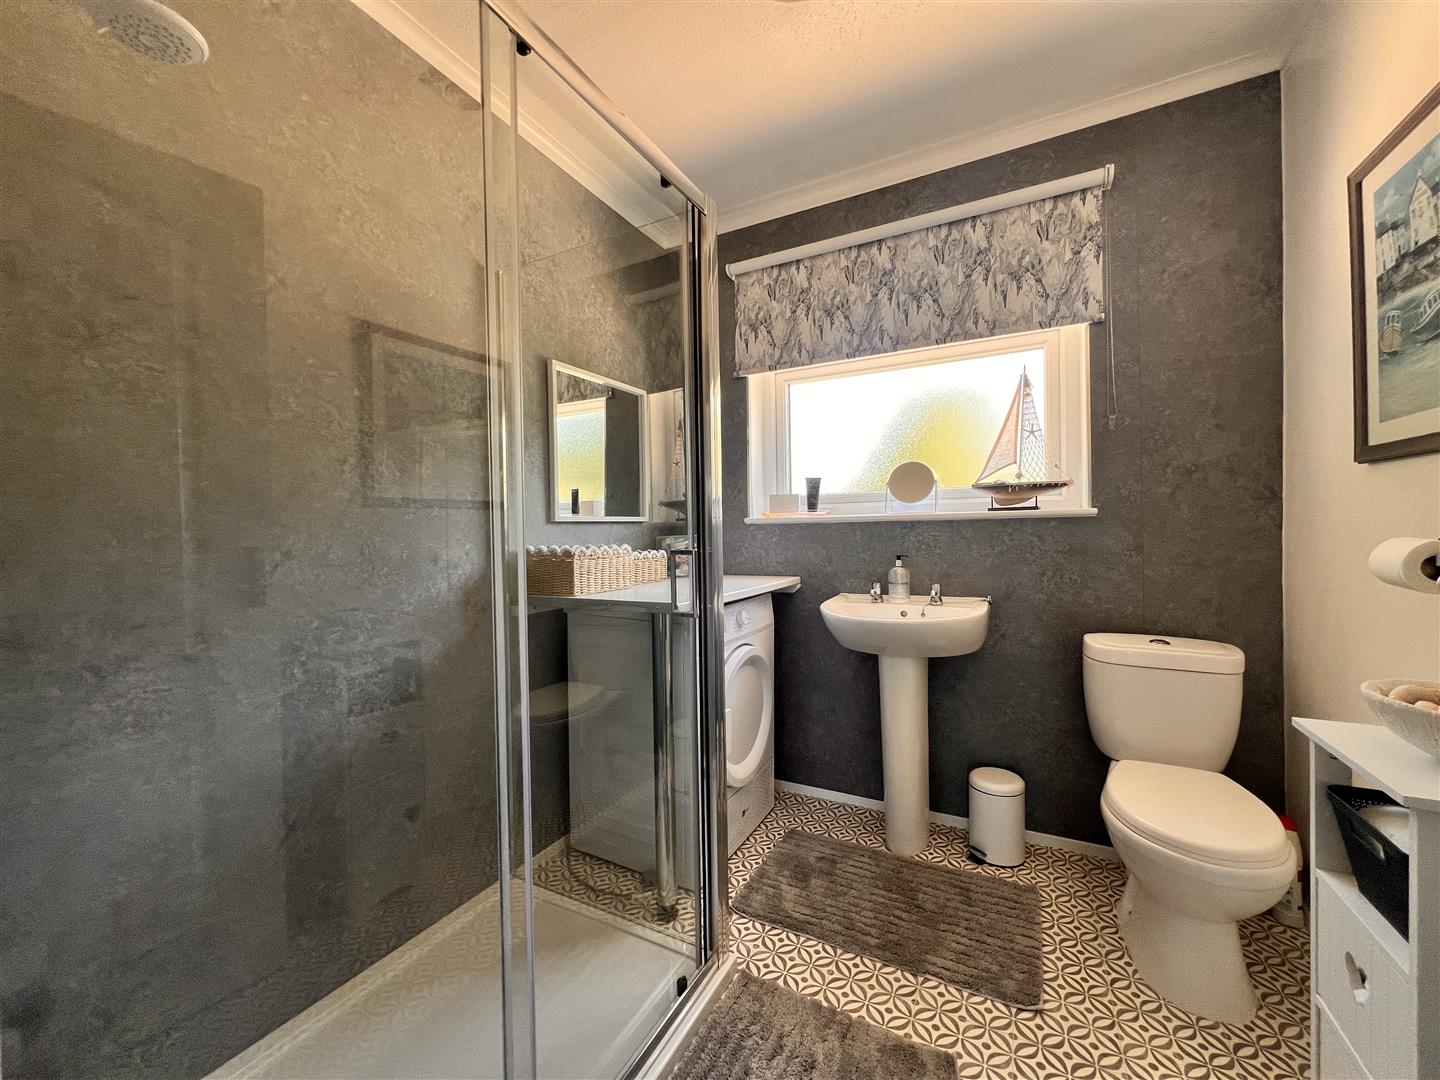
2.28m max x 2.11m max (7'5" max x 6'11" max) - Stylishly fitted in a grey and white scheme with a large walk-in shower enclosure; pedestal wash hand basin and WC. Opaque window to the rear and chrome heated towel ladder.Front gardens and parking:
The bungalow is set well back from the road within a wide lawned garden with a front wall bordering. A long driveway provides parking for several cars and gives access to the attached garage. Gentle ramp access leads up to the entrance porch and gated side access leads to the rear garden.Garage:
4.66m x 2.66m (15'3" x 8'8") - With up and over door, light, window and personnel door to the rear garden.Rear garden:
This beautifully tended, level and large garden has an appealing, leafy aspect. A large paved terrace lies to the rear-ideal for alfresco dining and entertaining. The lawn is interspersed with shrubs and trees and is enclosed by panelled fencing. There is a handy shed with a smaller patio at the end of the garden.Disclaimer
These particulars are issued in good faith, but do not constitute representation of fact or form any part of any offer or contract. The Agents have not tested any apparatus, equipment, fittings or services and room measurements are given for guidance purposes only. Where maximum measurements are shown, these may include stairs and measurements into shower enclosures; cupboards; recesses and bay windows etc. Any video tour has contents believed to be accurate at the time it was made but there may have been changes since. We will always recommend a physical viewing wherever possible before a commitment to purchase is made.Energy Performance Certificate (EPC) graphs
Map and area
Please note that locations are approximate based on postcode.
Street view203
Start exploring the local area from here.
Video Tour
Floorplan..
Disclaimer: Floor Plan measurements are approximate and are for illustrative purposes only. Whilst we do not doubt the accuracy of the floor plan, we make no guarantee, warranty or representation as to the accuracy and completeness of the floor plan. You or your advisors should conduct a careful, independent investigation of the property to determine to your satisfaction as to the suitability of the property for your space requirements.