Start Slideshow
Enlarge
2 bedroom bungalow
Chilton Lane, Brighstone
£350,000
Full description
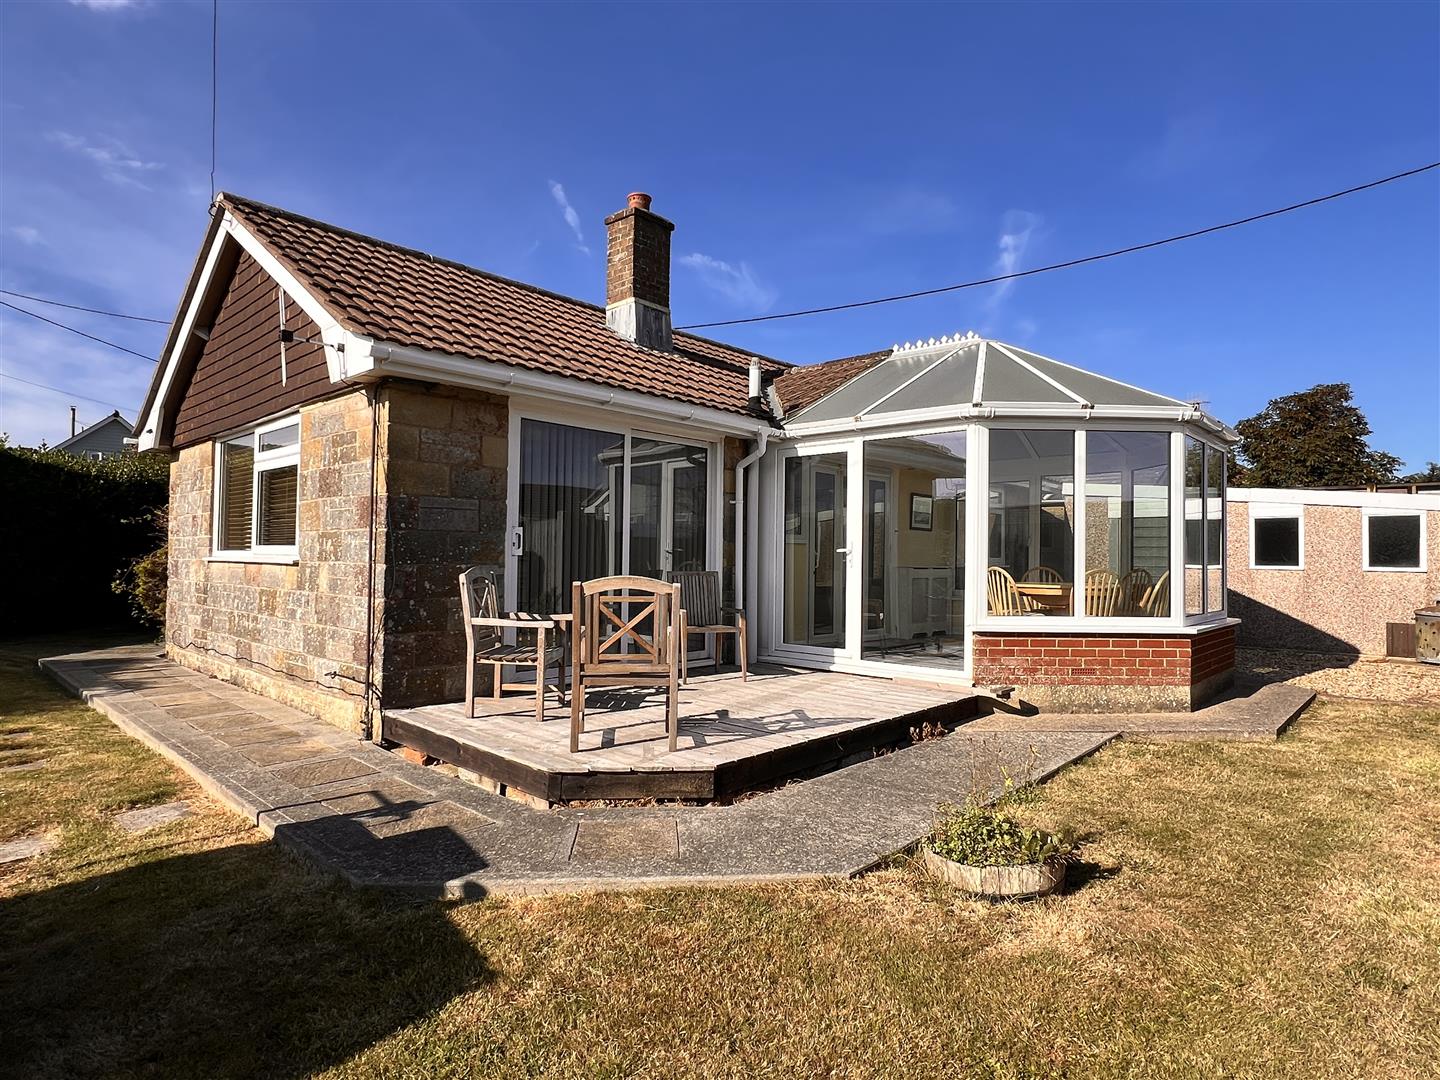
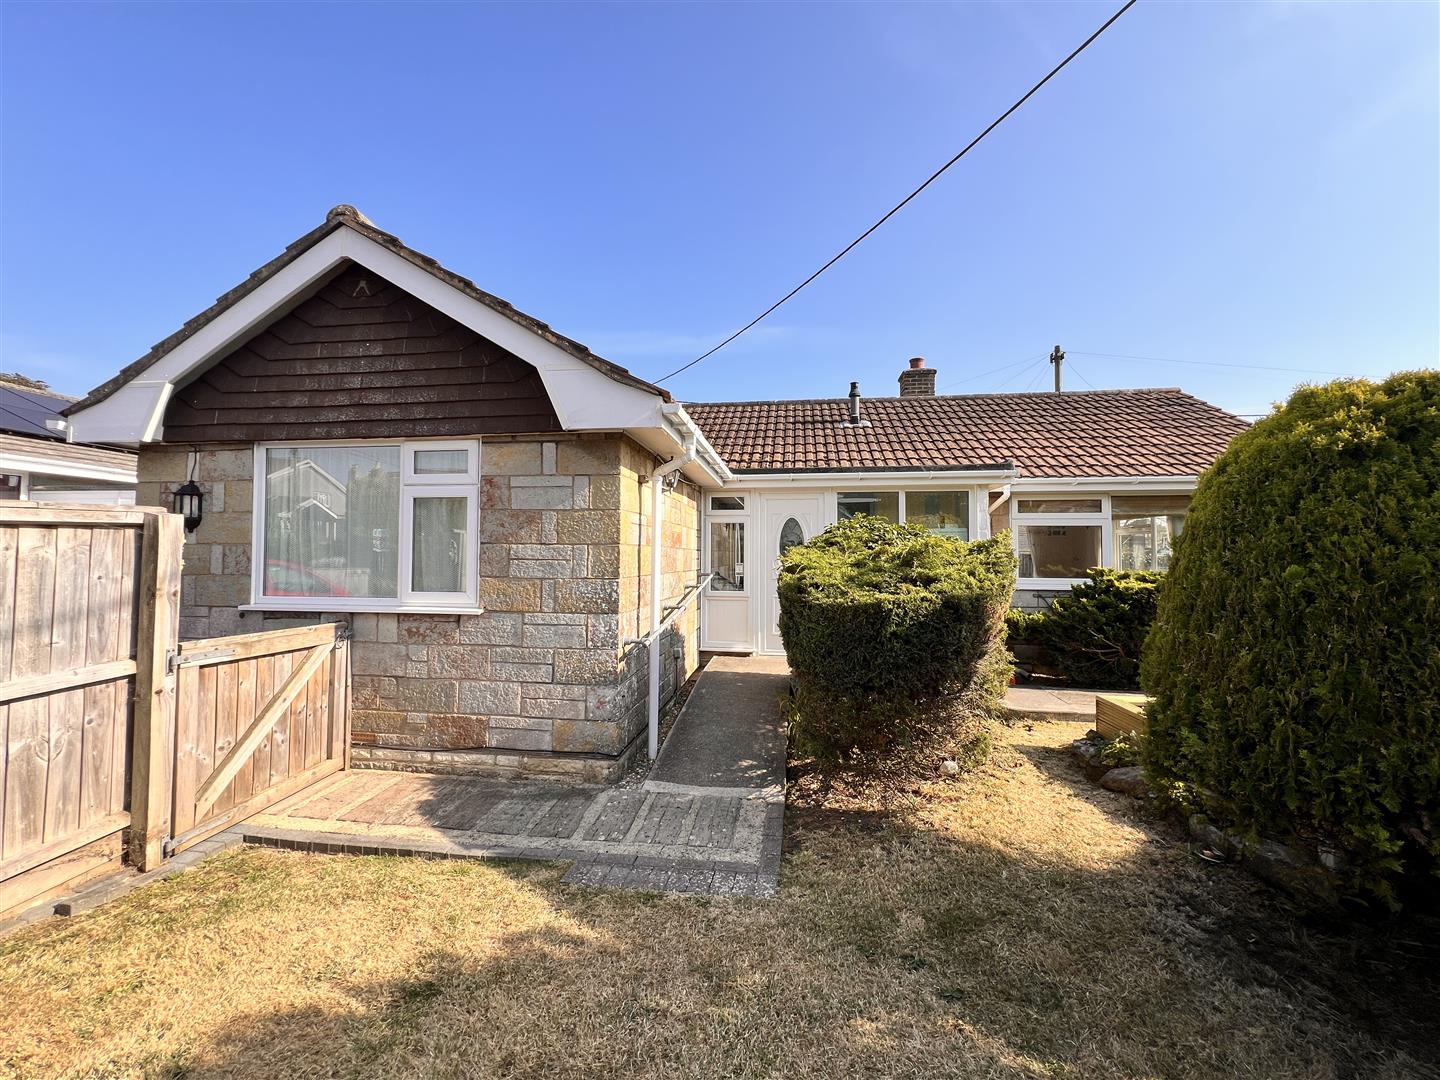
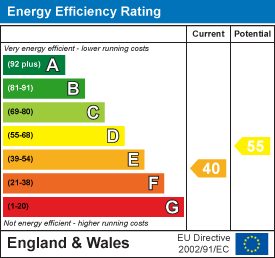
This appealing detached bungalow has been much loved and thoughtfully maintained over many years of the same ownership. Very smartly presented and modernised with LPG central heating, UPVC double glazing and gentle ramp access. The accommodation is bright and spacious with a useful porch and surprisingly large hallway acting as a welcoming introduction. The comfortable sitting room has a very sunny triple aspect with patio doors leading onto a decked terrace; feature fireplace and wide windows letting the sunlight stream in. A generous and well fitted kitchen links through smart bifold doors into a huge conservatory - creating a great link with the garden. There are two well proportioned double bedrooms which are serviced by an attractive, fully tiled shower room. The home is set on a corner plot in a popular lane on the outskirts of this highly desirable village with its unrivalled, full range of amenities and friendly, active community. The sunny gardens to the front, side and rear are made private by mature hedging to the front and have a super decked terrace and useful garden shed. A driveway provides parking and gives access to the garage. Offered chain free. Freehold. Council tax band D. EPC-E40.
Upvc porch:
A very handy area for coats and shoes with door to…Entrance hallway:
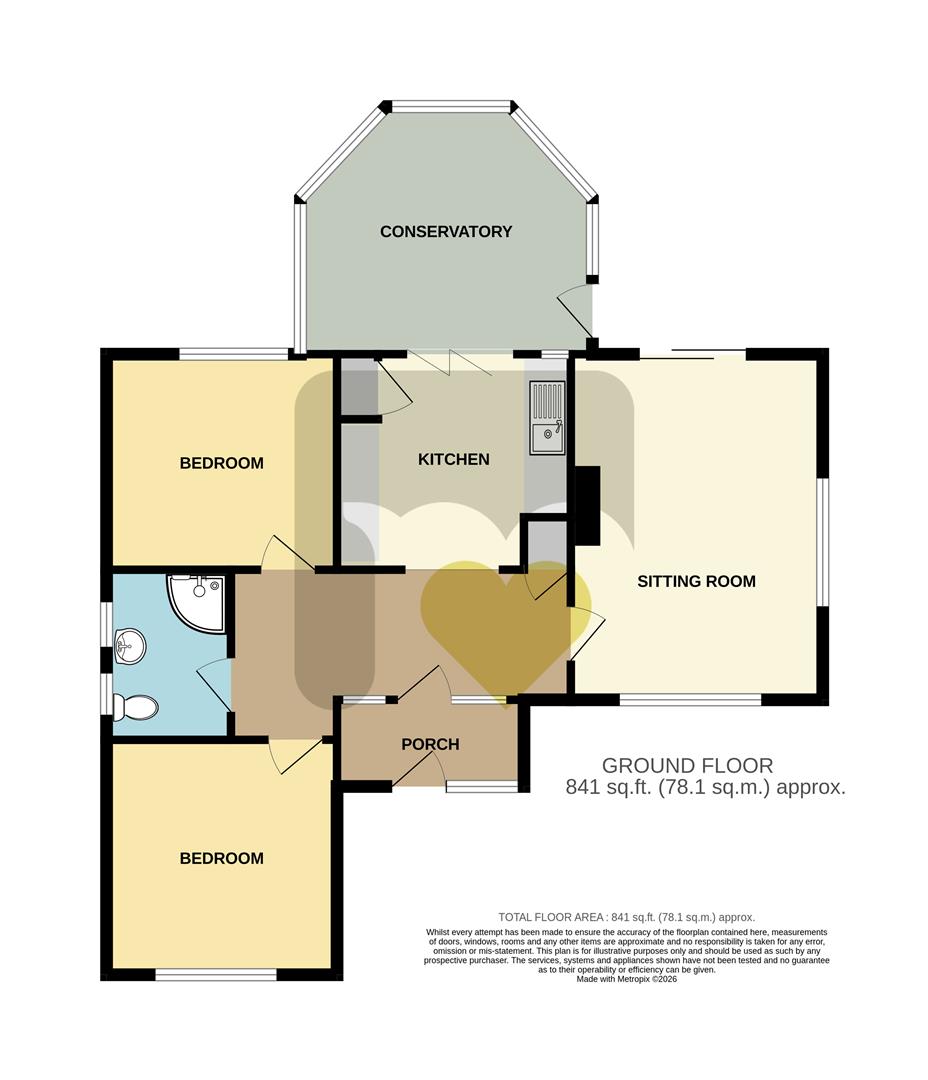
A surprisingly large and very welcome introduction to the bungalow with a built-in cupboard housing the LPG boiler. Access to loft and pine panelled doors to…Sitting room:
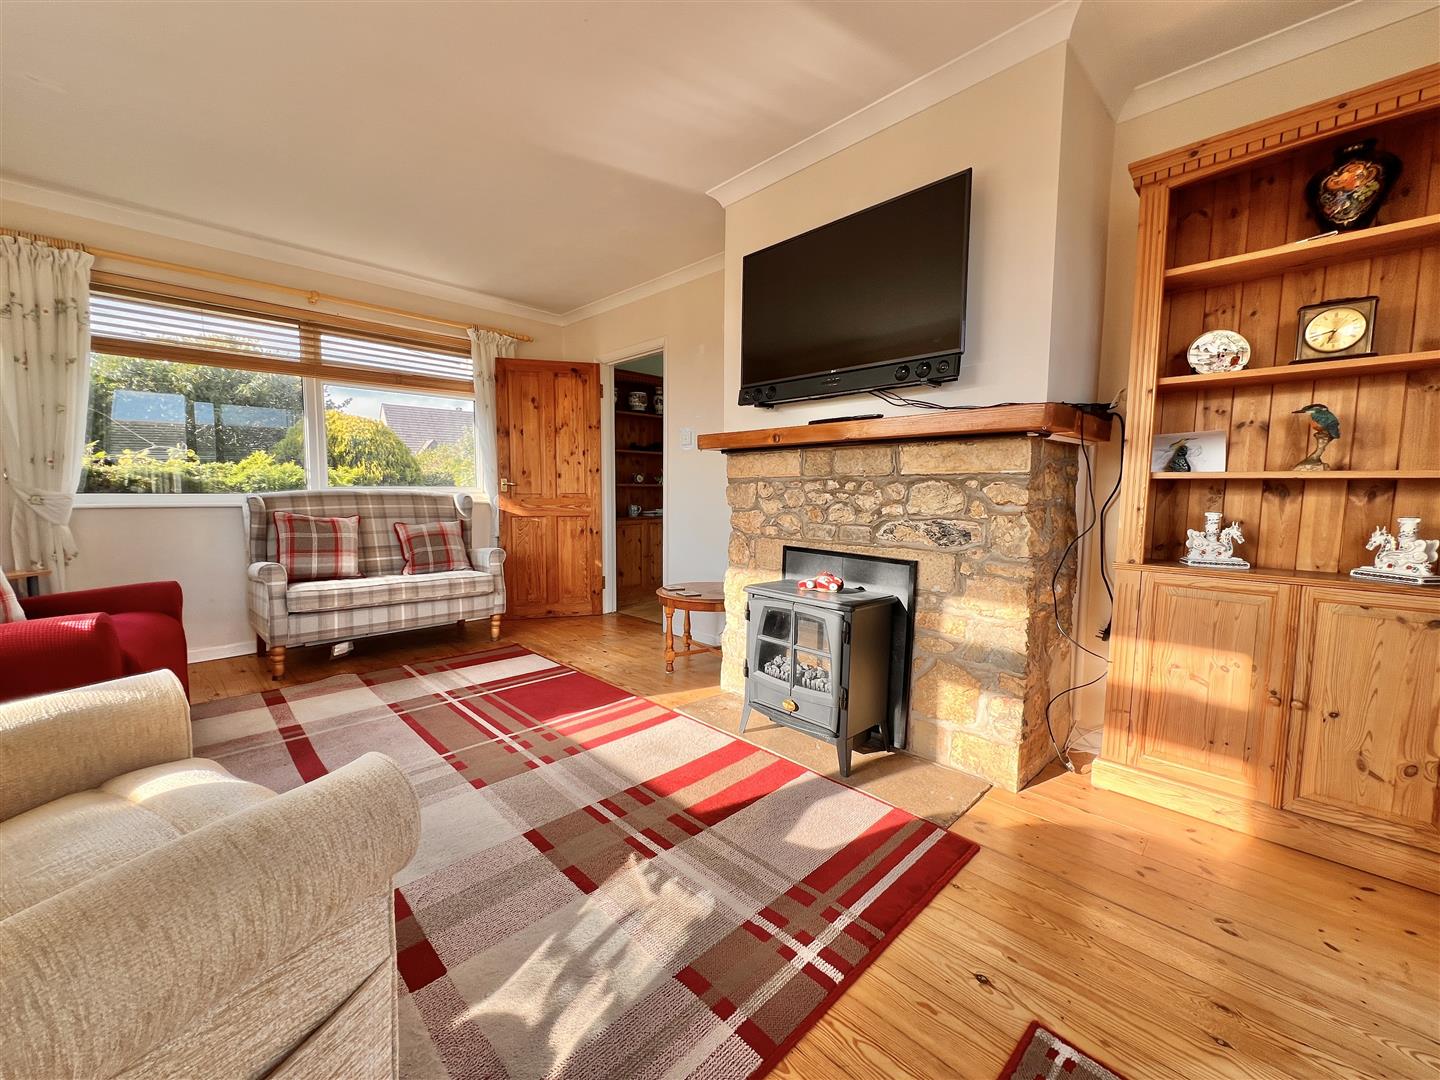
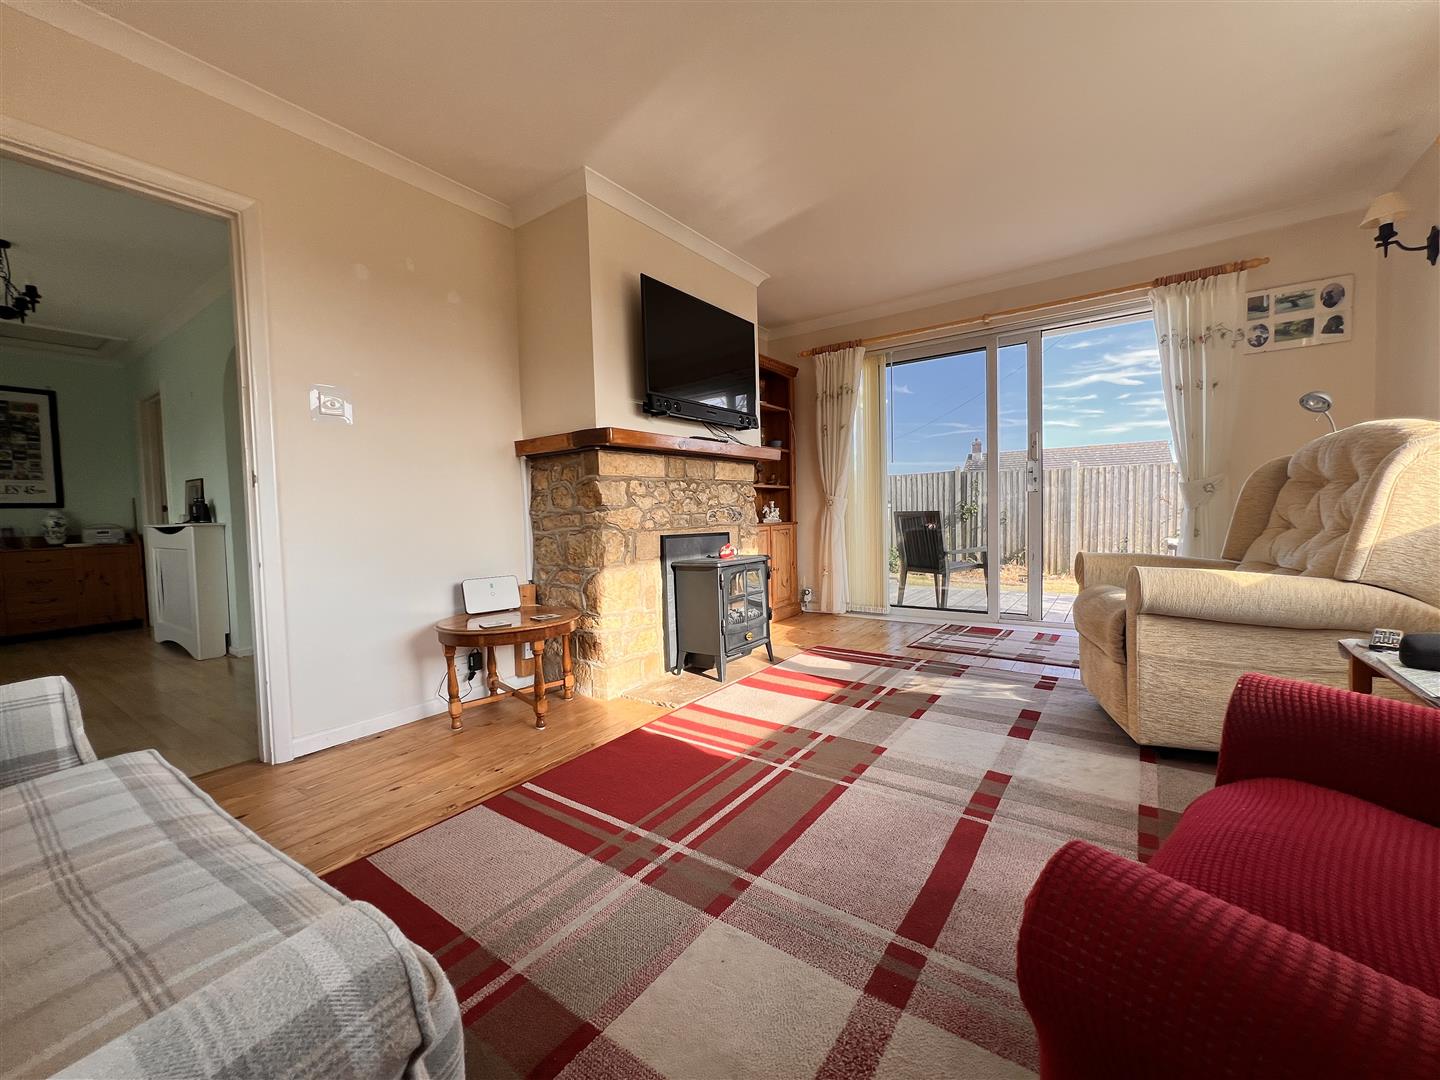
5.12m x 3.56m max (16'9" x 11'8" max) - A comfortable, sunny room with a lovely triple aspect. Large picture windows look to the front and side giving an appealing open aspect down the lane (and a great sunset view!). Sliding patio doors create a good link to the garden, leading out onto the decked terrace. The room has attractive polished floorboards and a natural stone fireplace as the focal point.Kitchen:
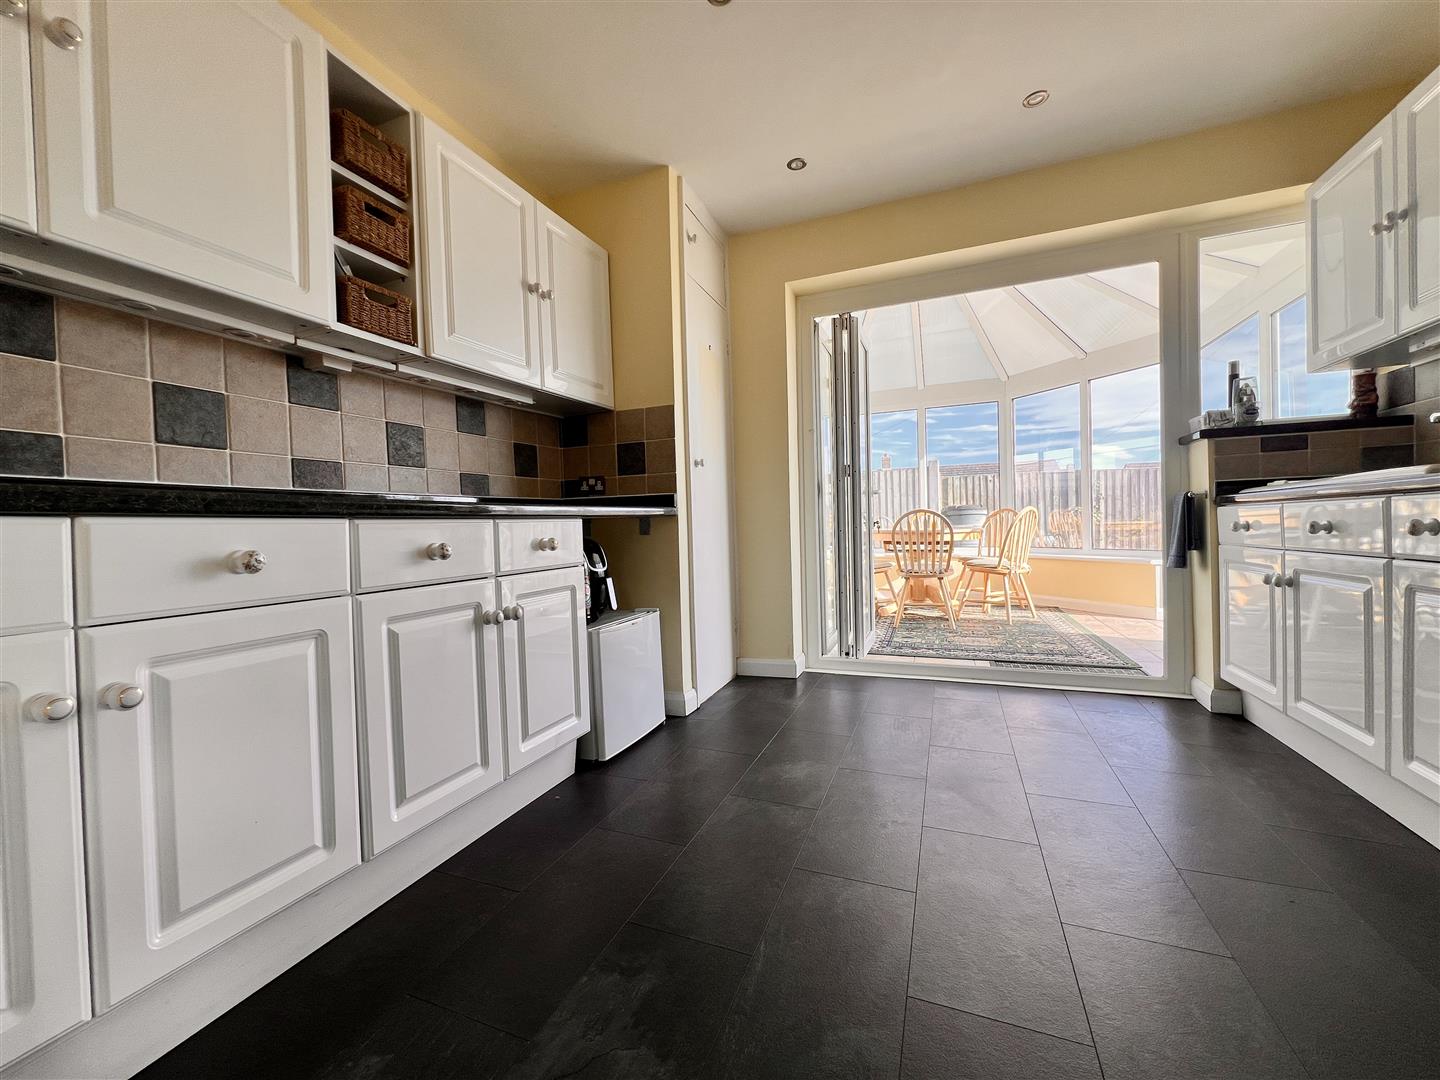
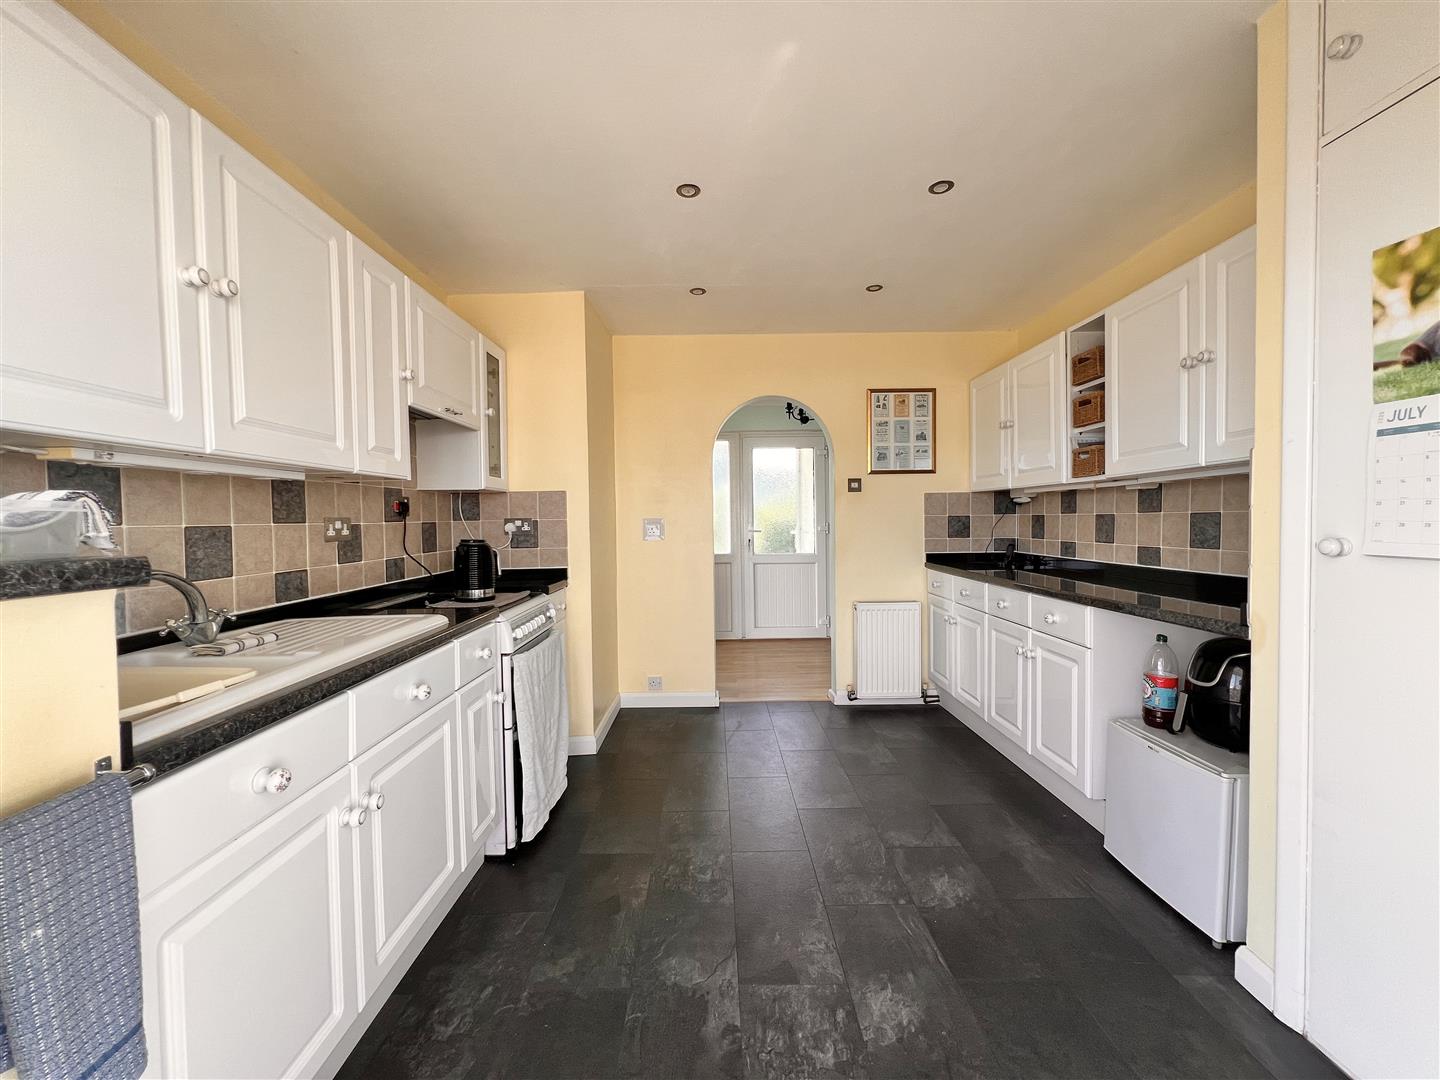
3.32m max x 3.02m max (10'10" max x 9'10" max) - Another well proportioned room fitted with a range of glossy white units with ceramic knob handles and dark granite effect worktops. Stone shade tiled splashbacks. The room is decorated in a pretty buttermilk shade and has wide bifold doors creating a seamless link with the…Dining conservatory:
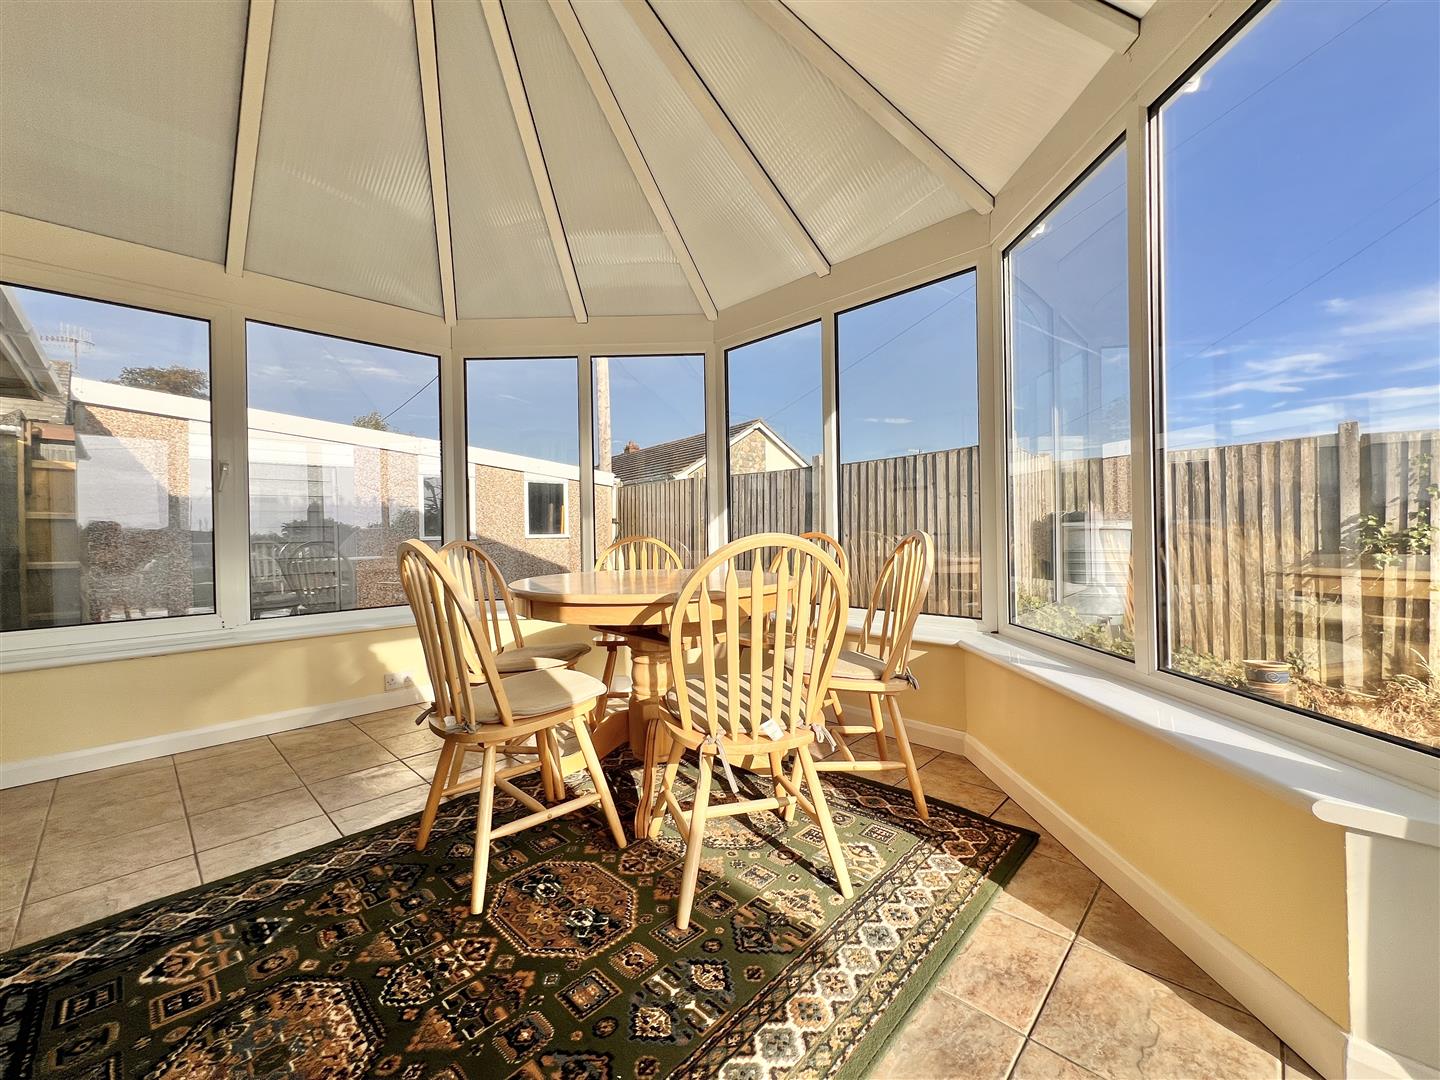
3.84m x 3.31m max (12'7" x 10'10" max) - A superb, large addition to the property in a dwarf wall and UPVC double glazed design. The room has a tiled floor with windows all round bringing the garden view in. Wide door leading out onto the decked terrace.Bedroom one:
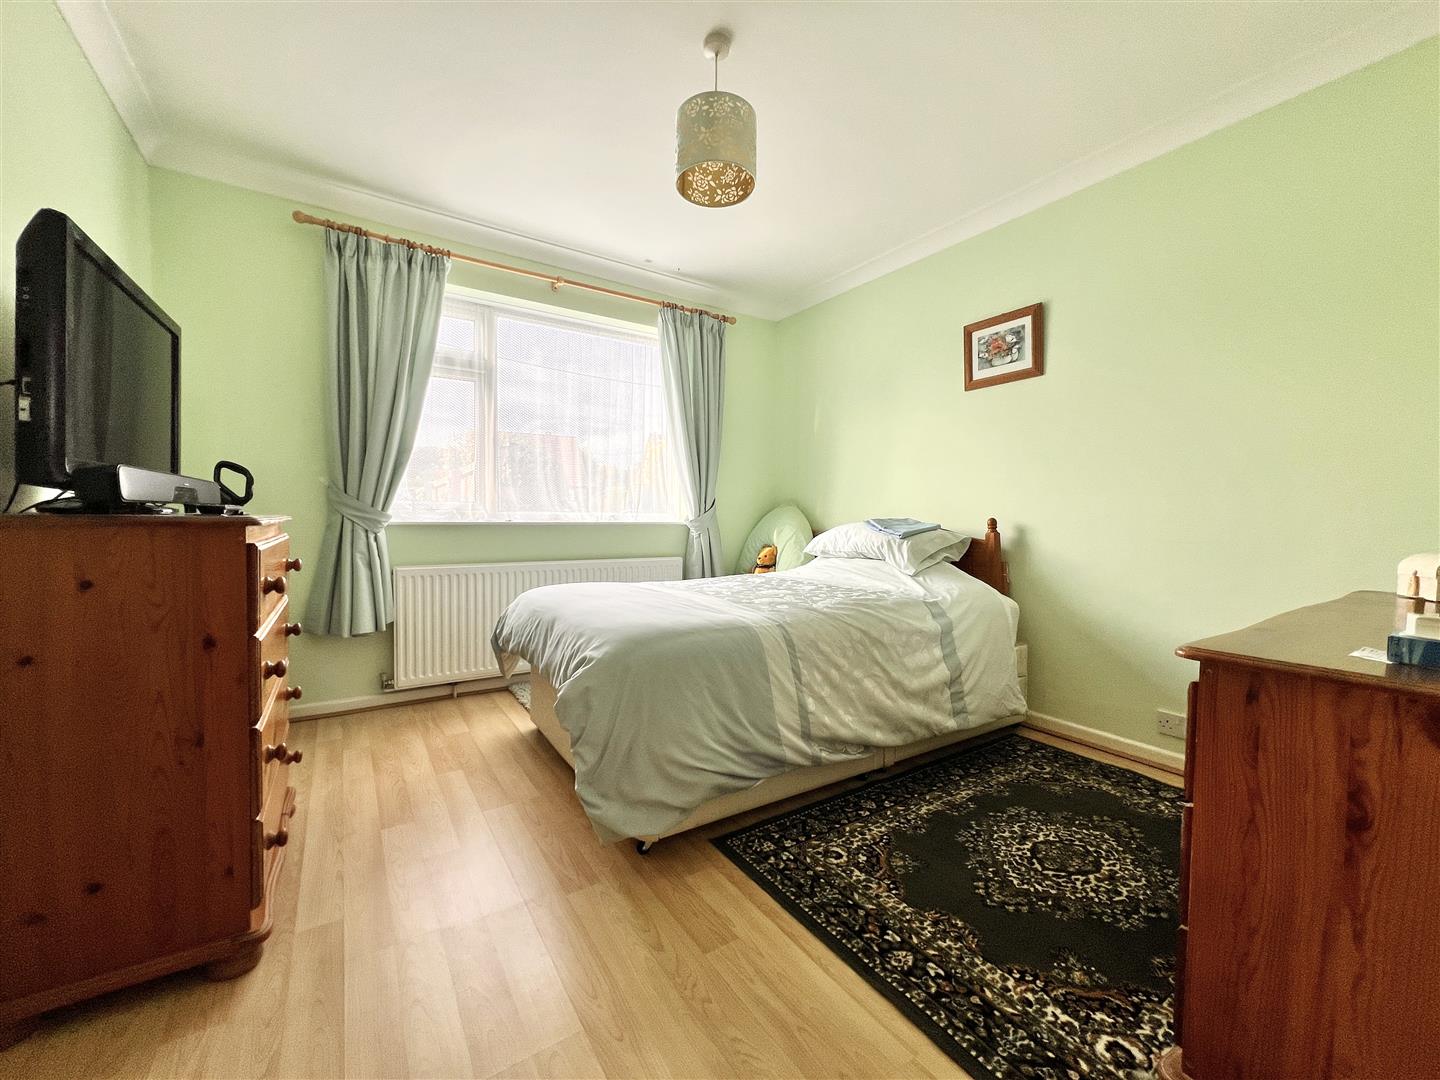
3.33m x 3.26m (10'11" x 10'8") - A good sized double bedroom presented in a fresh mint green shade. Wide front window.Bedroom two:
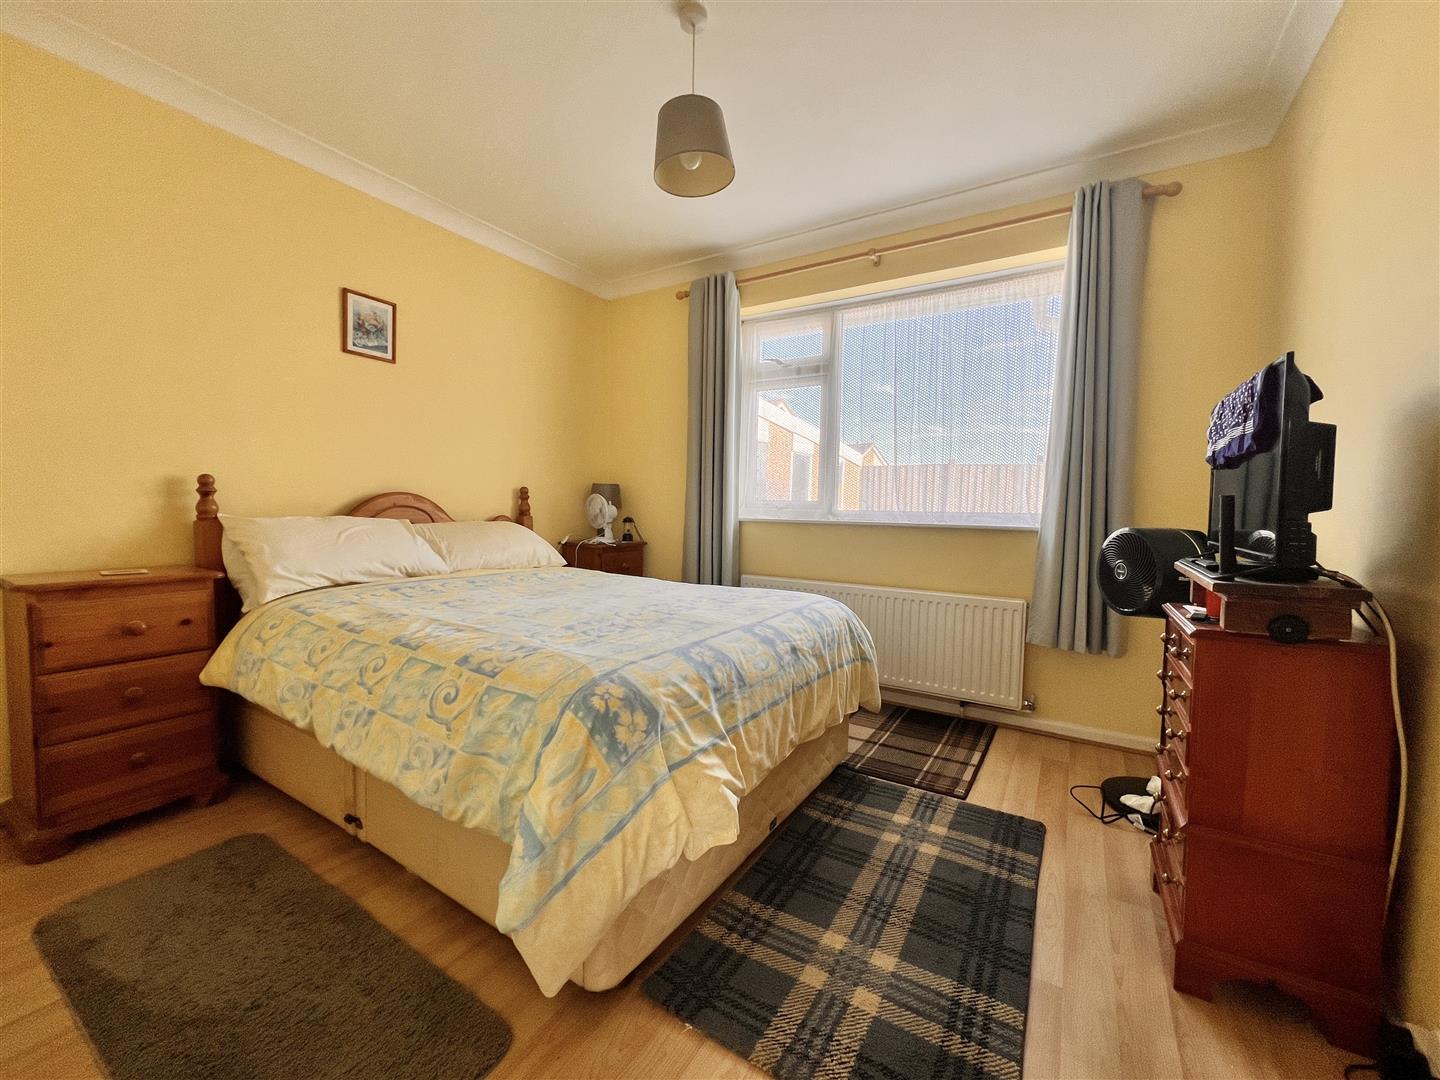
3.25m x 3.03m (10'7" x 9'11") - A second well proportioned double bedroom, this time decorated in a pretty creamy yellow with window looking into the rear garden.Shower room:
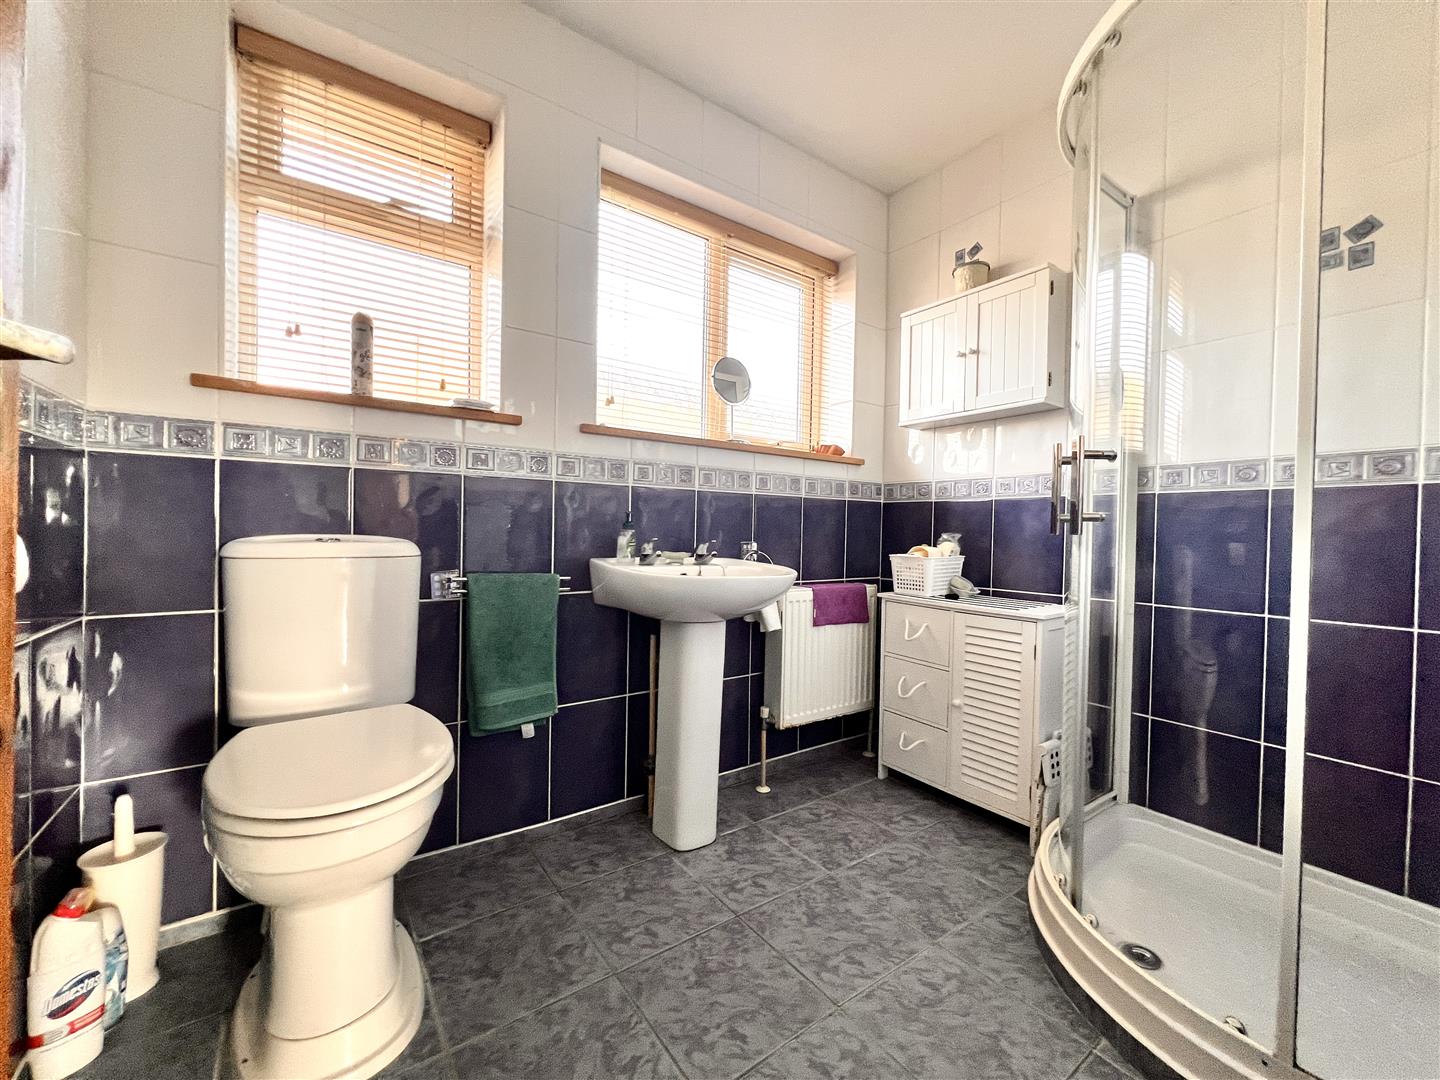
2.43m max x 1.8m max (7'11" max x 5'10" max) - Spacious and fully tiled with corner enclosure, pedestal wash hand basin and WC. Two opaque windows to the side and chrome towel ladder.Parking:
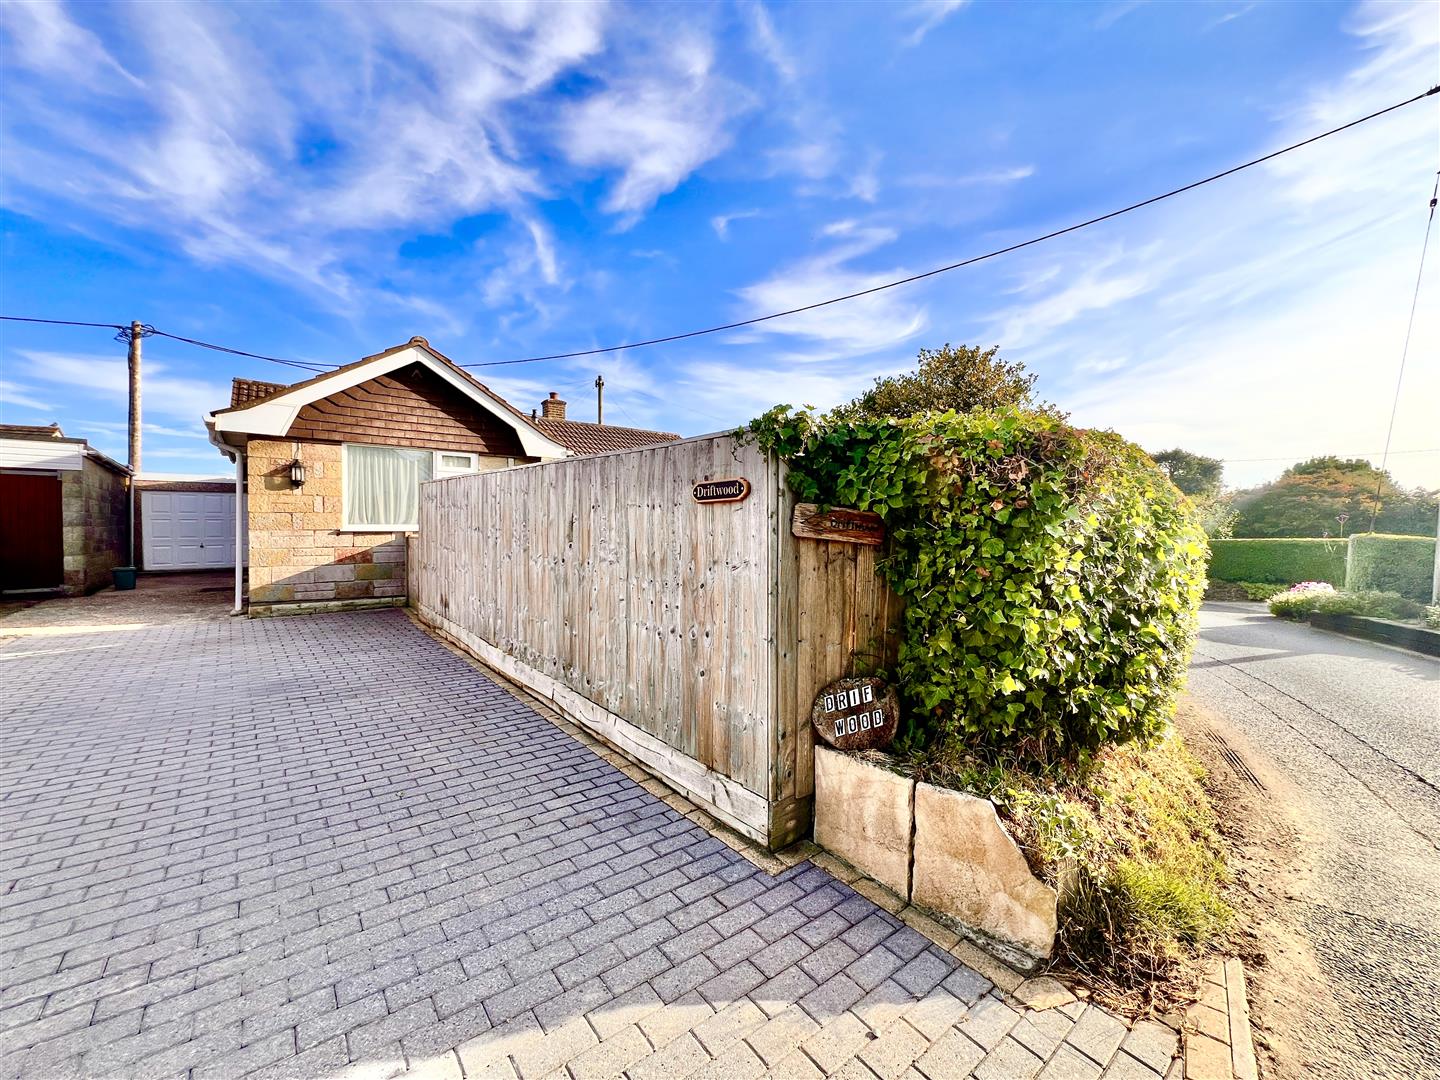
The bungalow sits on a lovely sunny corner plot with enclosed gardens to the front, side and rear. To the front, a block paved driveway provides parking and gives access via a concreted extension to the driveway (min width 1.88m/6'2) to the…Garage:
5m x 2.3m approx (16'4" x 7'6" approx) - With power and light.Gardens:
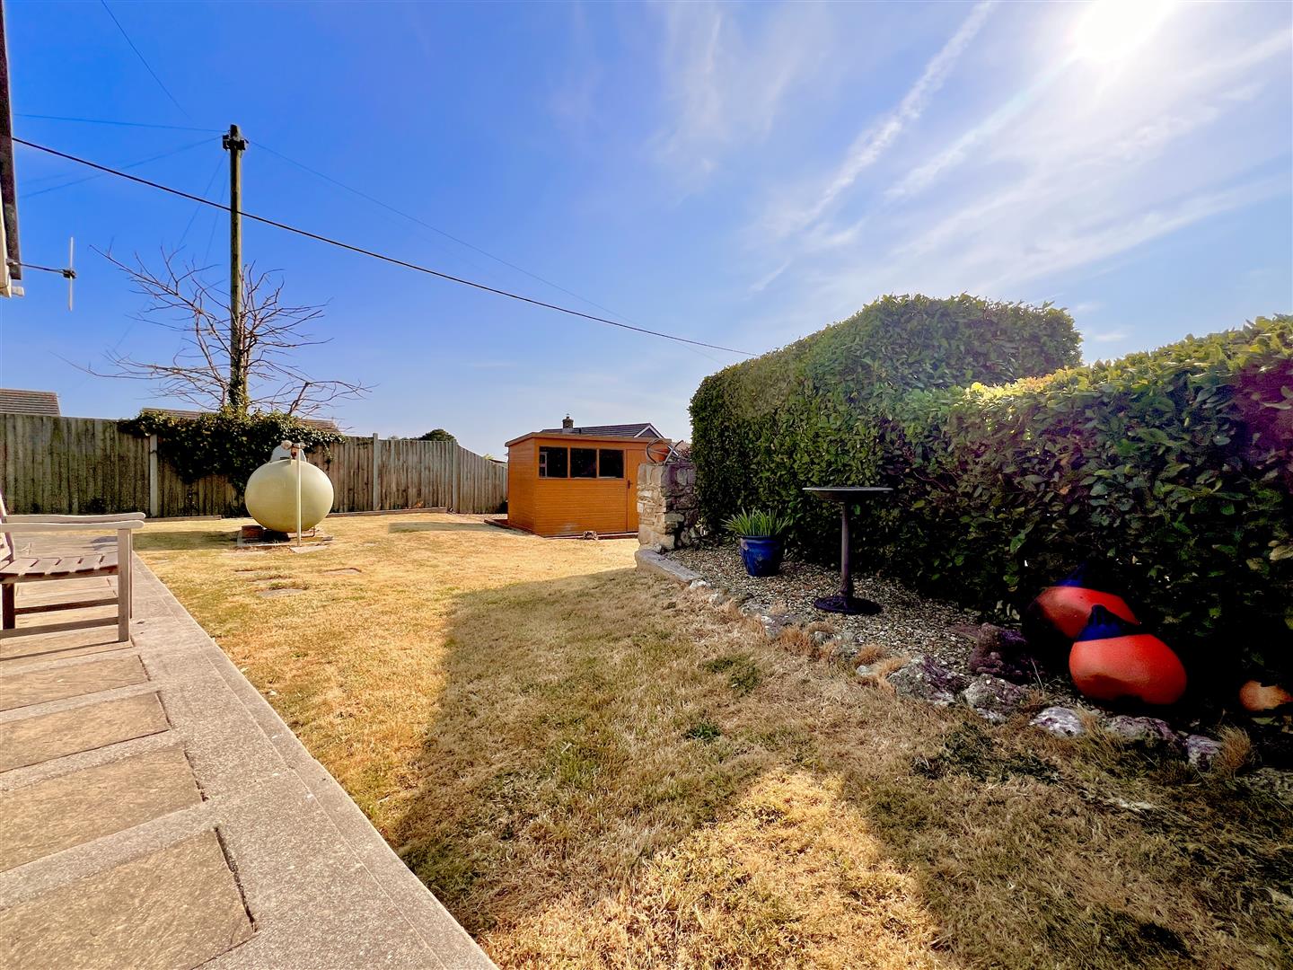
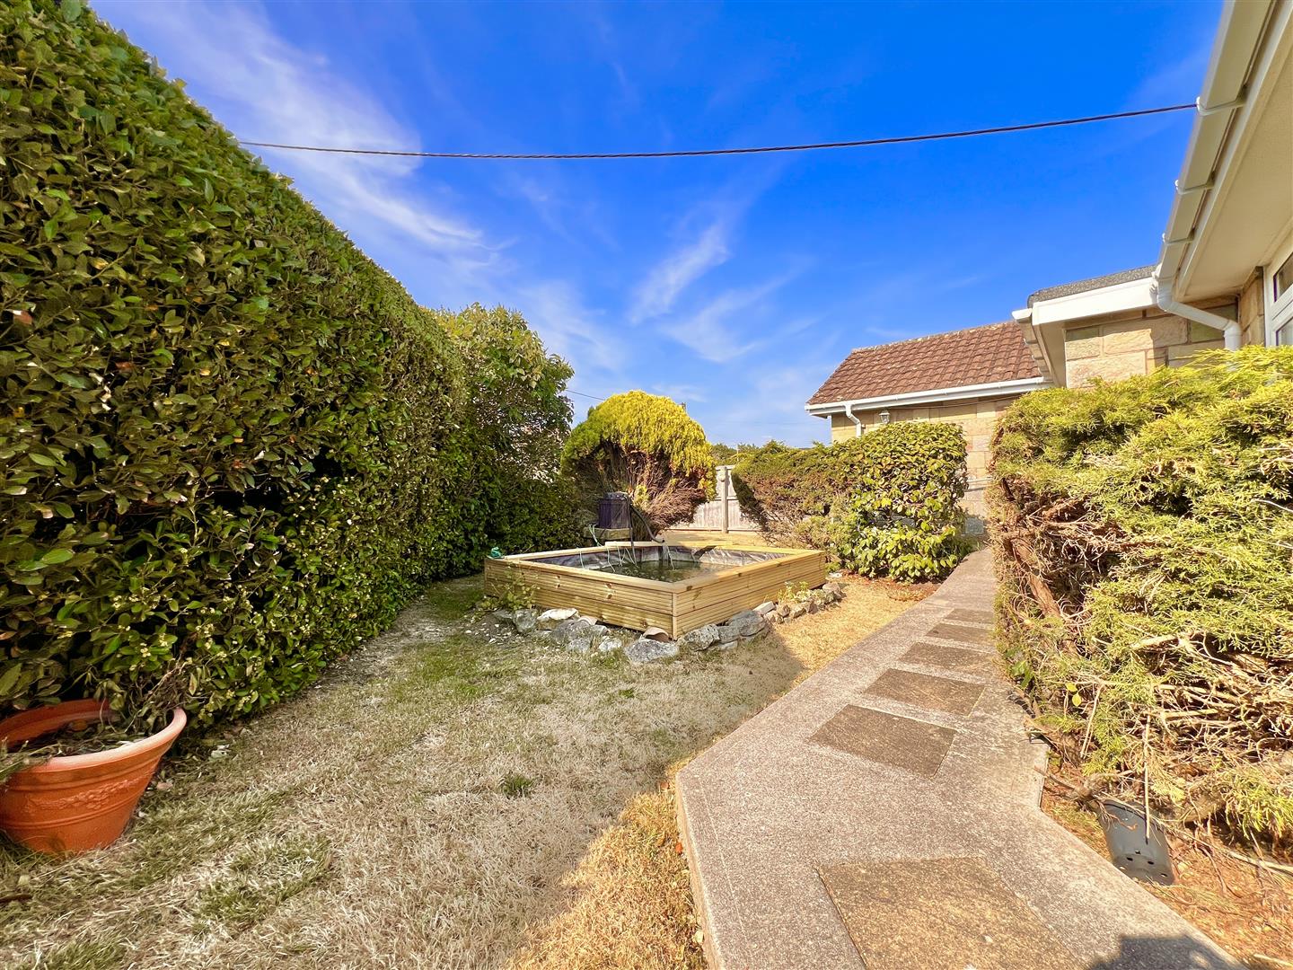
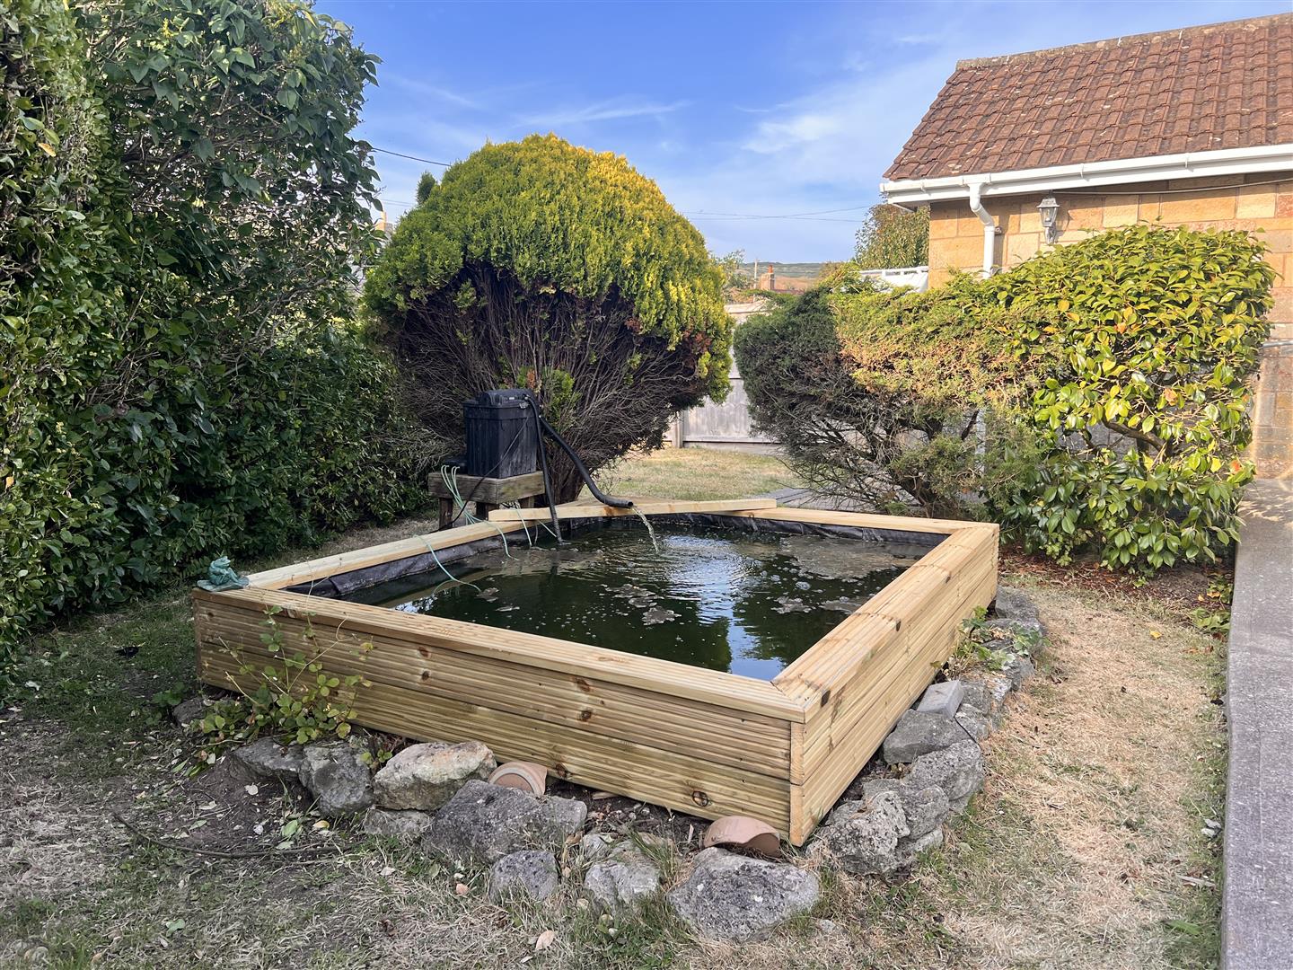
The majority of the garden sits to the sunny side of the bungalow which has a decked terrace for alfresco dining; lawn surrounded by mature hedging and picket fencing with pedestrian gate leading out and handy garden shed with power and light. There is a raised pond set in the front garden and a wide concrete and paved path flows around the bungalow which has gentle ramped access.Disclaimer
These particulars are issued in good faith, but do not constitute representation of fact or form any part of any offer or contract. The Agents have not tested any apparatus, equipment, fittings or services and room measurements are given for guidance purposes only. Where maximum measurements are shown, these may include stairs and measurements into shower enclosures; cupboards; recesses and bay windows etc. Any video tour has contents believed to be accurate at the time it was made but there may have been changes since. We will always recommend a physical viewing wherever possible before a commitment to purchase is made.Energy Performance Certificate (EPC) graphs
Map and area
Please note that locations are approximate based on postcode.
Street view203
Start exploring the local area from here.
Video Tour
Floorplan..
Disclaimer: Floor Plan measurements are approximate and are for illustrative purposes only. Whilst we do not doubt the accuracy of the floor plan, we make no guarantee, warranty or representation as to the accuracy and completeness of the floor plan. You or your advisors should conduct a careful, independent investigation of the property to determine to your satisfaction as to the suitability of the property for your space requirements.