Start Slideshow
Enlarge
3 bedroom bungalow
Ashley Way, Brighstone, Newport
£295,000
Full description
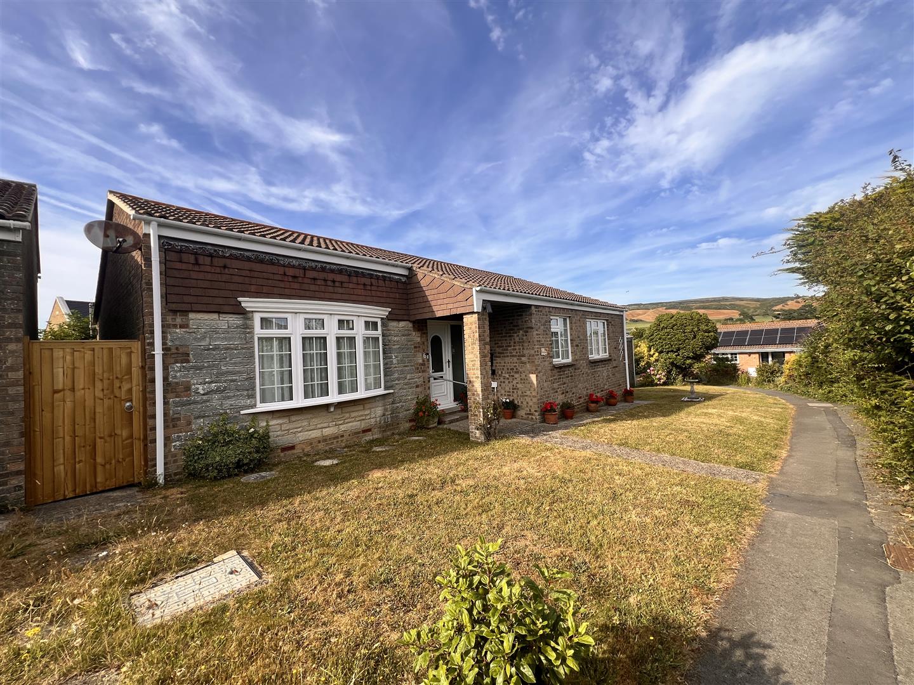
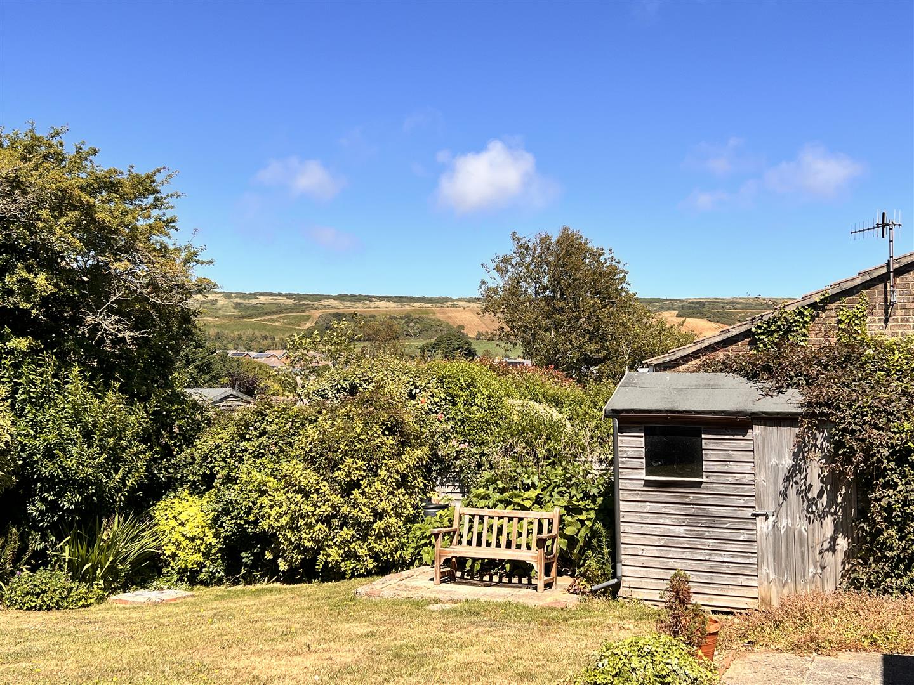
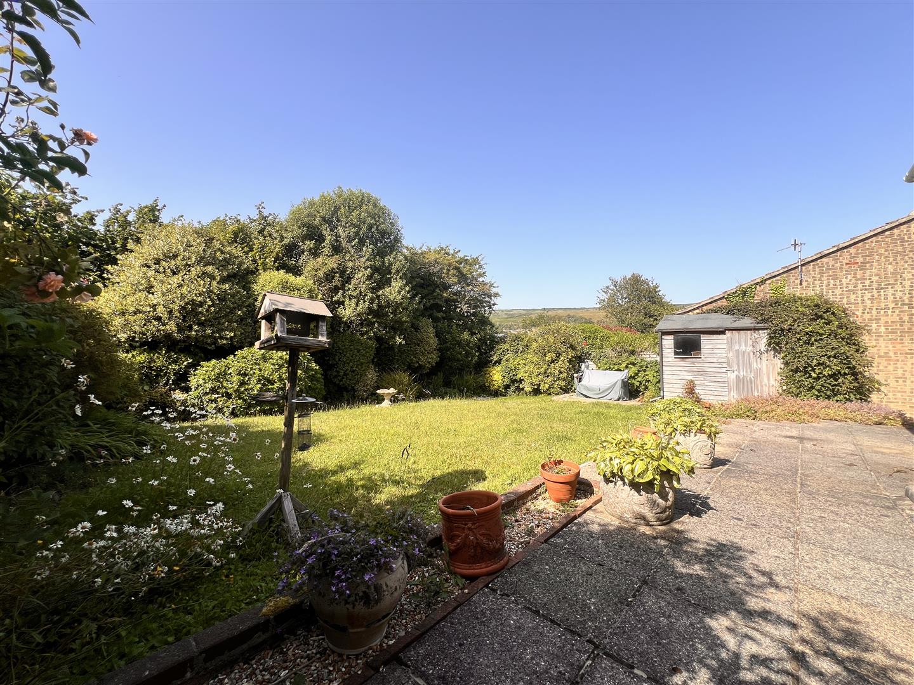
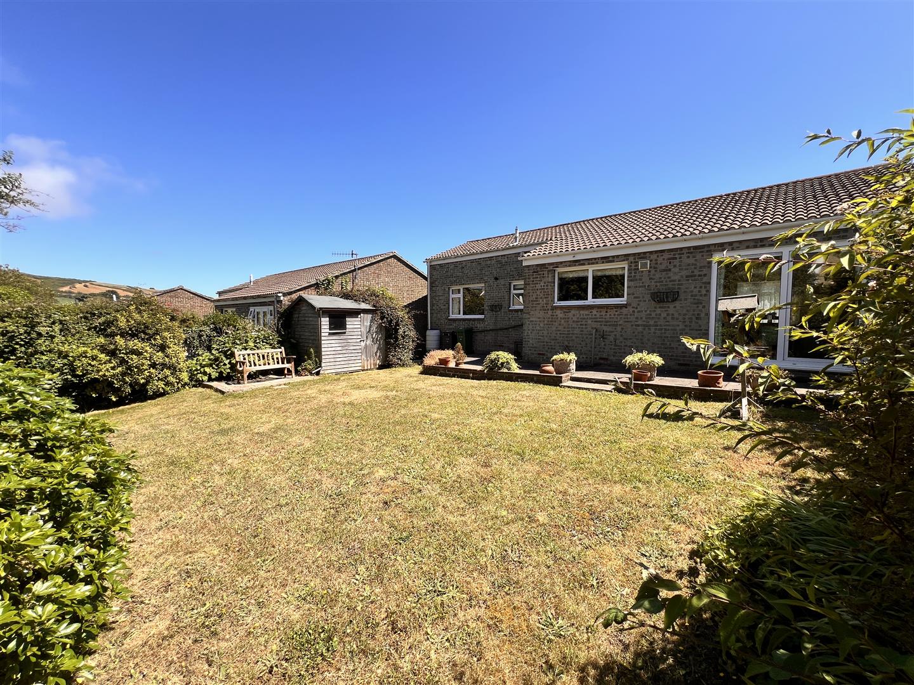
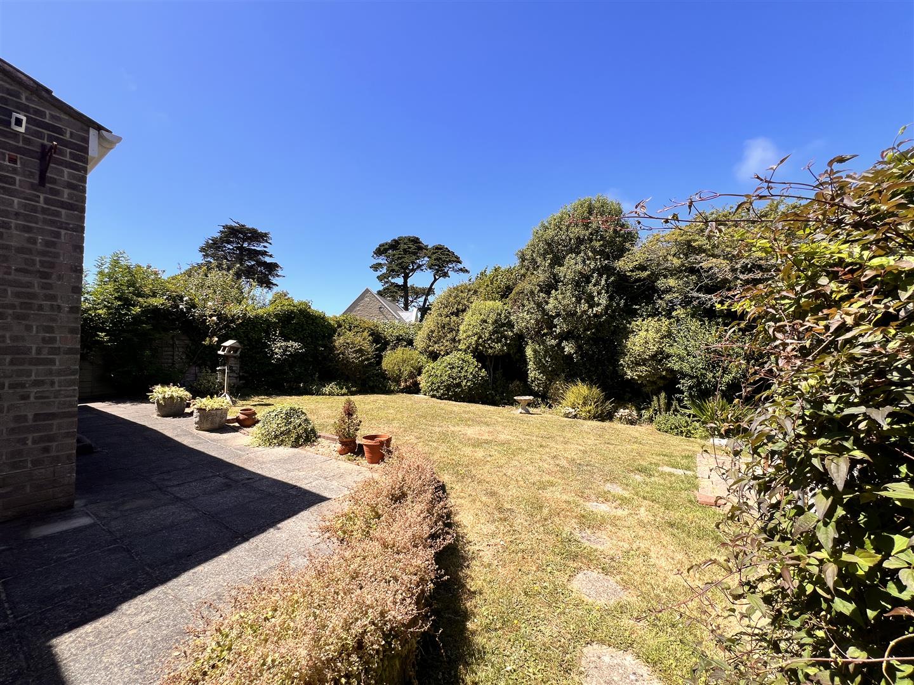
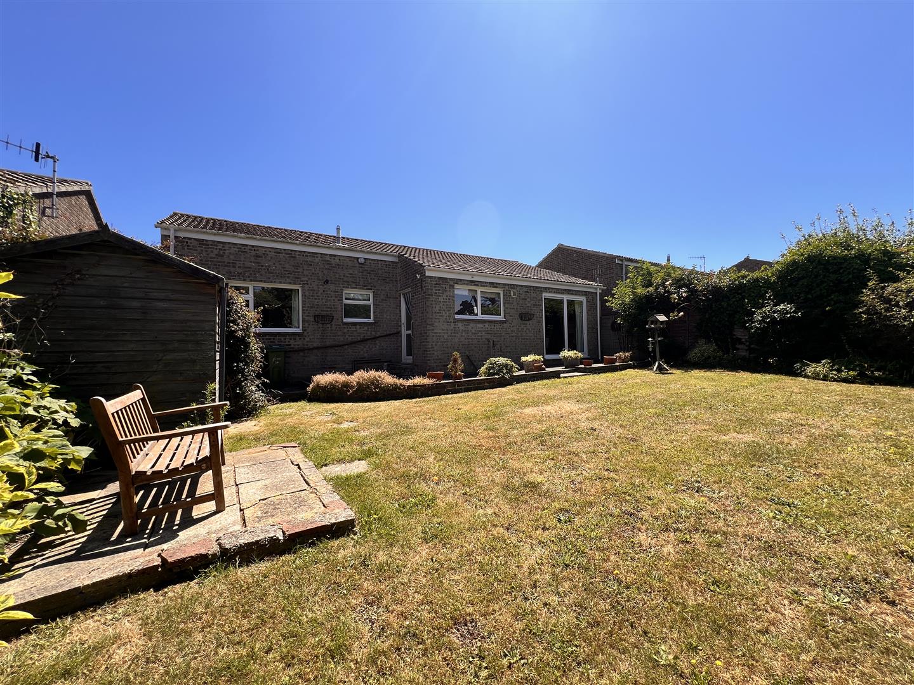
This very smartly presented detached bungalow is positioned in the ever popular village of Brighstone and has been a much loved home having been in the same ownership since its construction in 1984. It is tucked back from the close in a quiet pedestrian only area with an open plan lawned front garden. Warmed by electric heating and with UPVC double glazing, the spacious and bright accommodation is introduced by a useful porch and welcoming entrance hallway. A large lounge and dining room span the full depth of the bungalow giving a bright double aspect with a view to the rear garden. The spacious kitchen is well fitted with a good range of units and again looks to the rear. The bungalow has three pretty bedrooms, two being generous double rooms. They are serviced by a smart, fully tiled shower room. Lovely mature and private gardens lie to the rear with a stunning view up to the Downs. The bungalow has the benefit of an en-bloc garage in a tidy nearby area with parking available on road.
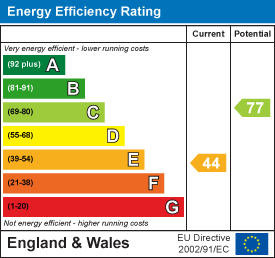
Offered chain free. Freehold. Council tax band D. EPC E-44
Offered chain free. Freehold. Council tax band D. EPC E-44
Storm porch with upvc double glazed entrance door
Entrance porch:
With glazed inner door to…Entrance hallway:
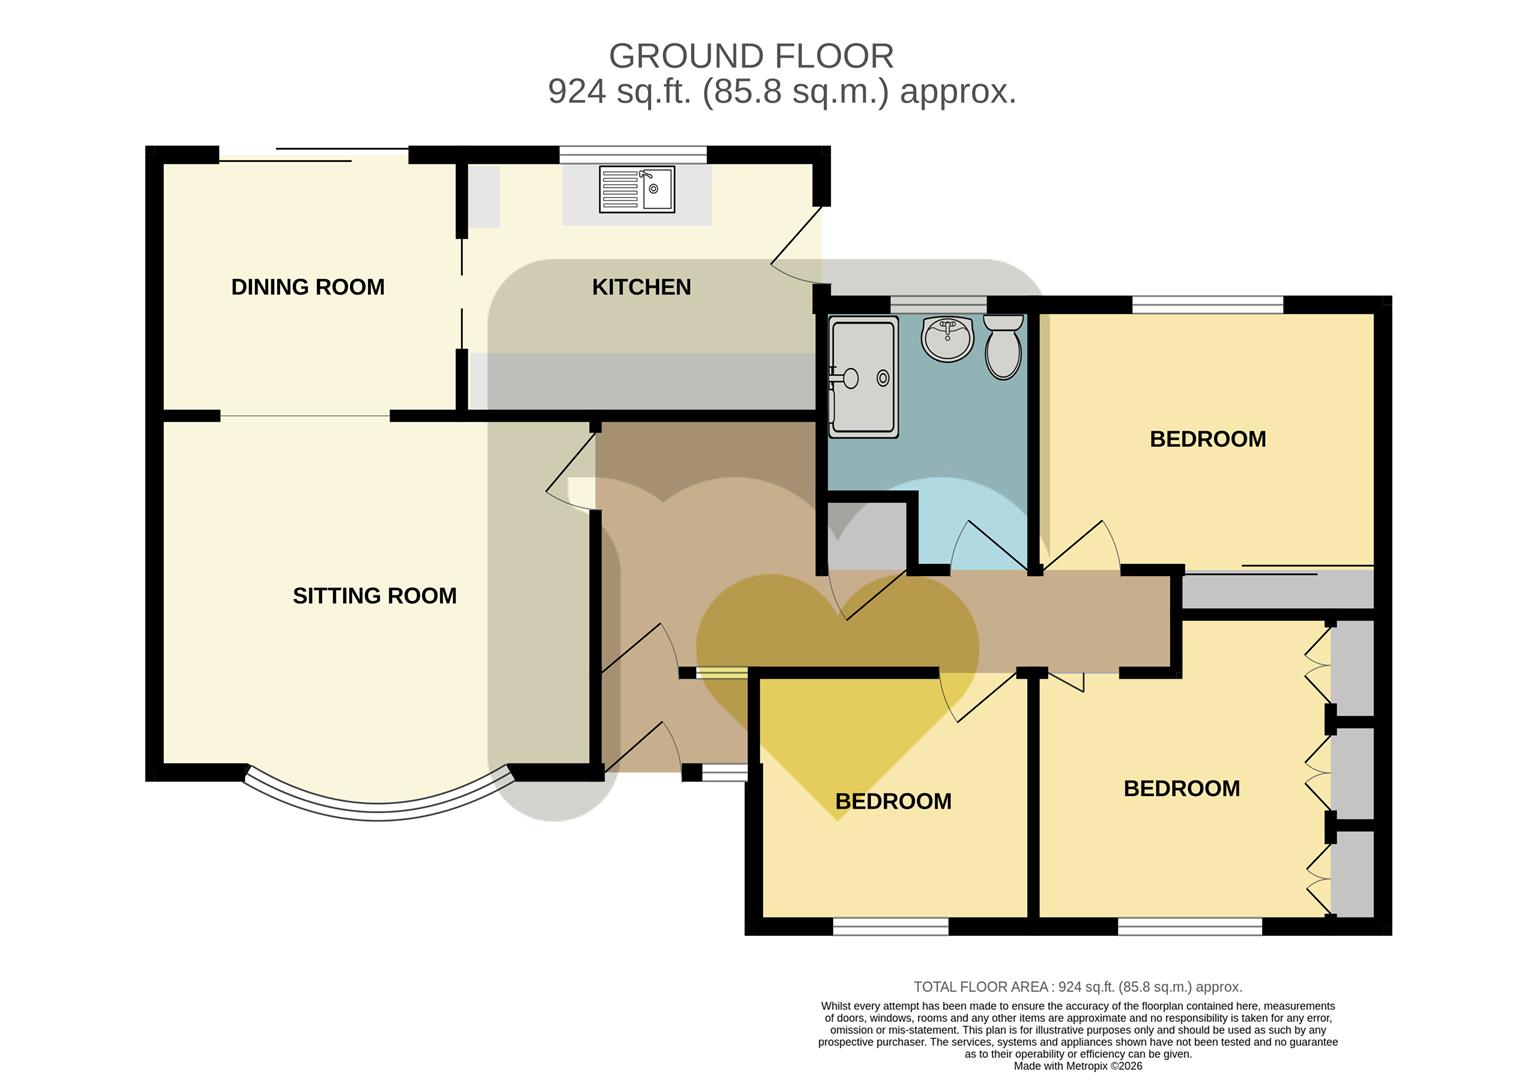
A spacious and welcoming introduction to the bungalow with pull-down ladder access to the loft and built-in airing cupboard housing the hot water cylinder. White panelled doors to…Lounge:
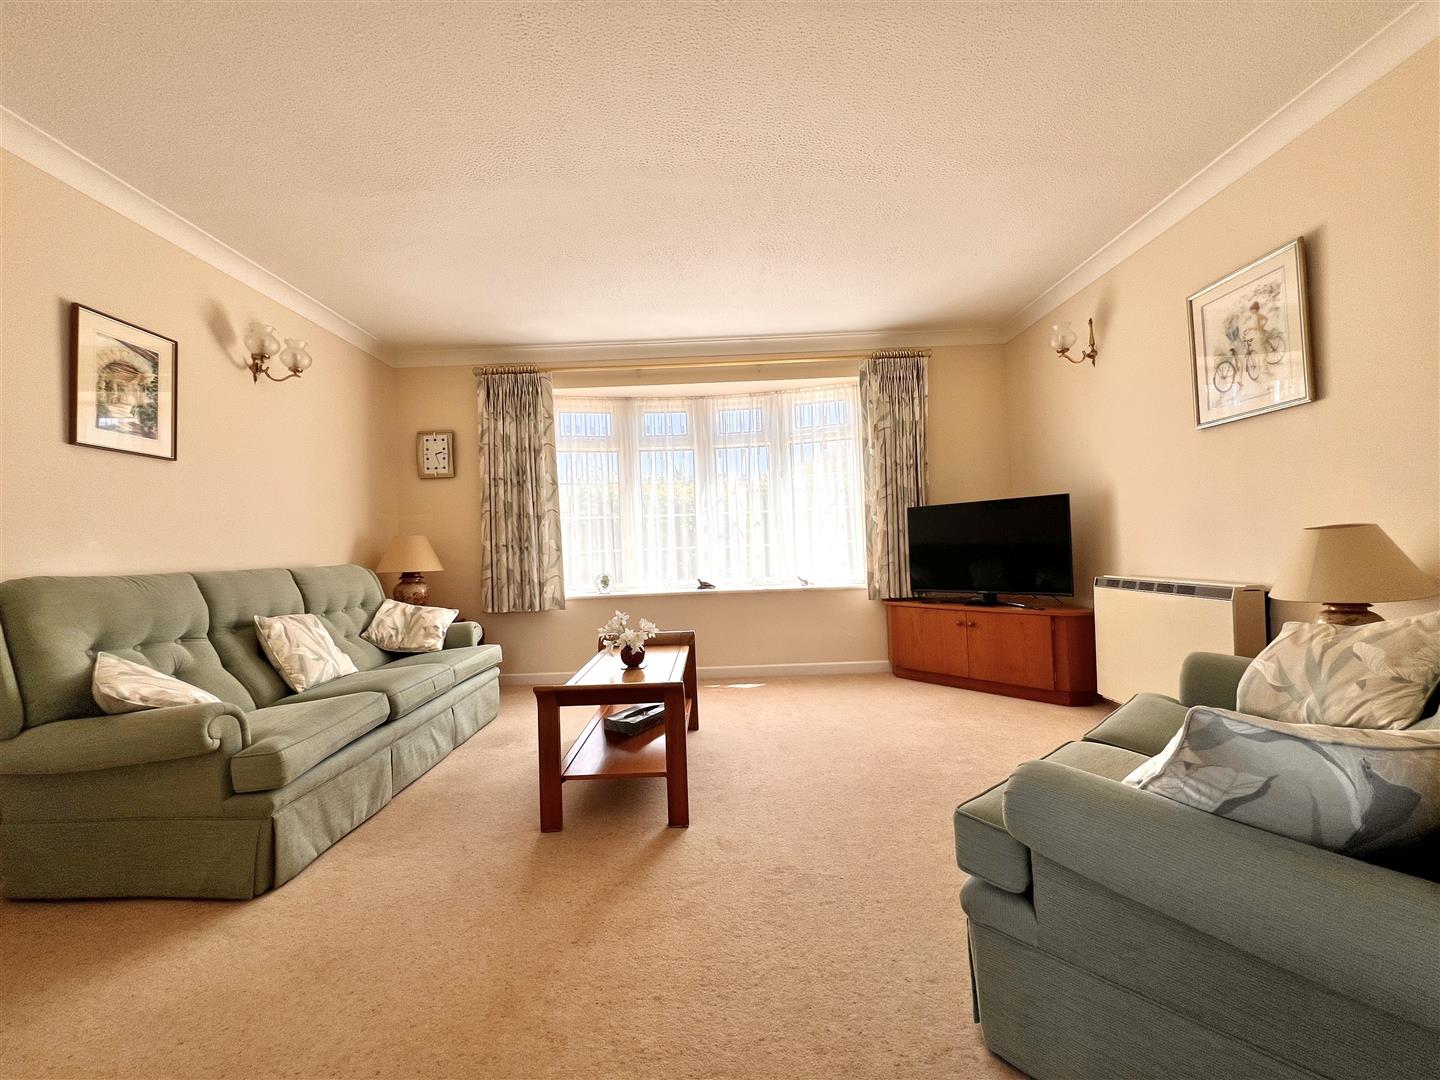
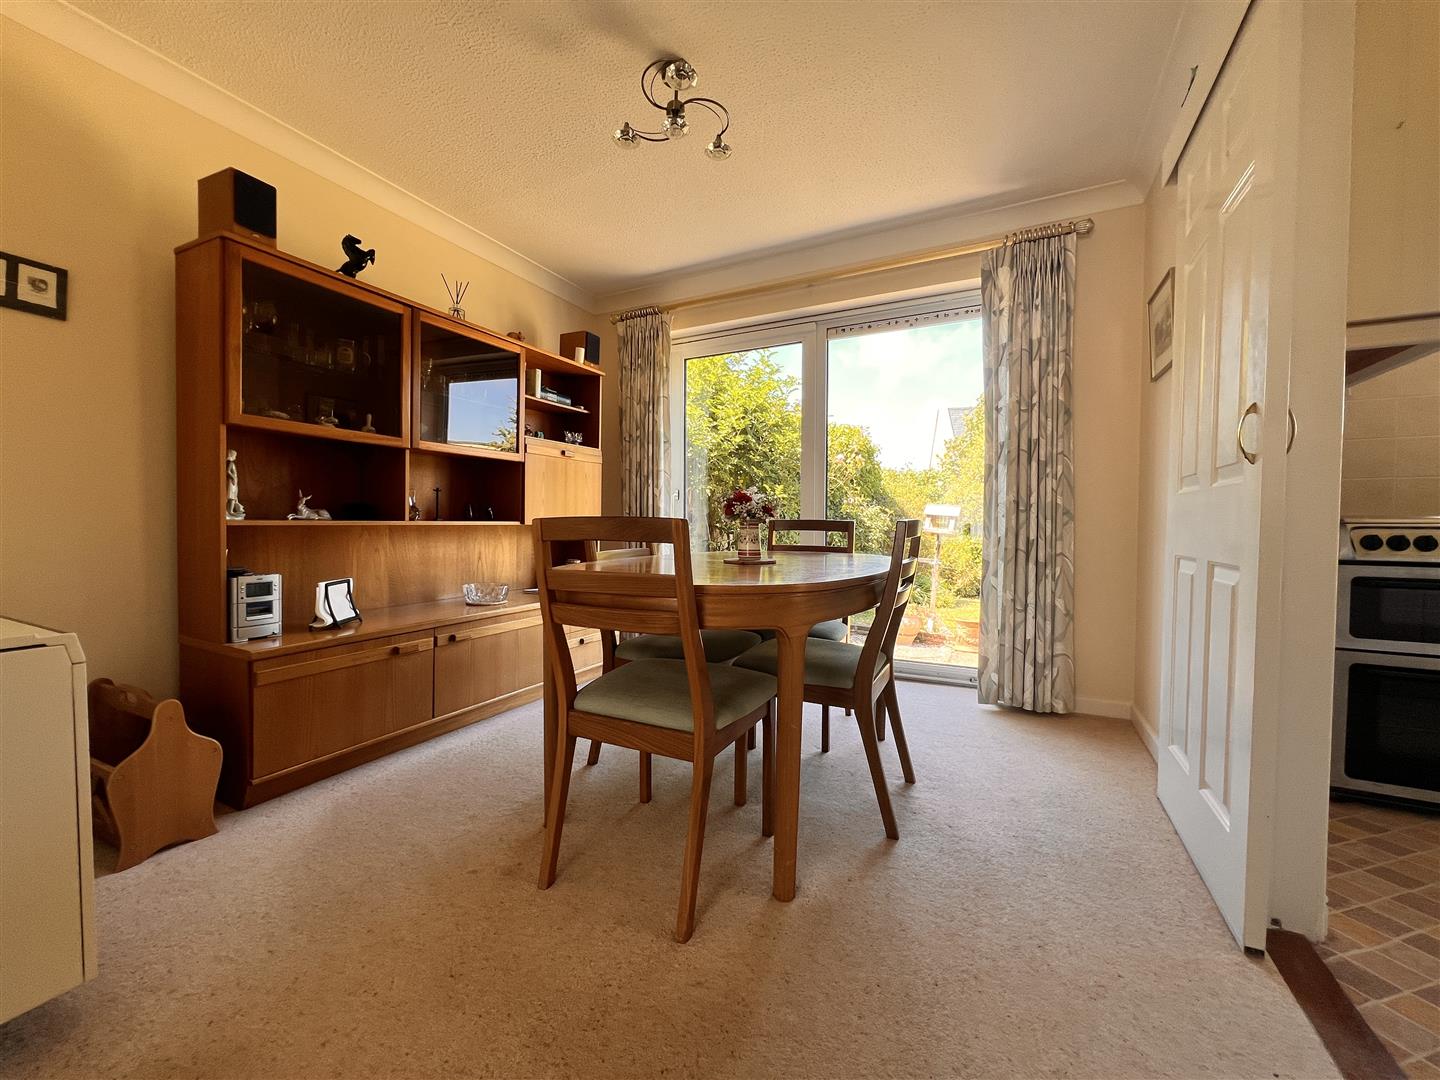
4.31m x 3.6m (14'1" x 11'9") - A sunny and attractive area with a wide, deep windowsill bow bay window to the front. The area enjoys the benefit of a bright double aspect with with a wide archway dividing the…Dining room:
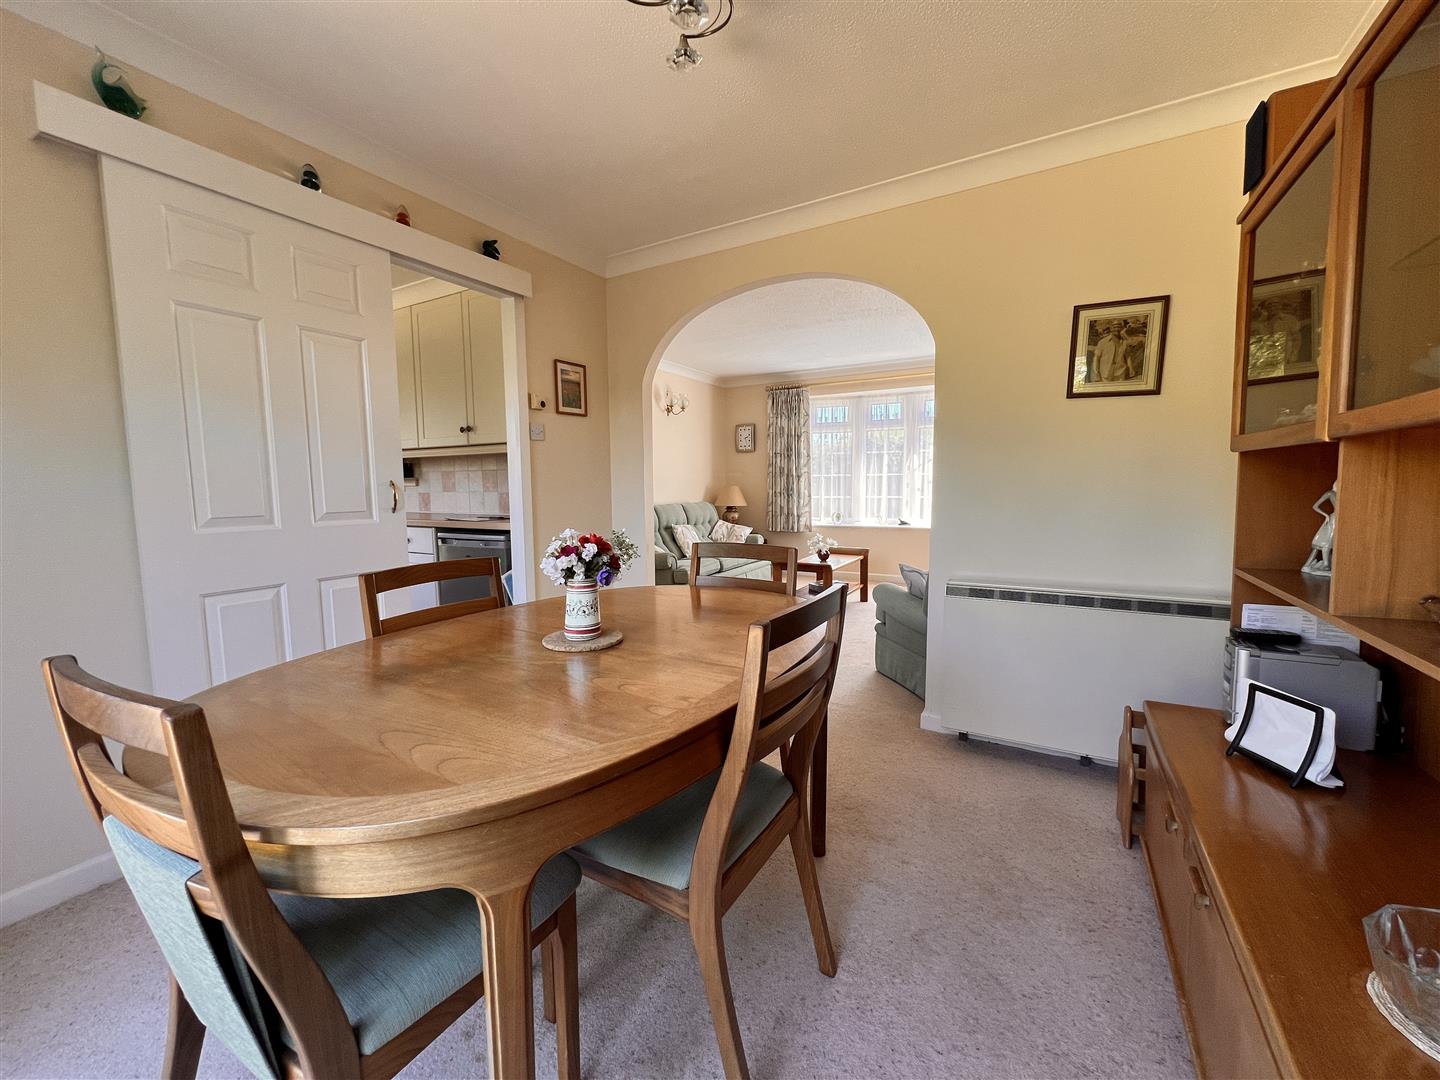
3m x 2.9m (9'10" x 9'6") - A well proportioned room with plenty of space for a family dining table. Wide patio doors create a super link with the rear garden. Sliding door to…Kitchen:
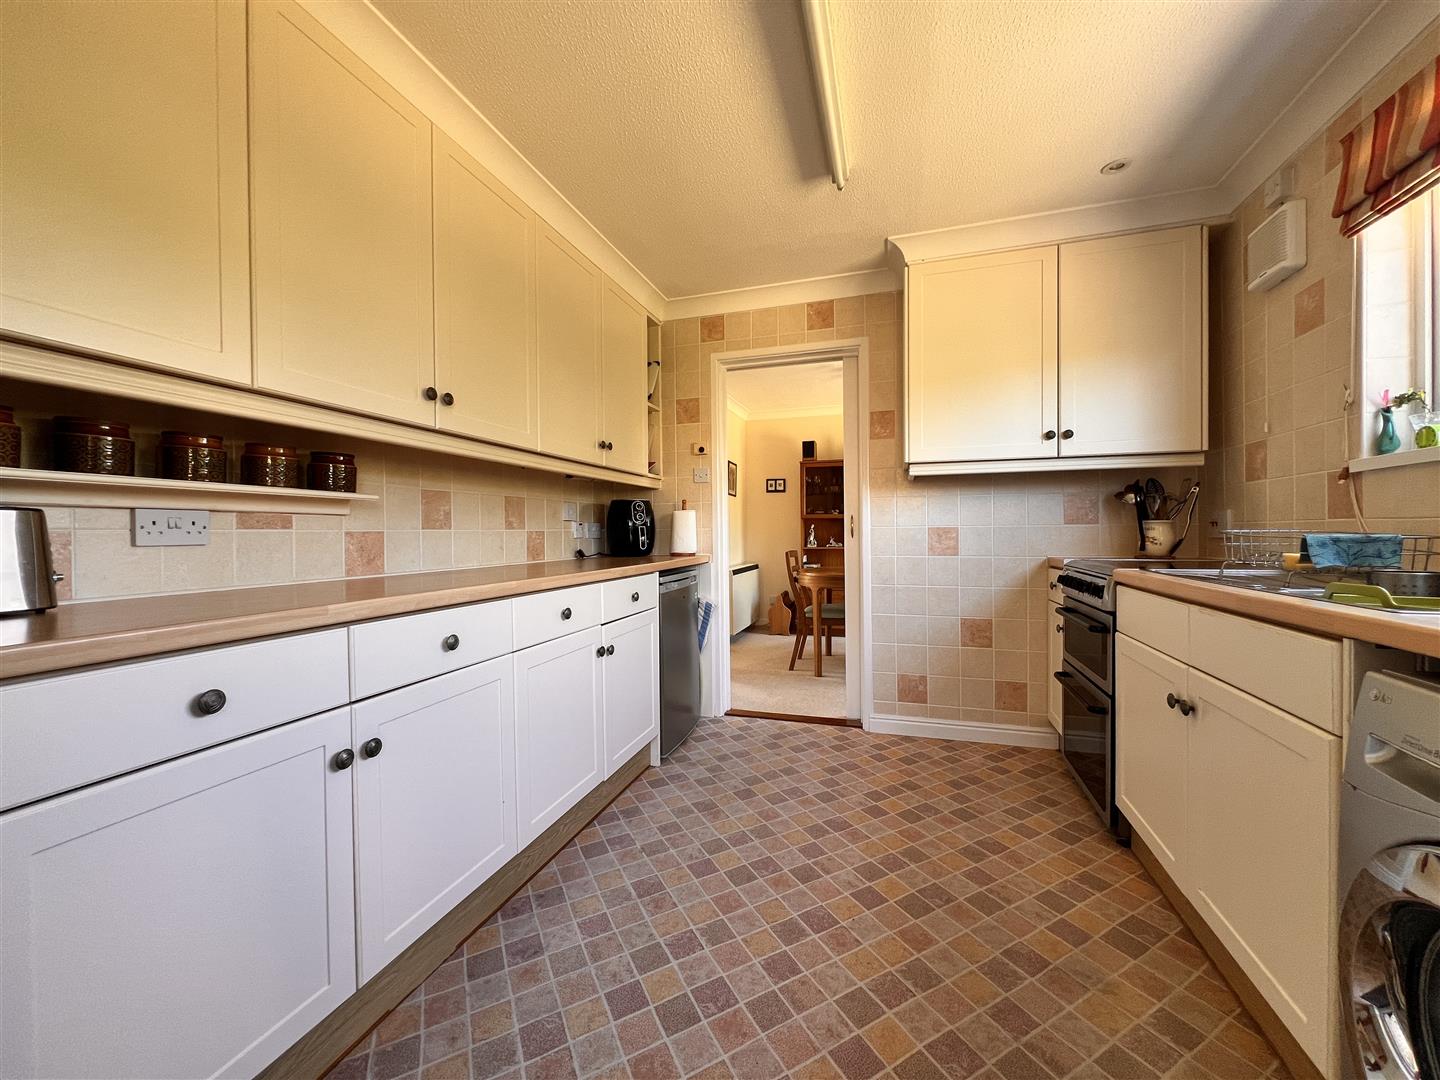
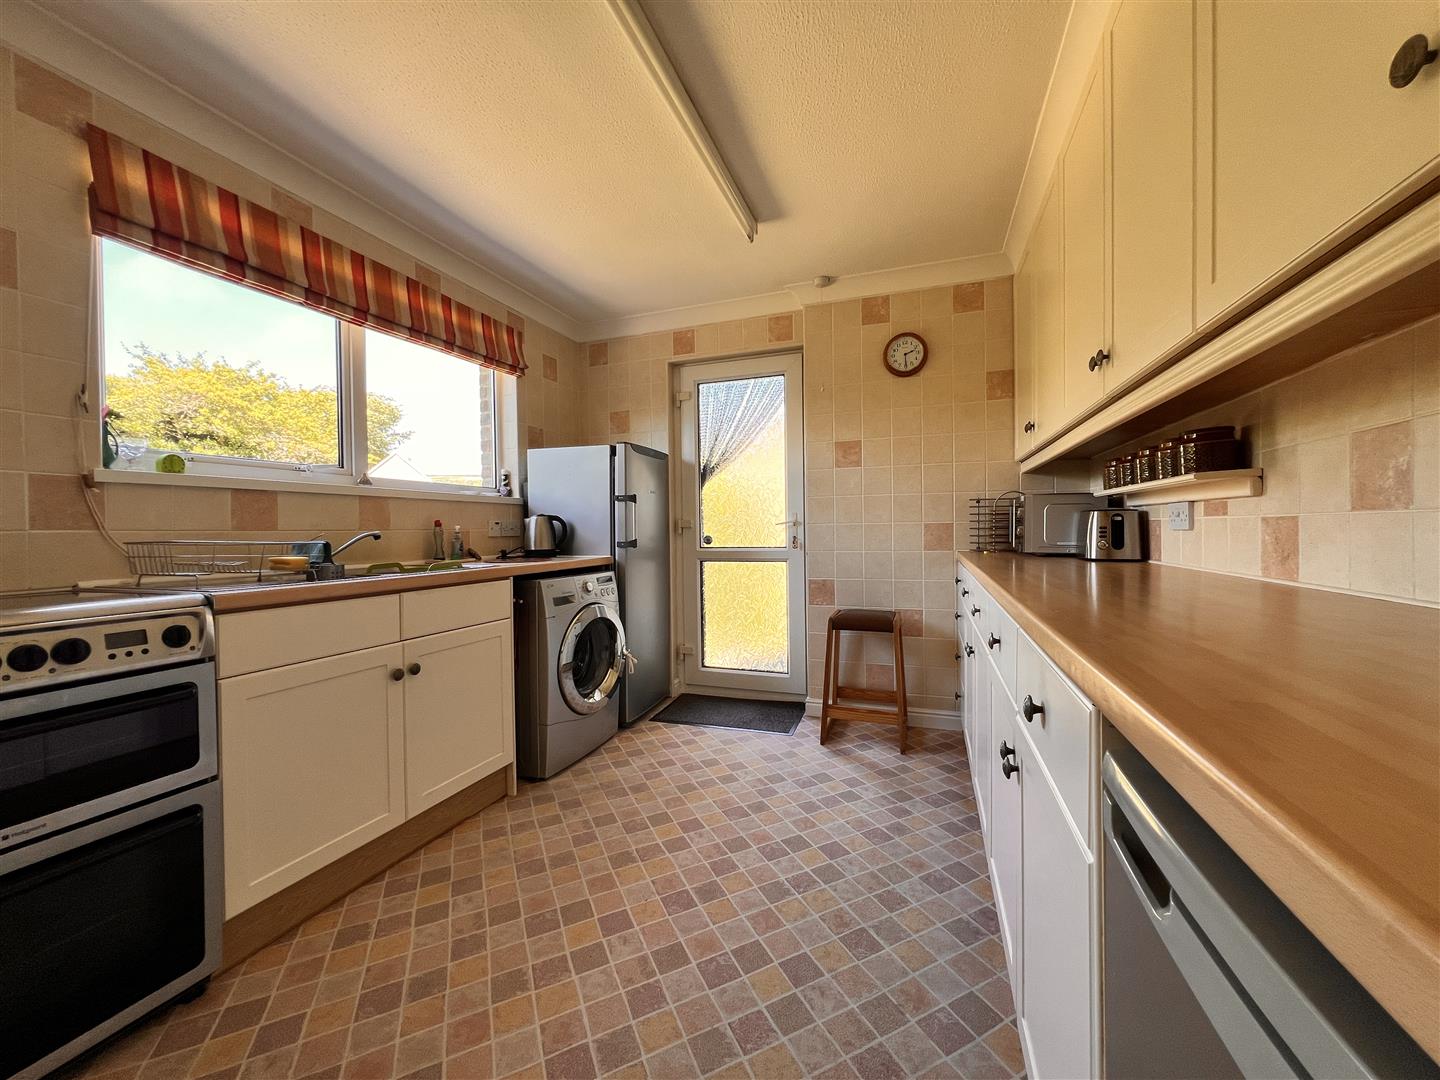
3.24m max x 2.86m max (10'7" max x 9'4" max) - A well laid out, cottage style room fitted with a range of cream units with pewter effect handles. Beech block style worktops are complemented by fully tiled walls in stone shades. Window to rear giving a lovely leafy outlook and door leading out.Bedroom one:
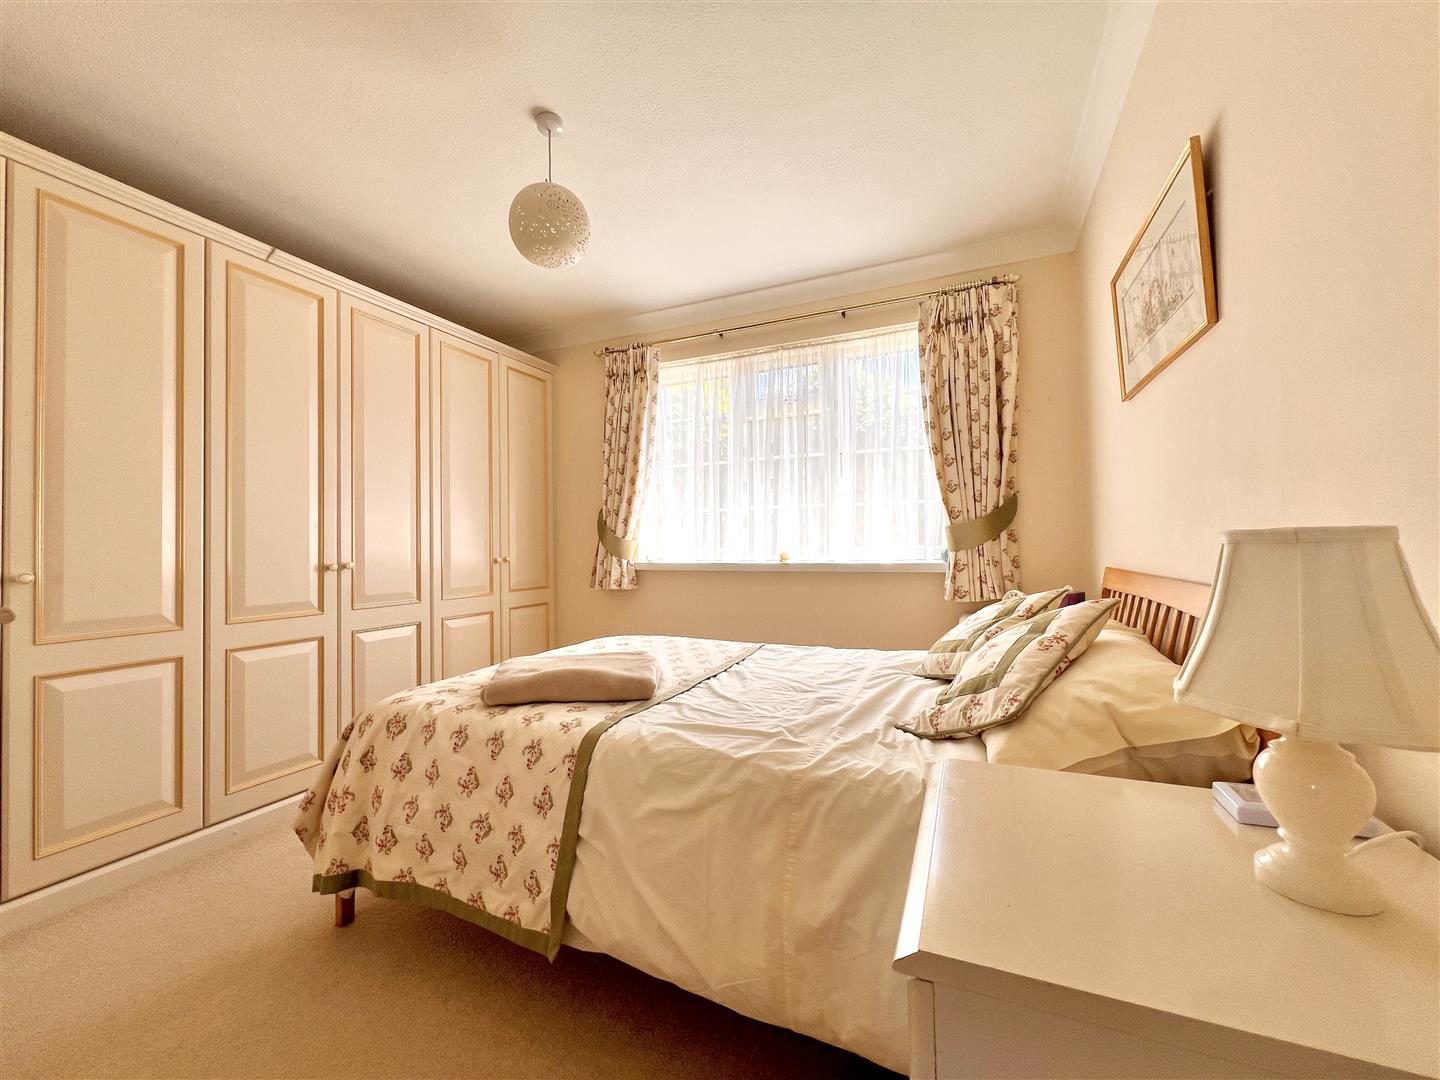
3.4m max x 3.21m max (11'1" max x 10'6" max) - An elegant main bedroom with wall-to-wall fitted wardrobes and window looking to the front.Bedroom two:
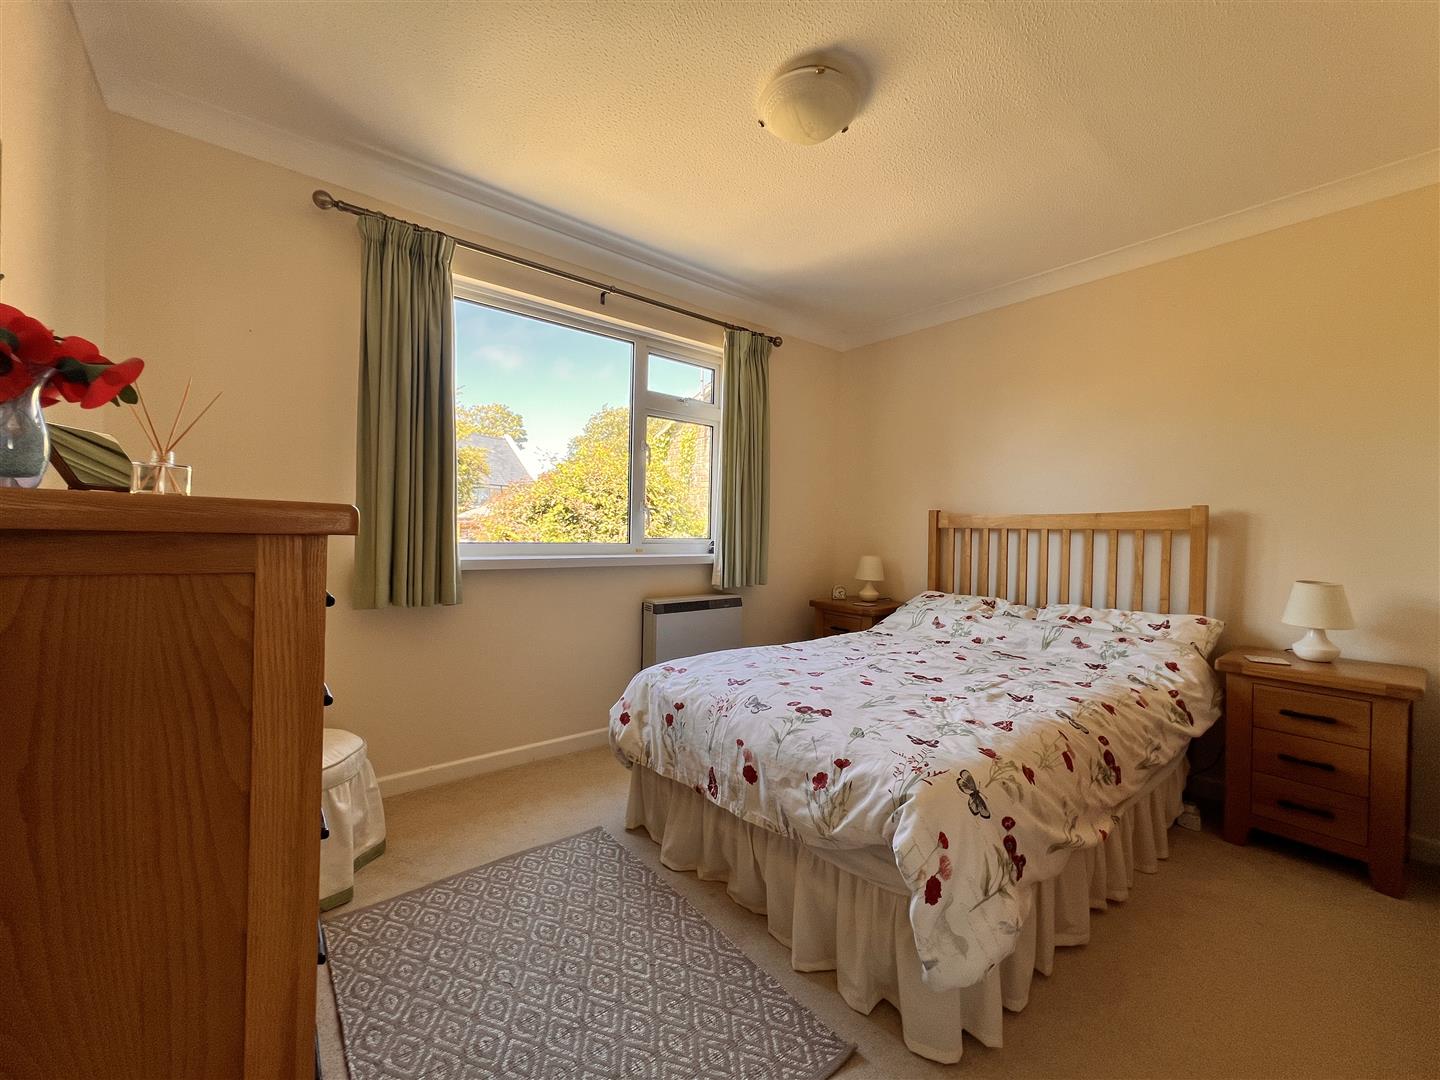
3.42m x 3.31m max (11'2" x 10'10" max) - A lovely second double room with a rear facing window framing an appealing view into the garden. Built-in wardrobes.Bedroom three:
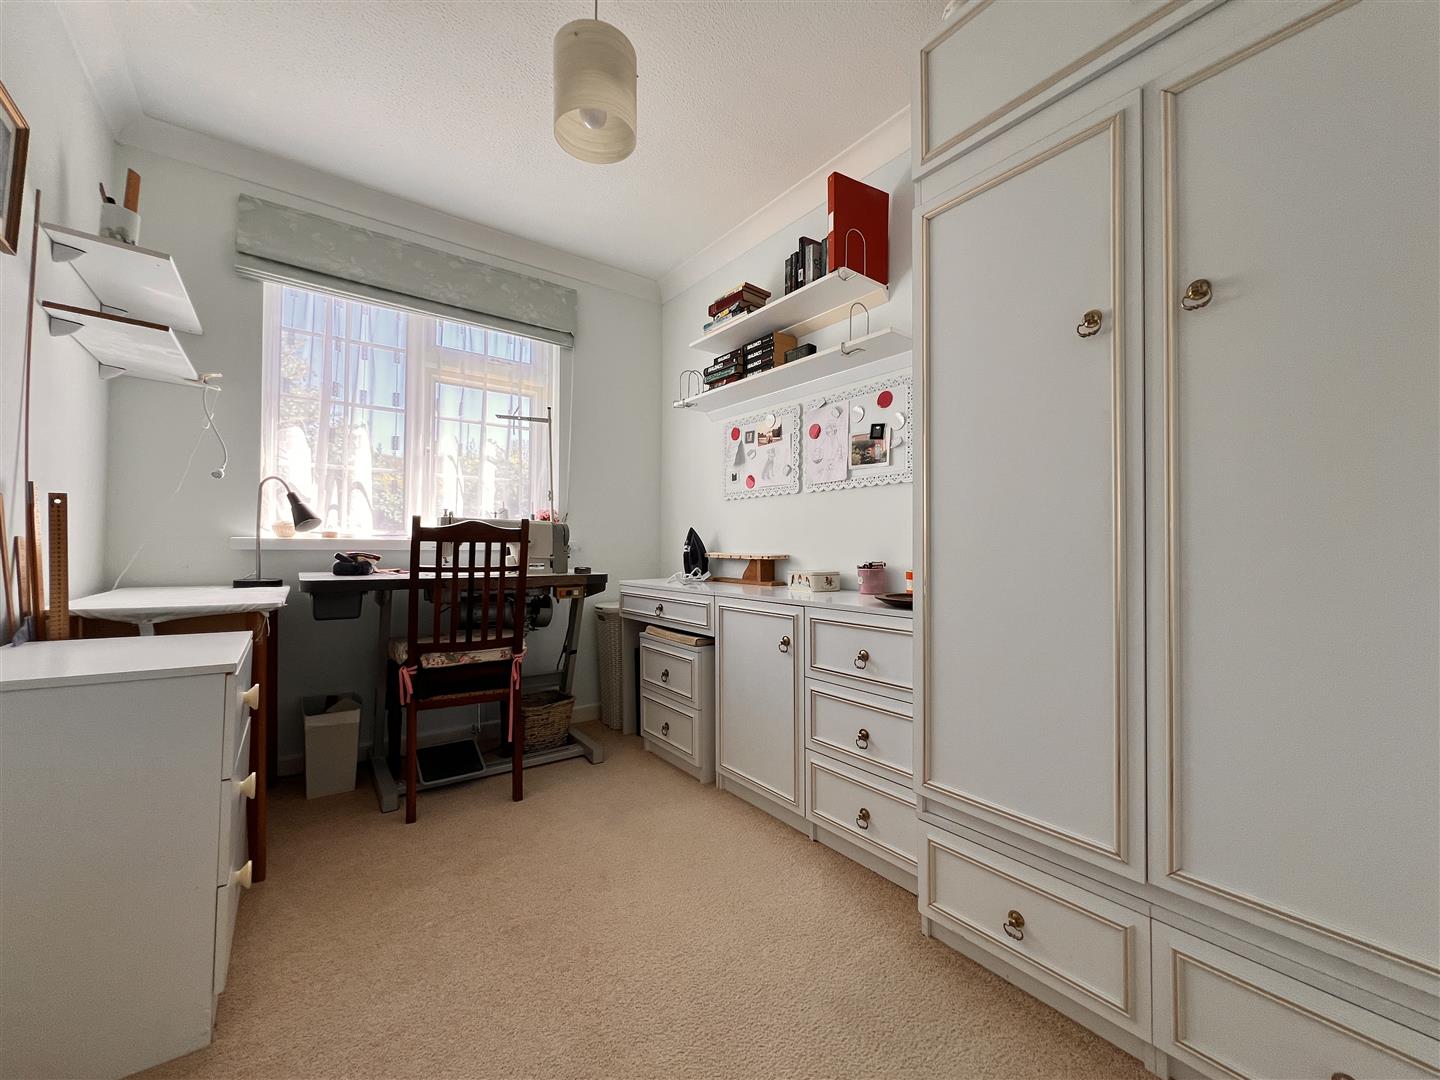
2.91m x 2.18m (9'6" x 7'1") - A pretty bedroom decorated in a cool mint green.Shower room:
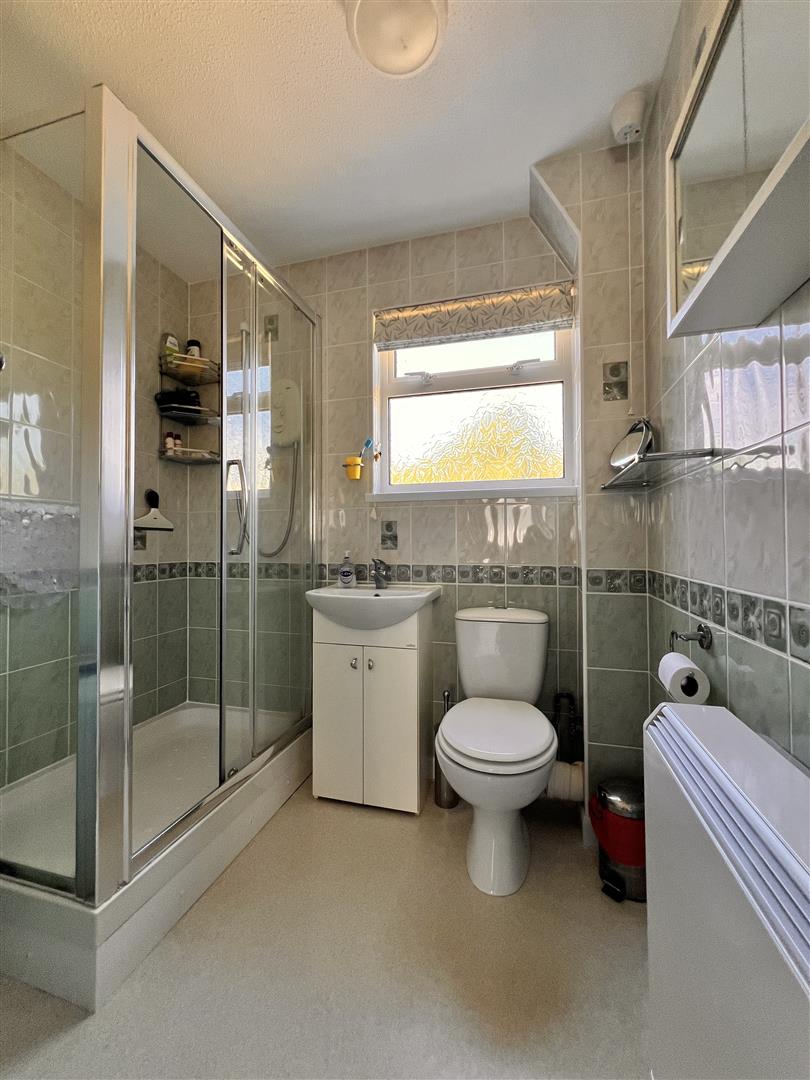
2.04m max x 1.68m max (6'8" max x 5'6" max) - A smart, fully tiled room with large shower enclosure; wash hand basin set in vanity unit and WC. Opaque window.Front gardens:
The bungalow is set in a pedestrian only area with footpath leading up to an open plan lawned garden. Gated side access leads to the…Rear garden:
A sunny area which enjoys a stunning sideways view to the Downs and with an attractive array of mature shrubs giving privacy. The garden is laid to lawn with a wide paved terrace stretching the width of the bungalow. A smaller paved area enjoys lots of sun and is set next to a handy garden shed. Outside tap.En-bloc garage:
5.07m x 2.63m (16'7" x 8'7") - A very useful extra to the home with up and over door.Disclaimer
These particulars are issued in good faith, but do not constitute representation of fact or form any part of any offer or contract. The Agents have not tested any apparatus, equipment, fittings or services and room measurements are given for guidance purposes only. Where maximum measurements are shown, these may include stairs and measurements into shower enclosures; cupboards; recesses and bay windows etc. Any video tour has contents believed to be accurate at the time it was made but there may have been changes since. We will always recommend a physical viewing wherever possible before a commitment to purchase is made.Energy Performance Certificate (EPC) graphs
Map and area
Please note that locations are approximate based on postcode.
Street view203
Start exploring the local area from here.
Video Tour
Floorplan..
Disclaimer: Floor Plan measurements are approximate and are for illustrative purposes only. Whilst we do not doubt the accuracy of the floor plan, we make no guarantee, warranty or representation as to the accuracy and completeness of the floor plan. You or your advisors should conduct a careful, independent investigation of the property to determine to your satisfaction as to the suitability of the property for your space requirements.