Start Slideshow
Enlarge
4 bedroom cottage
Main Road, Chillerton, Newport
£425,000
Full description
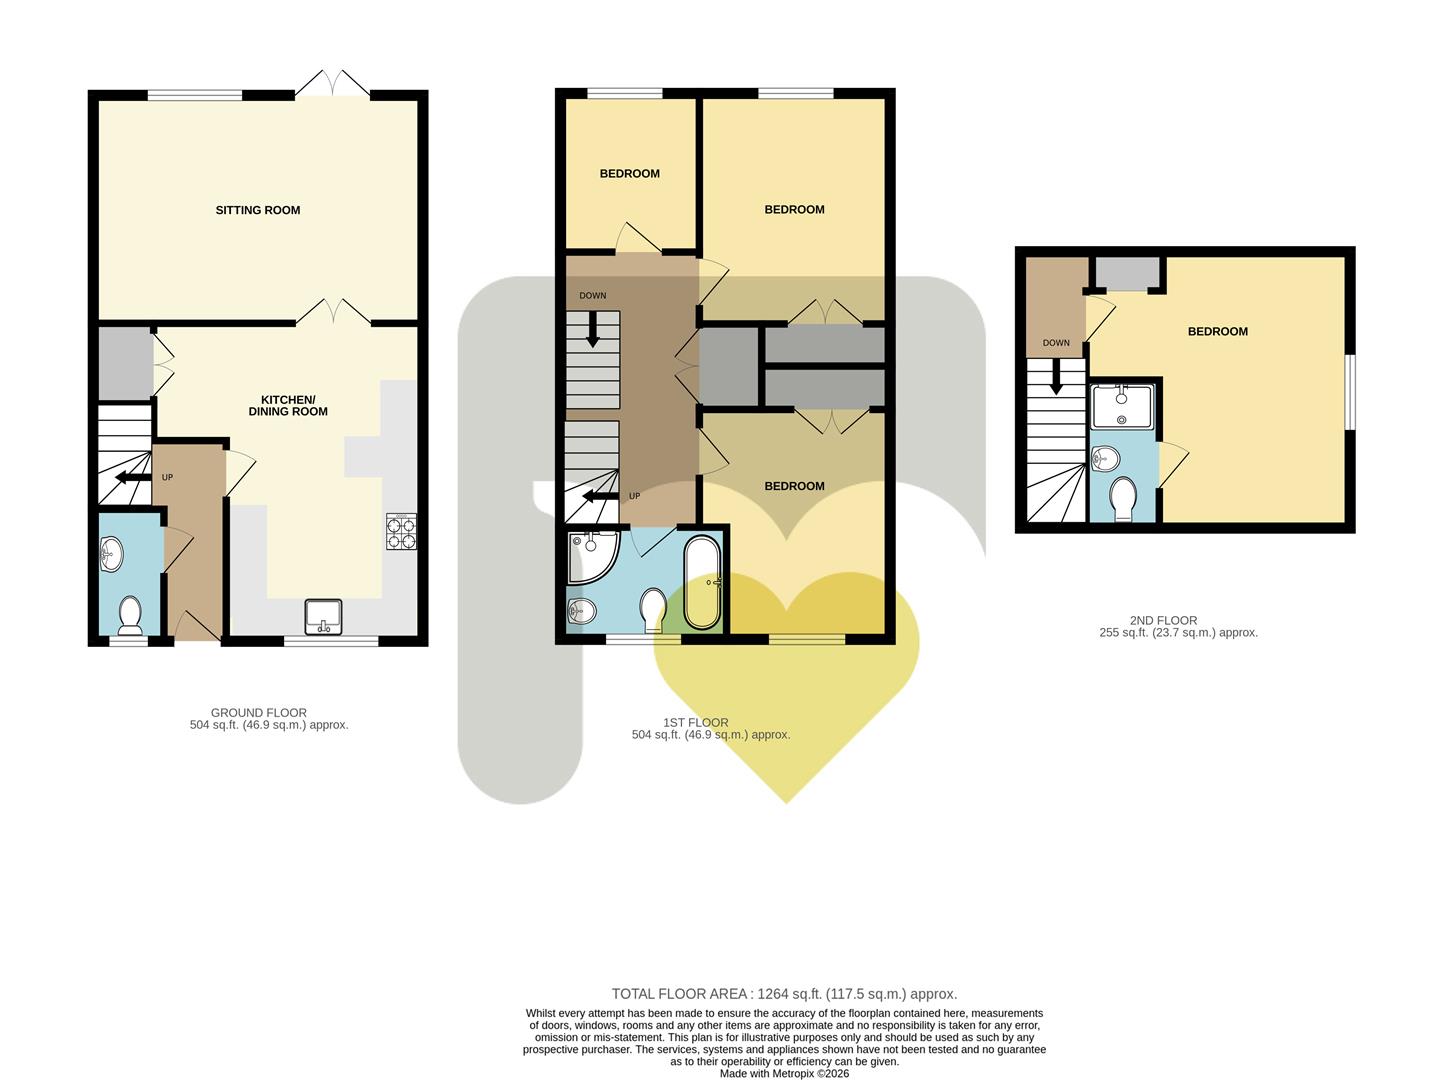
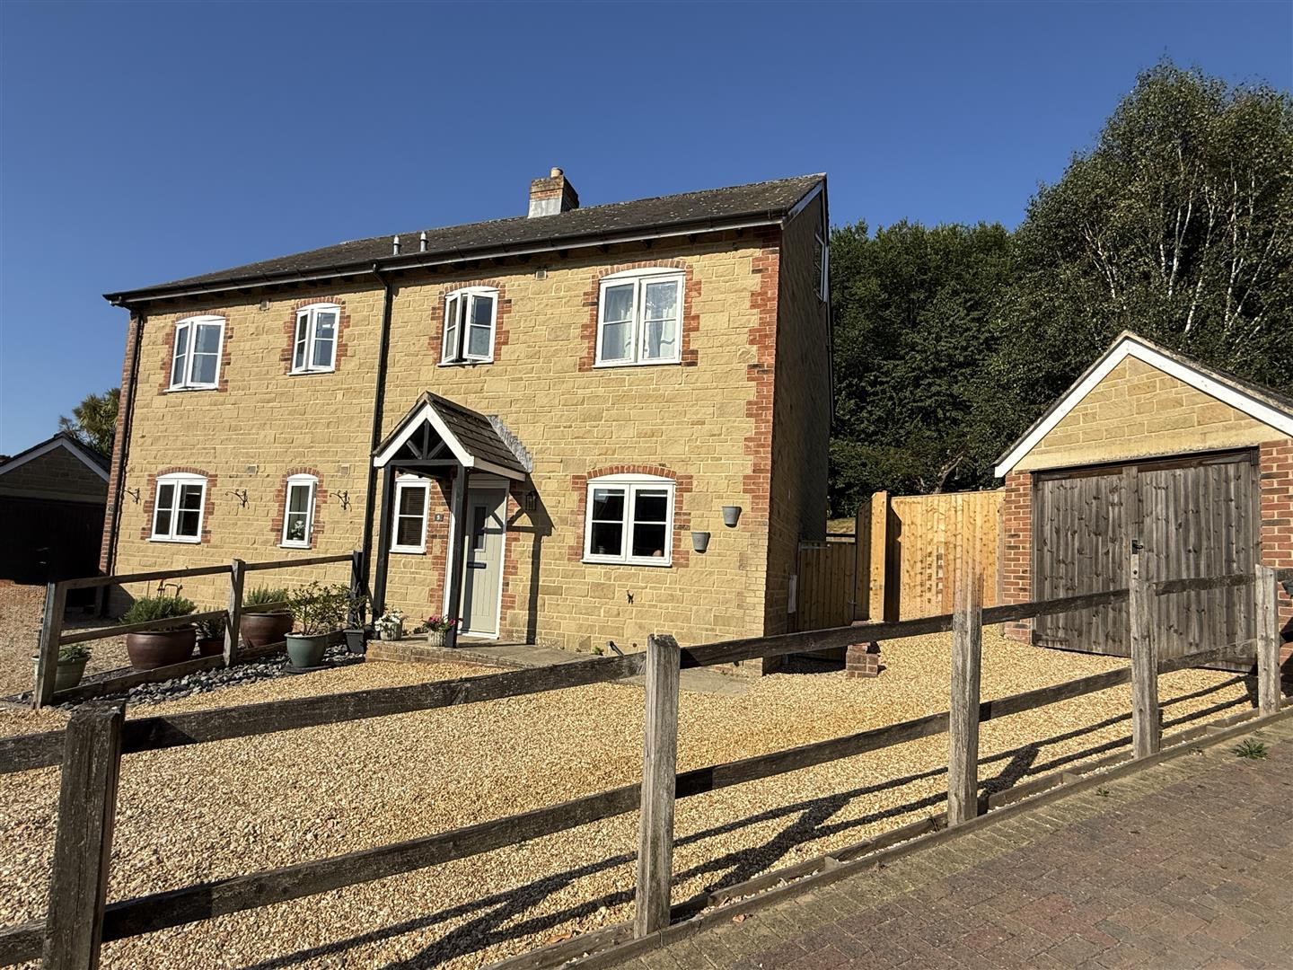
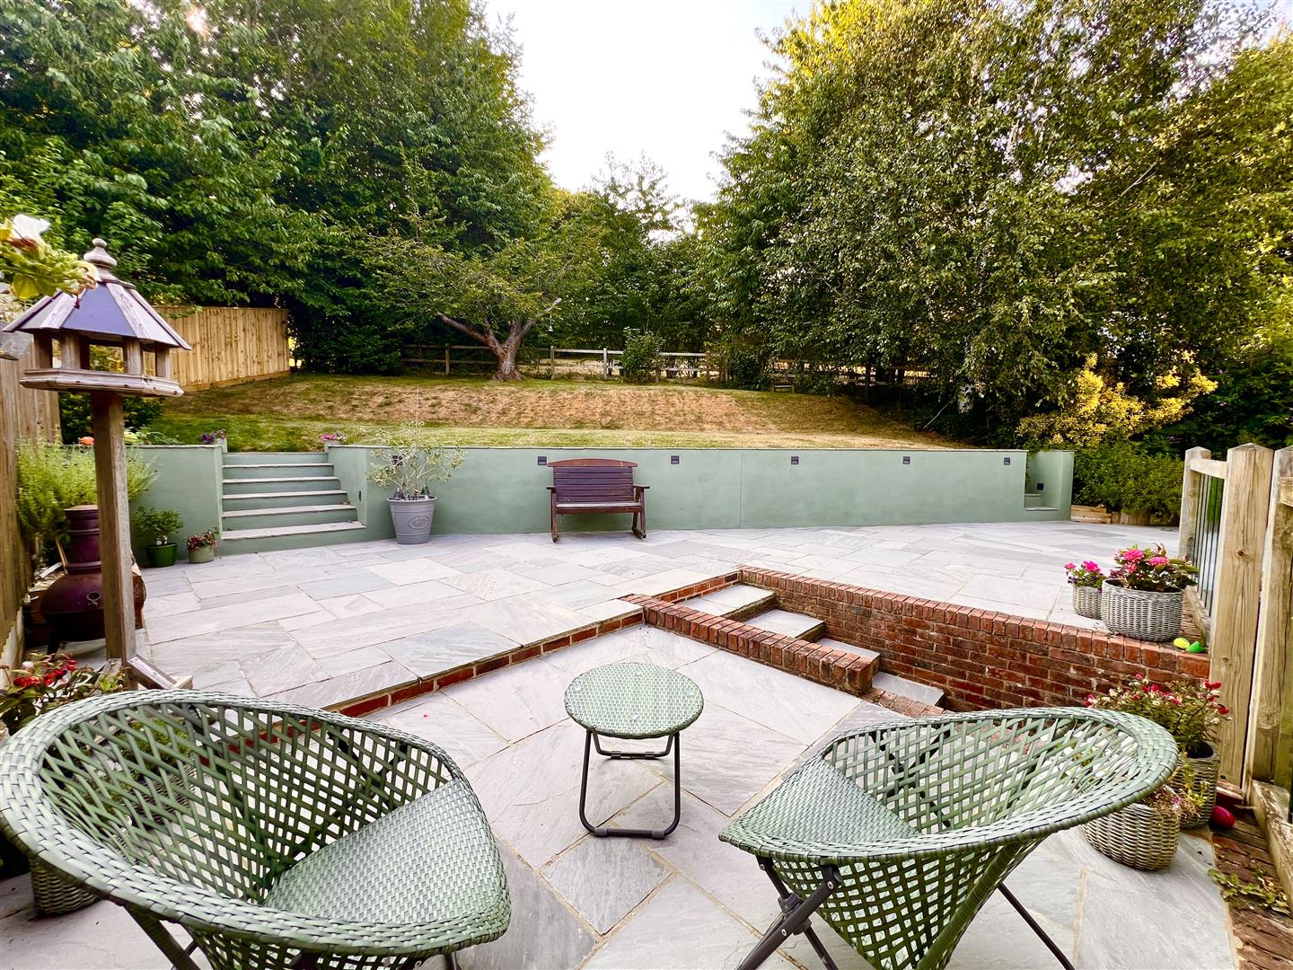
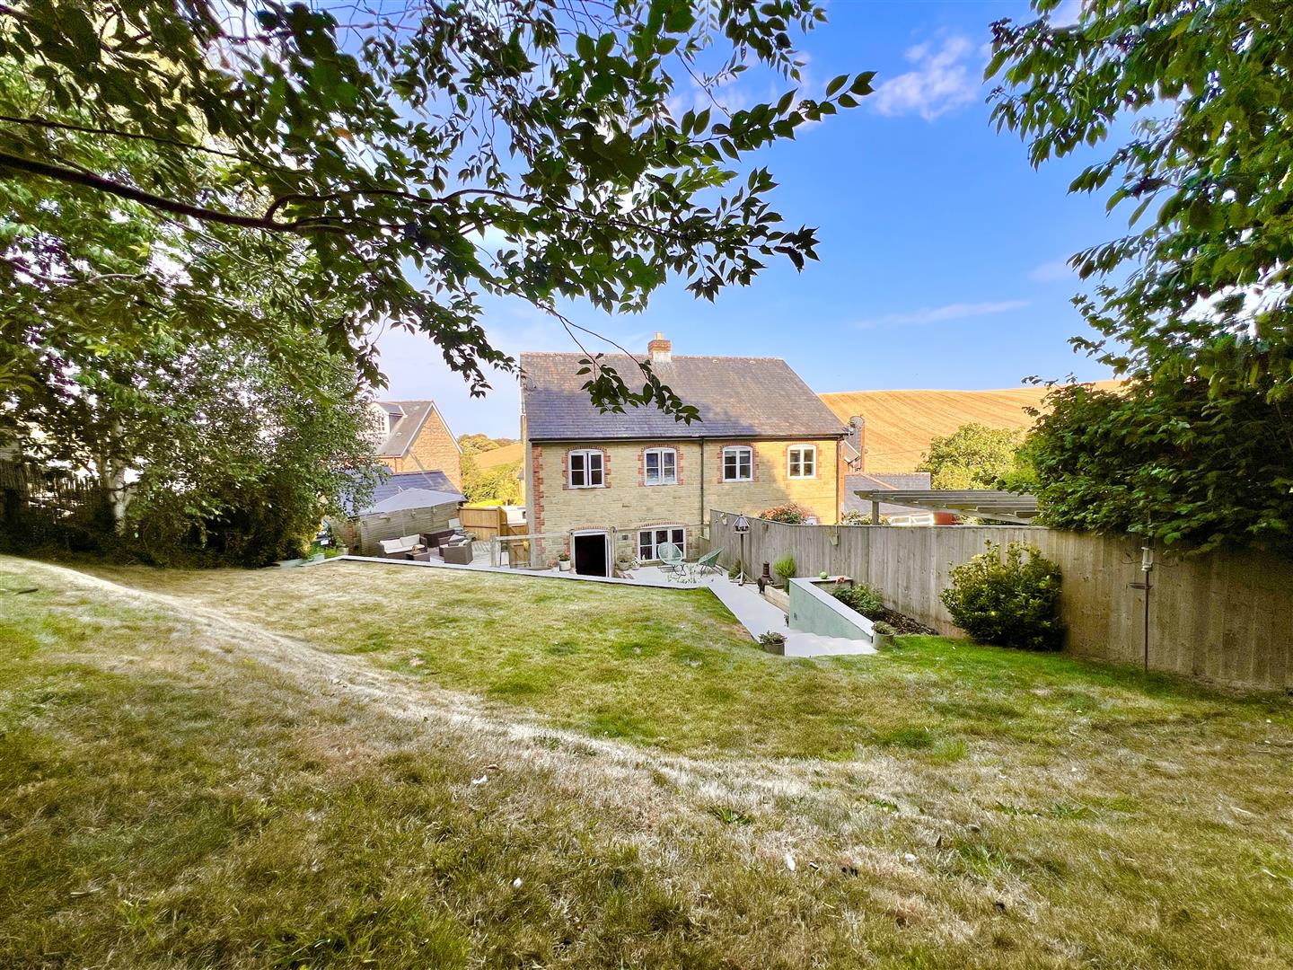
This handsome modern stone cottage was constructed approximately twenty years ago and is tucked at the end of a small private drive of just six individual properties in a popular village position. Warmed by oil central heating and with well maintained wooden, double glazed windows, the house is set in a large plot with sizeable gardens to the rear. The property is arranged over three floors and has stylishly presented accommodation introduced by a welcoming hallway with useful cloakroom. The super kitchen/dining room has been refitted with a range of slate effect units with oak block worktops and integrated quality appliances. A dining nook has been cleverly created in the understairs area with great concealed storage. The first floor has two equal sized double bedrooms, both with good built-in double wardrobes. The fourth single bedroom is currently being used as a great study/studio room. They are serviced by a family bathroom which features both a bath and separate shower enclosure. The entire top floor is devoted to a spacious master bedroom suite which has its own en-suite shower room. The rear-facing rooms enjoy views over the garden, with the front-facing windows having fabulous views over the surrounding farmland. The house has a driveway providing parking for at least two vehicles and gives access to a sizeable detached garage. To the rear lies a beautifully landscaped, large rear garden. There is a wide stone paved and decked terrace which creates a wonderful entertaining space. This area has a smart willow green retaining wall with matching stone paved steps at either end leading up to terraced lawned gardens which again benefit from the stunning views.

Freehold. Council Tax Band D. EPC - C-70
Freehold. Council Tax Band D. EPC - C-70
Smart grey composite door to…
Entrance hallway:
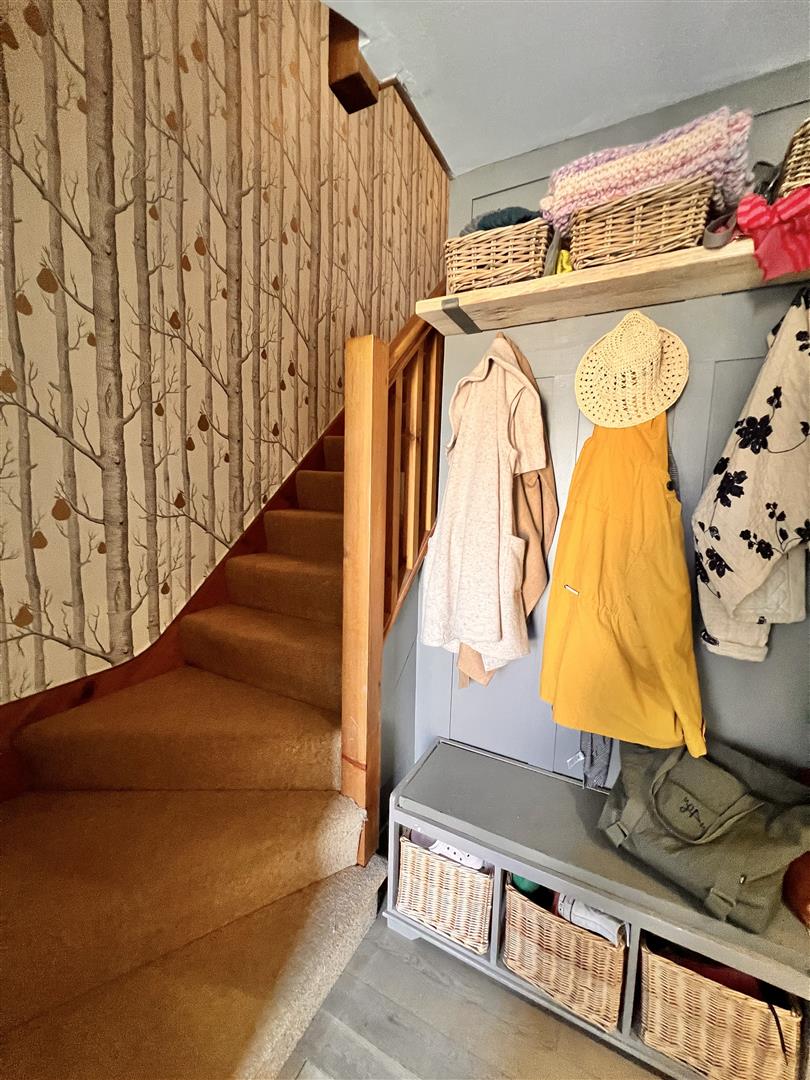
With handsome pale grey half panelled walls complementing the oak doors and a pretty woodland wallpaper on the staircase.Cloakroom:
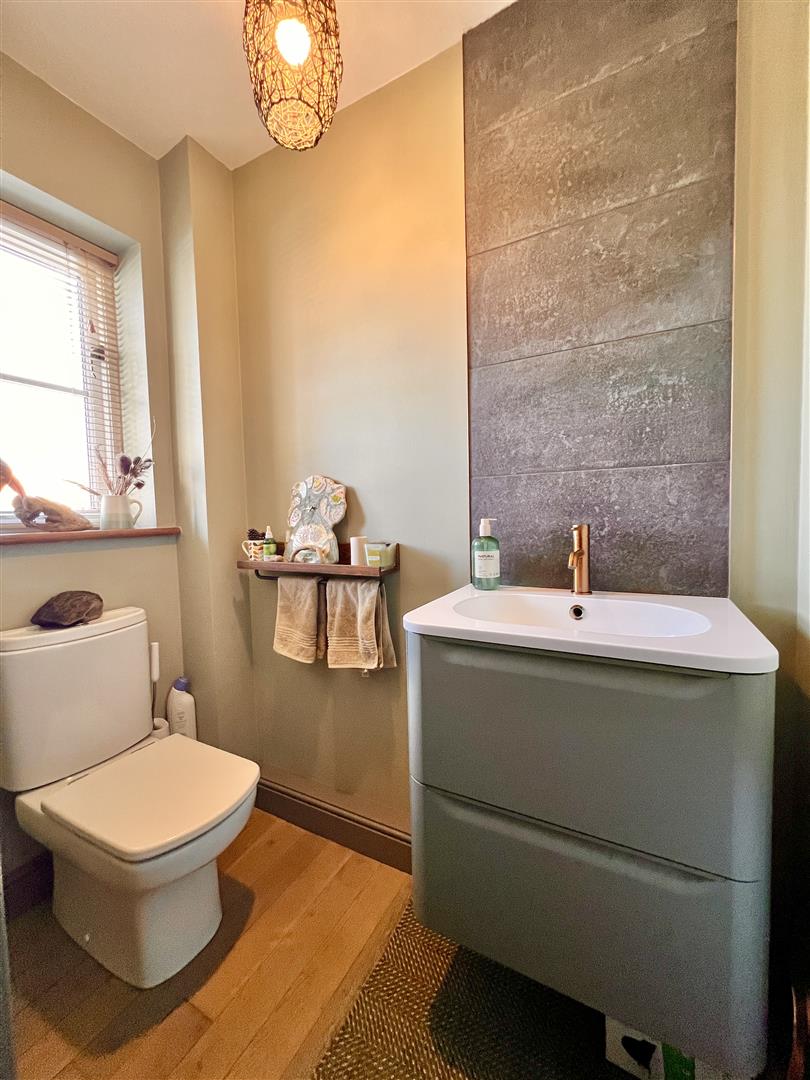
1.83m max x 0.97m max (6'0" max x 3'2" max) - With WC and wash hand basin set on an attractive curved 'floating' sage green vanity unit. Window to front and slate tiles.Kitchen/dining room:
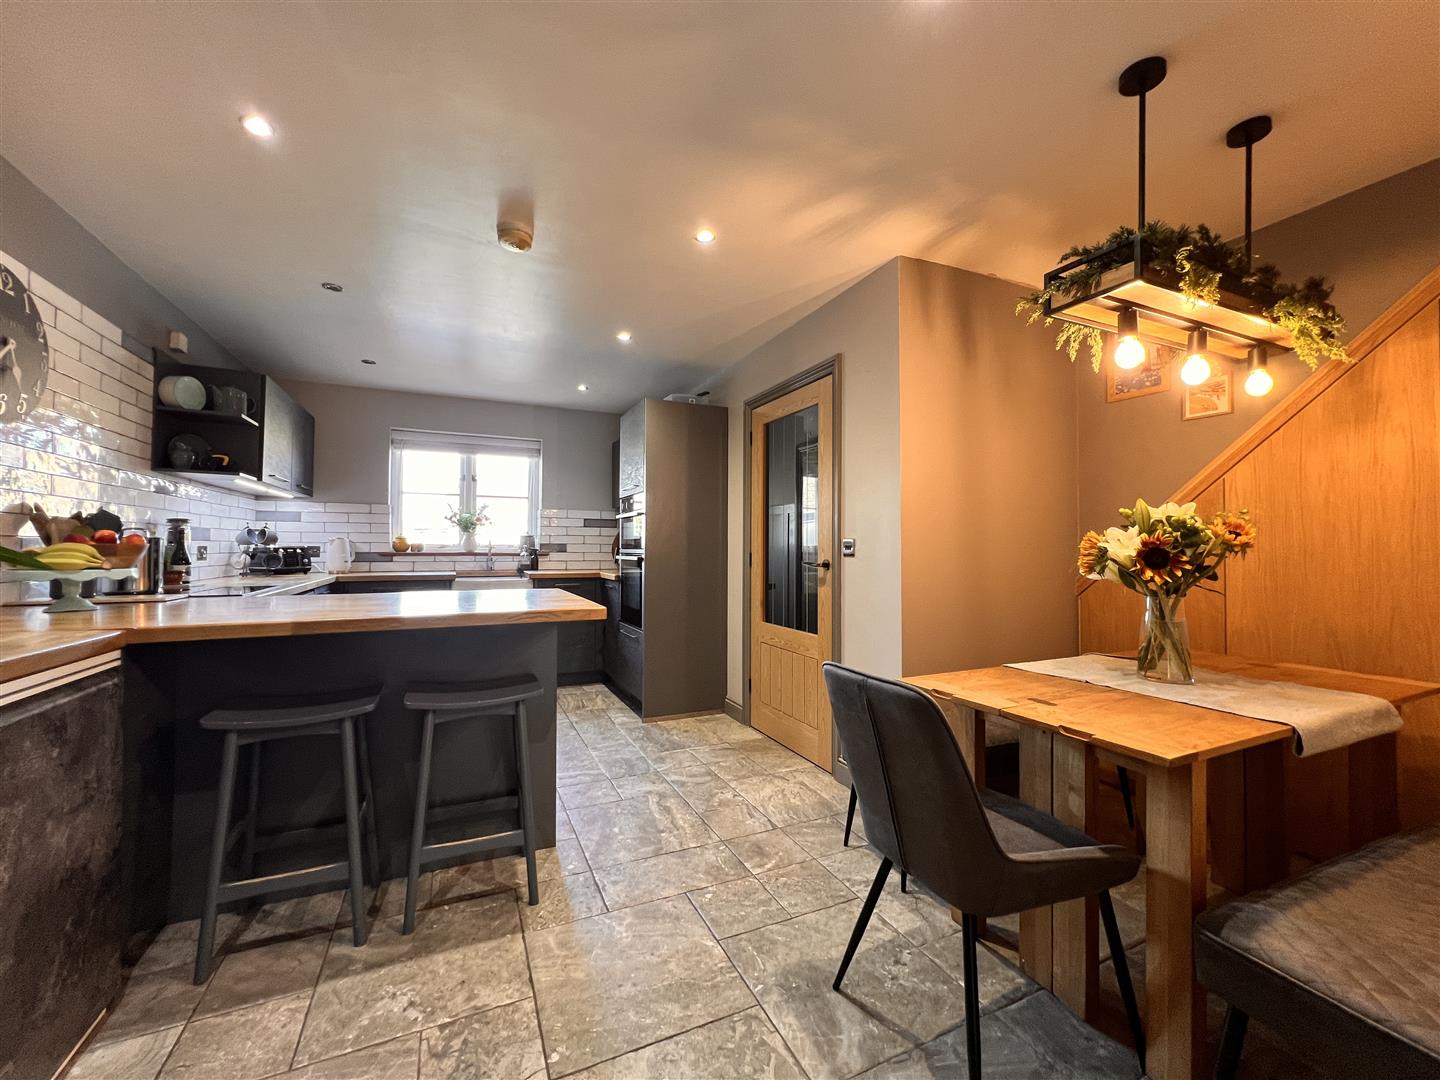
5.14m max x 4.16m max (16'10" max x 13'7" max) - A fabulous, socially arranged L-shaped family room which is fitted with a super range of slate effect units with oak block worktop which extends into a wide -breakfasting peninsula. Handsome Belfast sink with a front facing window over giving a wonderful view to open farmland. Neff appliances include a double electric oven and ceramic hob and there's also an integrated dishwasher as well as space for other appliances. Floor-standing oil fired boiler. A cleverly created dining area has space for a family table as well as sleek oak push door cupboards giving spacious storage. Glazed folding doors link the room to the…Sitting room
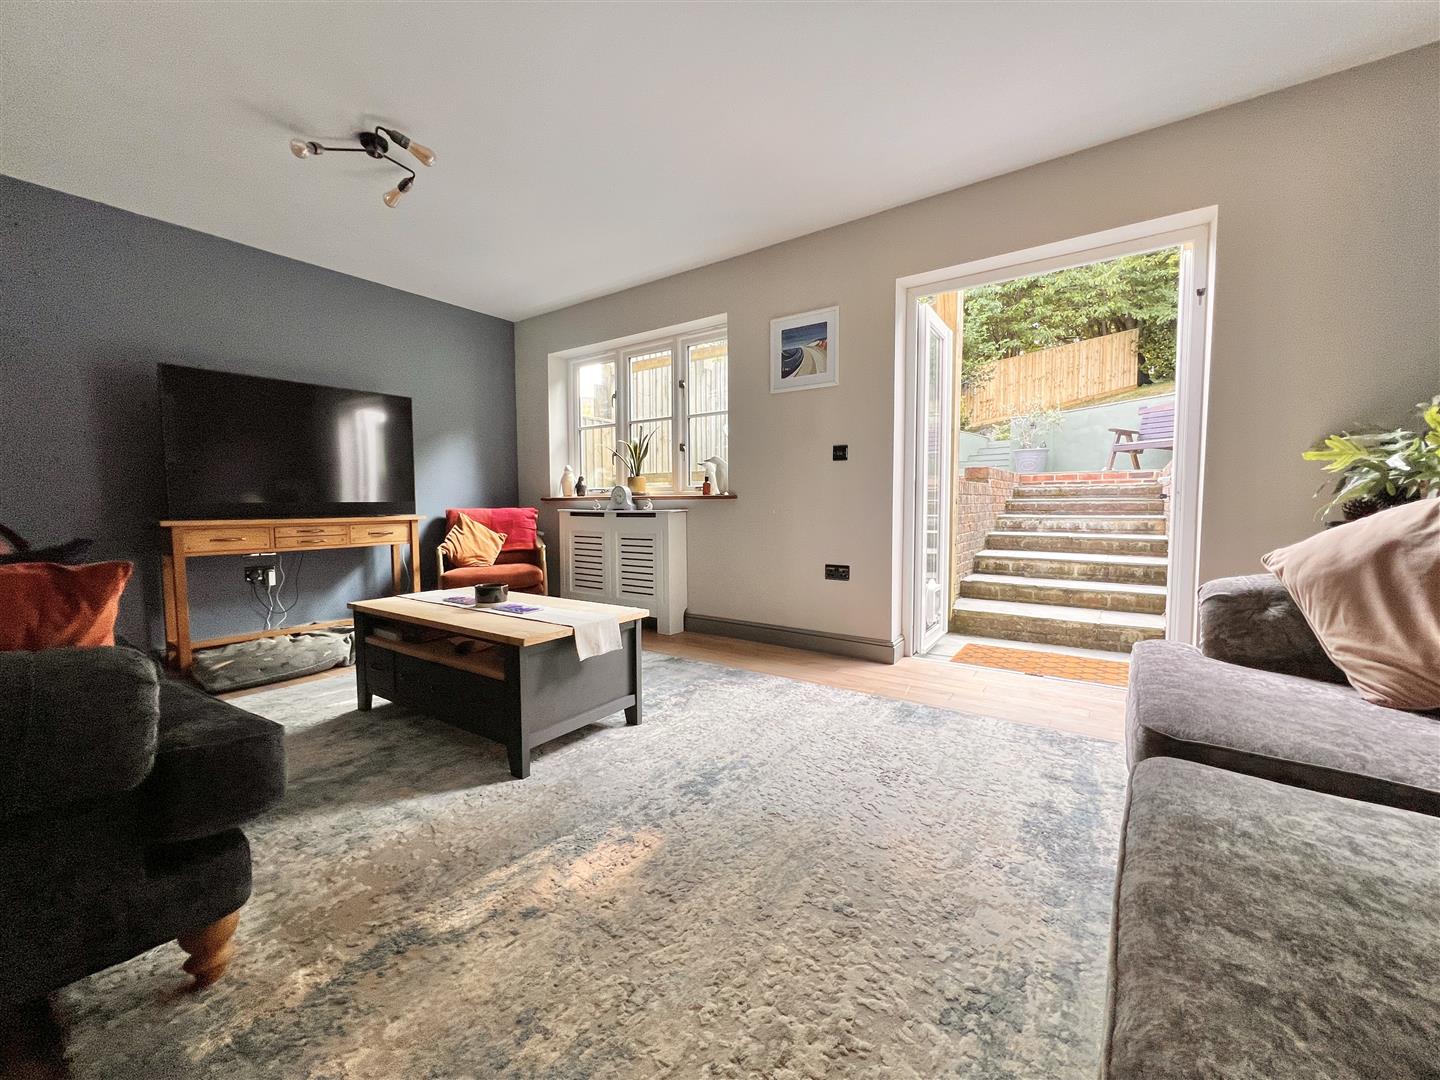
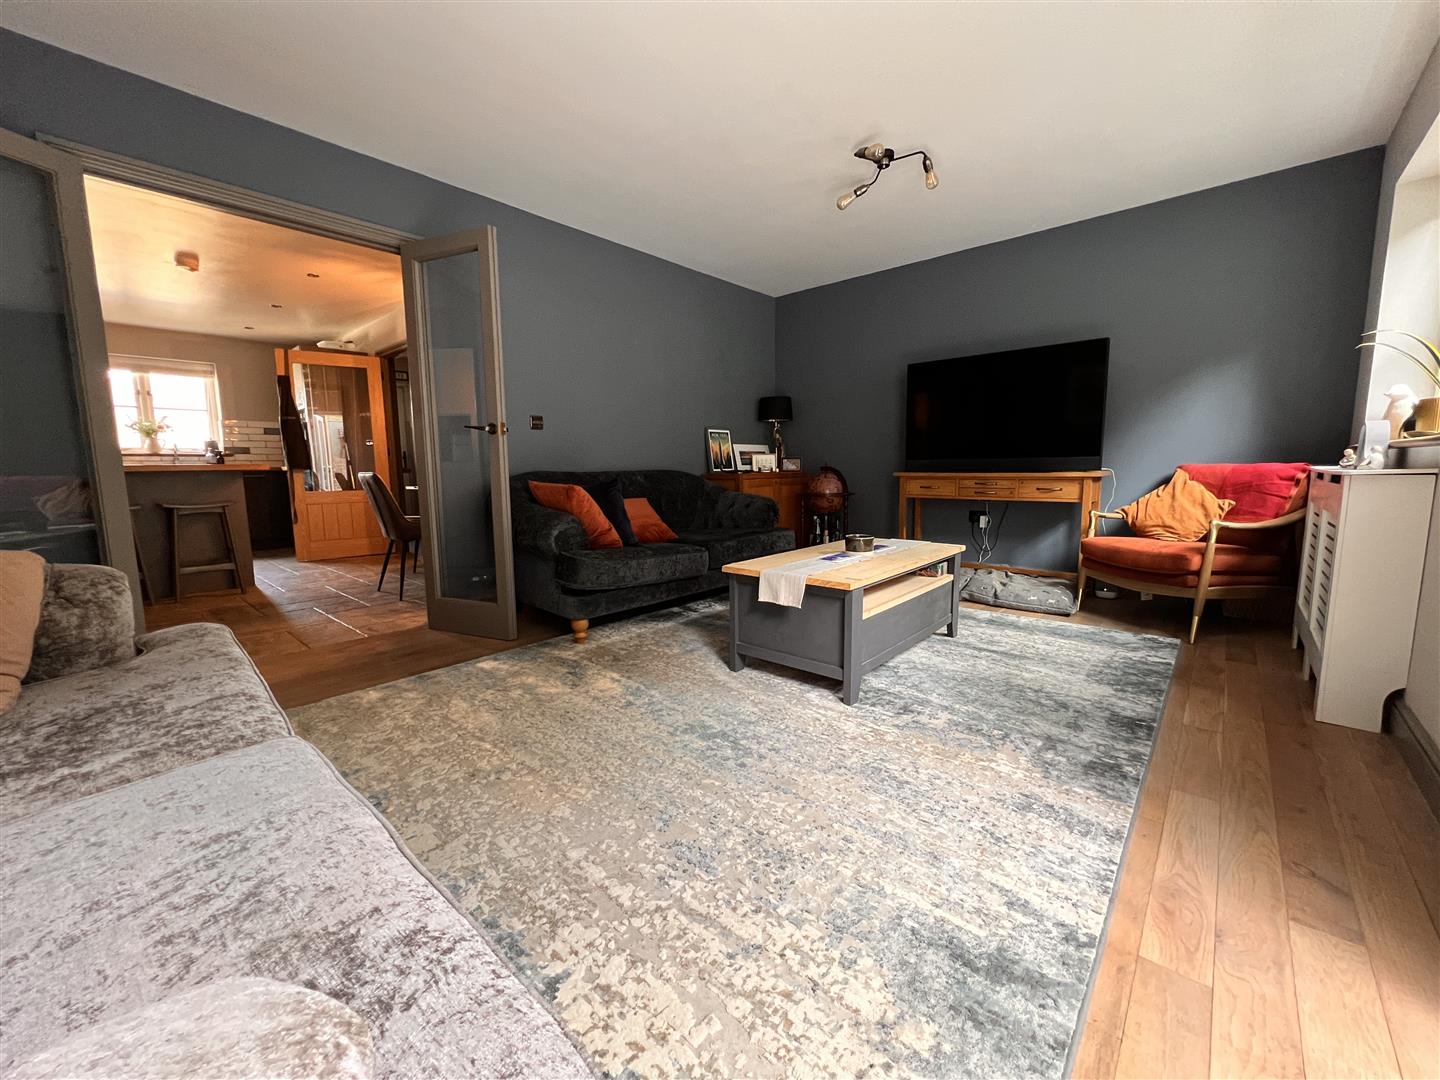
5.32m x 3.69m (17'5" x 12'1") - Decorated in a chic slate blue and soft stone scheme with oak flooring. A rear-facing window and french doors create a wonderful link with the garden.First floor landing:
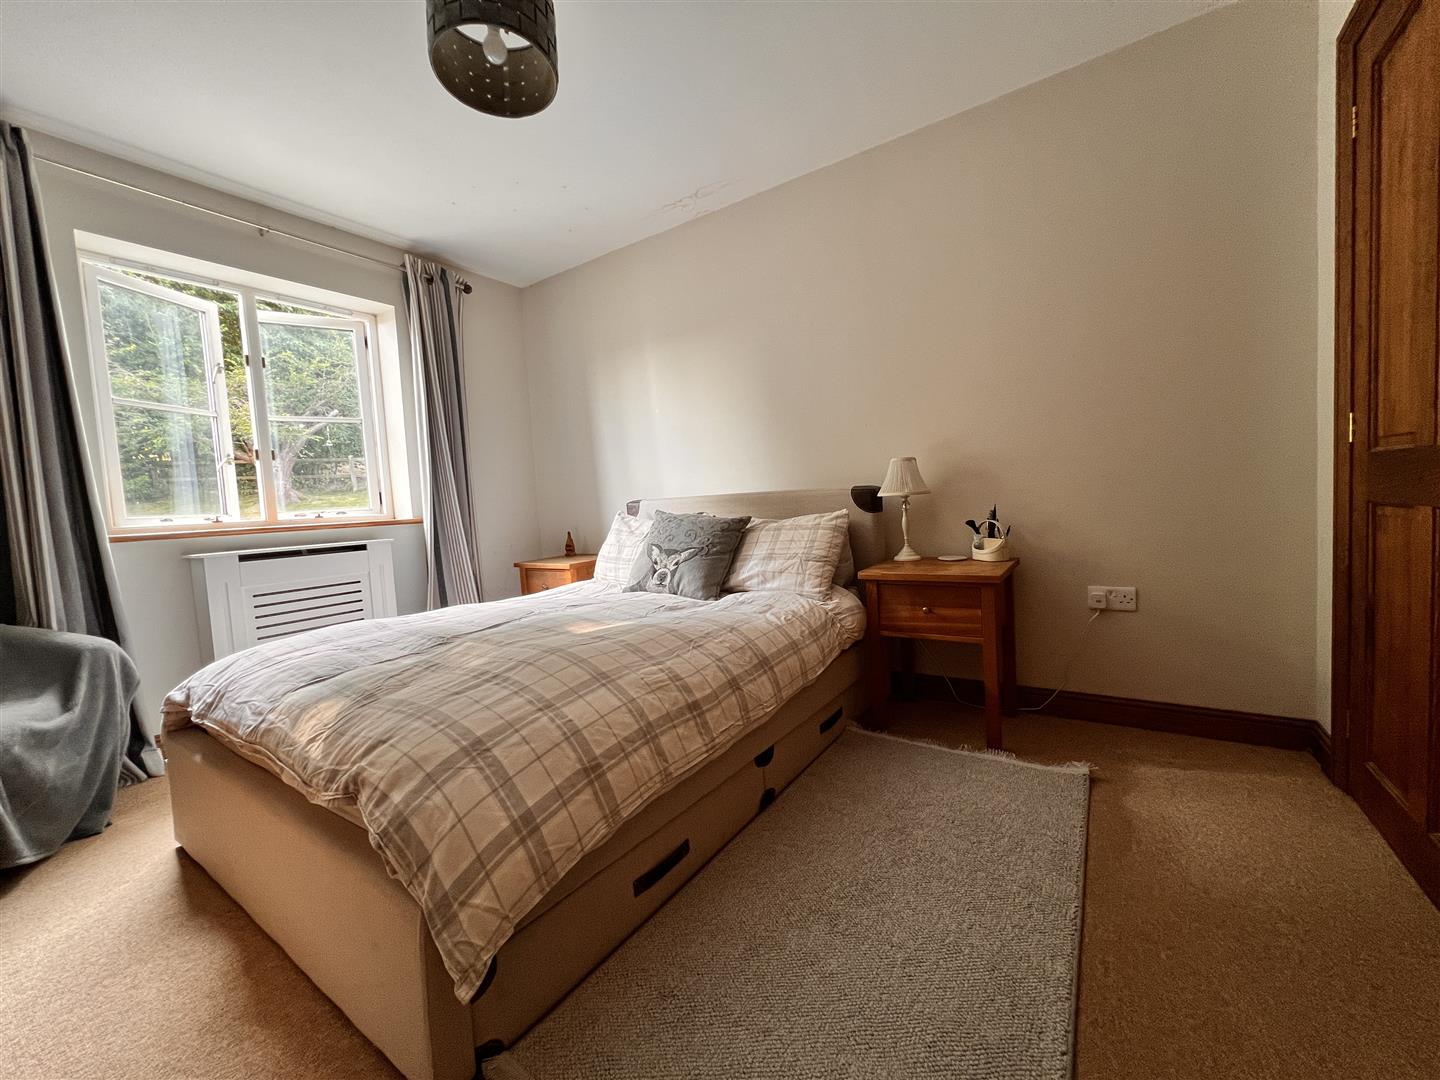
With large linen cupboard and stairs leading off to the second floor. White panelled doors to…Bedroom two:
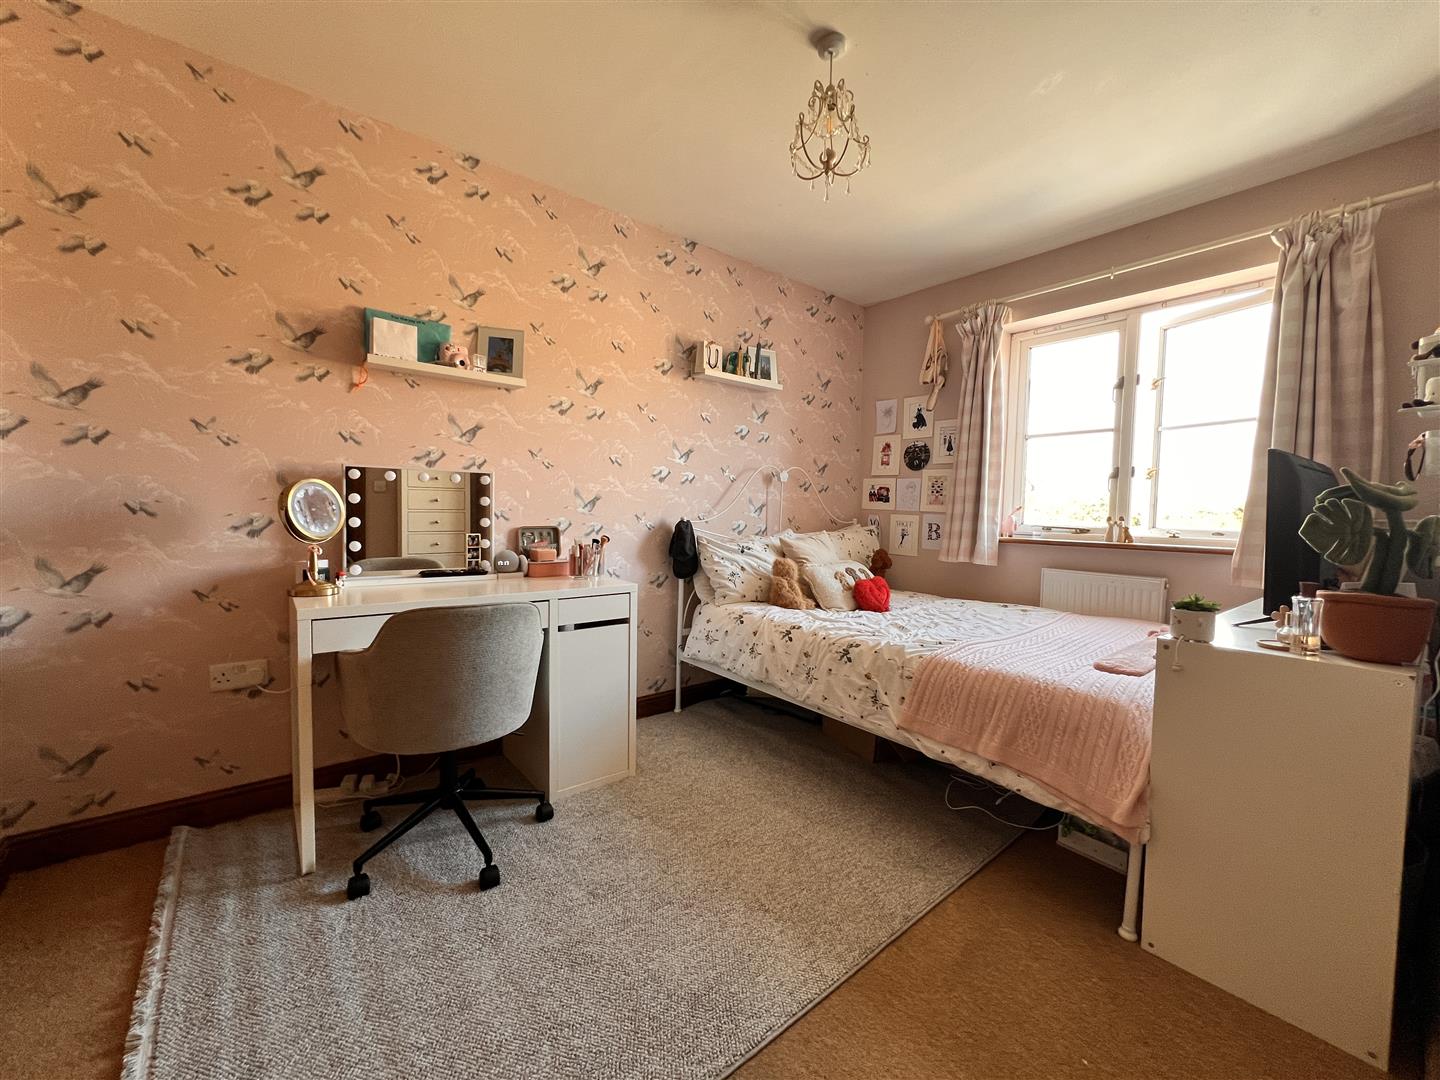
3.73m x 3.07m max (12'2" x 10'0" max) - A bright and attractive double room with a front-facing window giving a super view to open farmland. Built in double wardrobe.Bedroom three:
3.73m x 3.07m max (12'2" x 10'0" max) - A third well proportioned double bedroom with double built-in wardrobe and walls painted in a calm pale grey. Rear-facing window giving an attractive view over the garden.Bedroom four
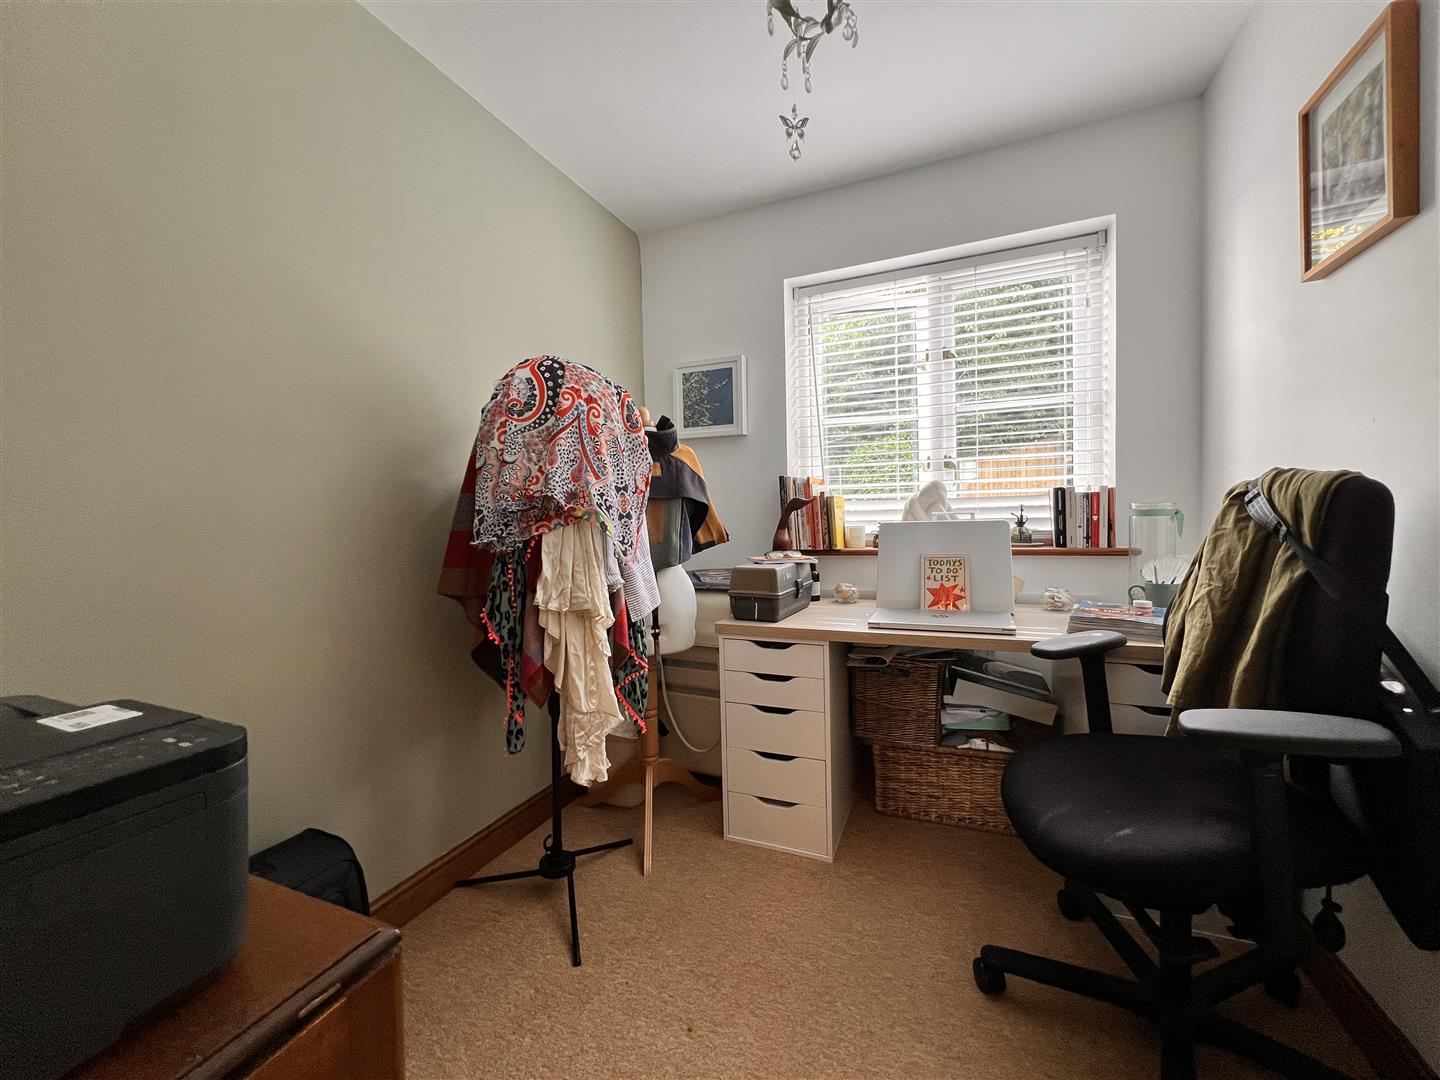
2.58m x 2.12m (8'5" x 6'11") - A pretty single room or home office with window to the rear again looking over the garden.Family bathroom:
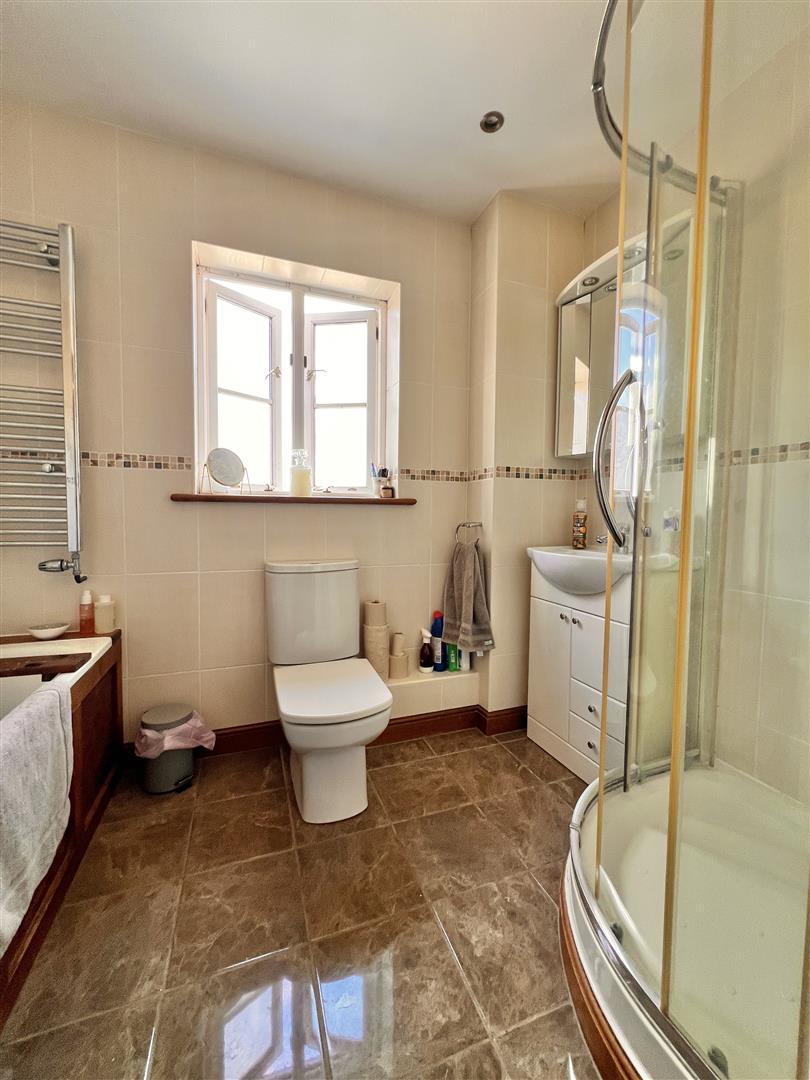
2.68m max x 1.81m max (8'9" max x 5'11" max) - Featuring a bath with mixer shower and separate corner shower enclosure; wash hand basin set in vanity unit and WC. Fully tiled walls in a light travertine with border decals and part opaque front windows giving a wonderful view.Second floor landing
With useful under eaves cupboard and door to…Bedroom one:
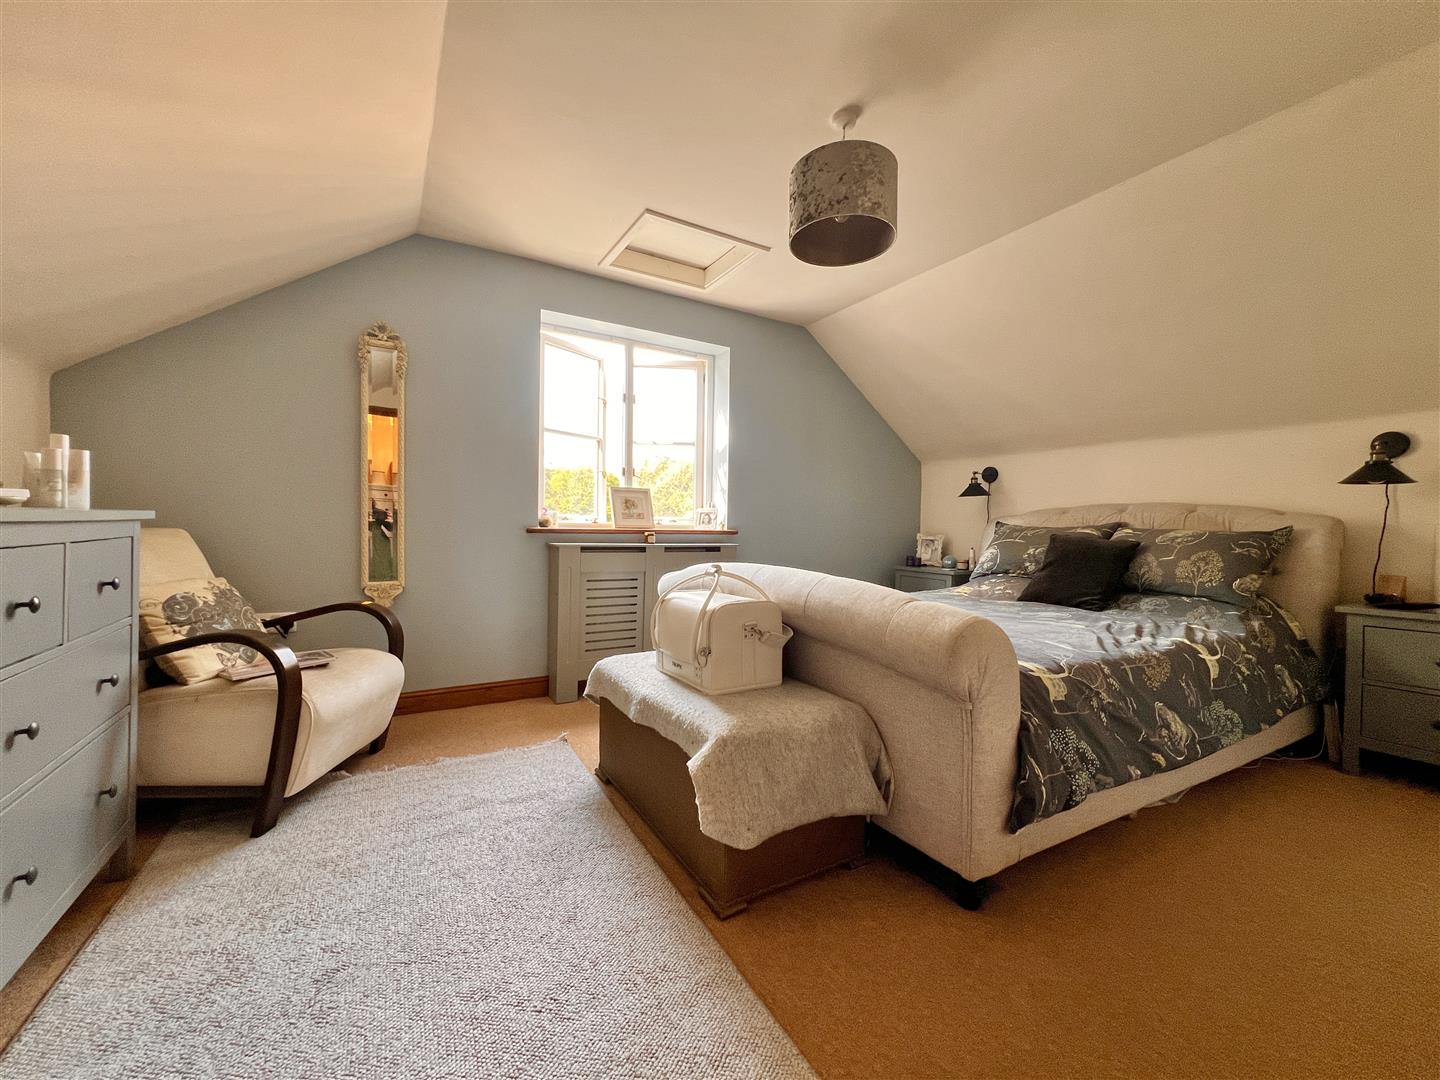
4.75m max x 3.06m plus entrance (15'7" max x 10'0" - A decadently large master bedroom suite which spans the entirety of the top floor. Good height, part sloping ceiling with access to loft. Side window offering a beautifully green village vista. The walls are in a soft cream with pretty pale blue accent wall. Built-in under eaves wardrobe area and door to…Ensuite shower room:
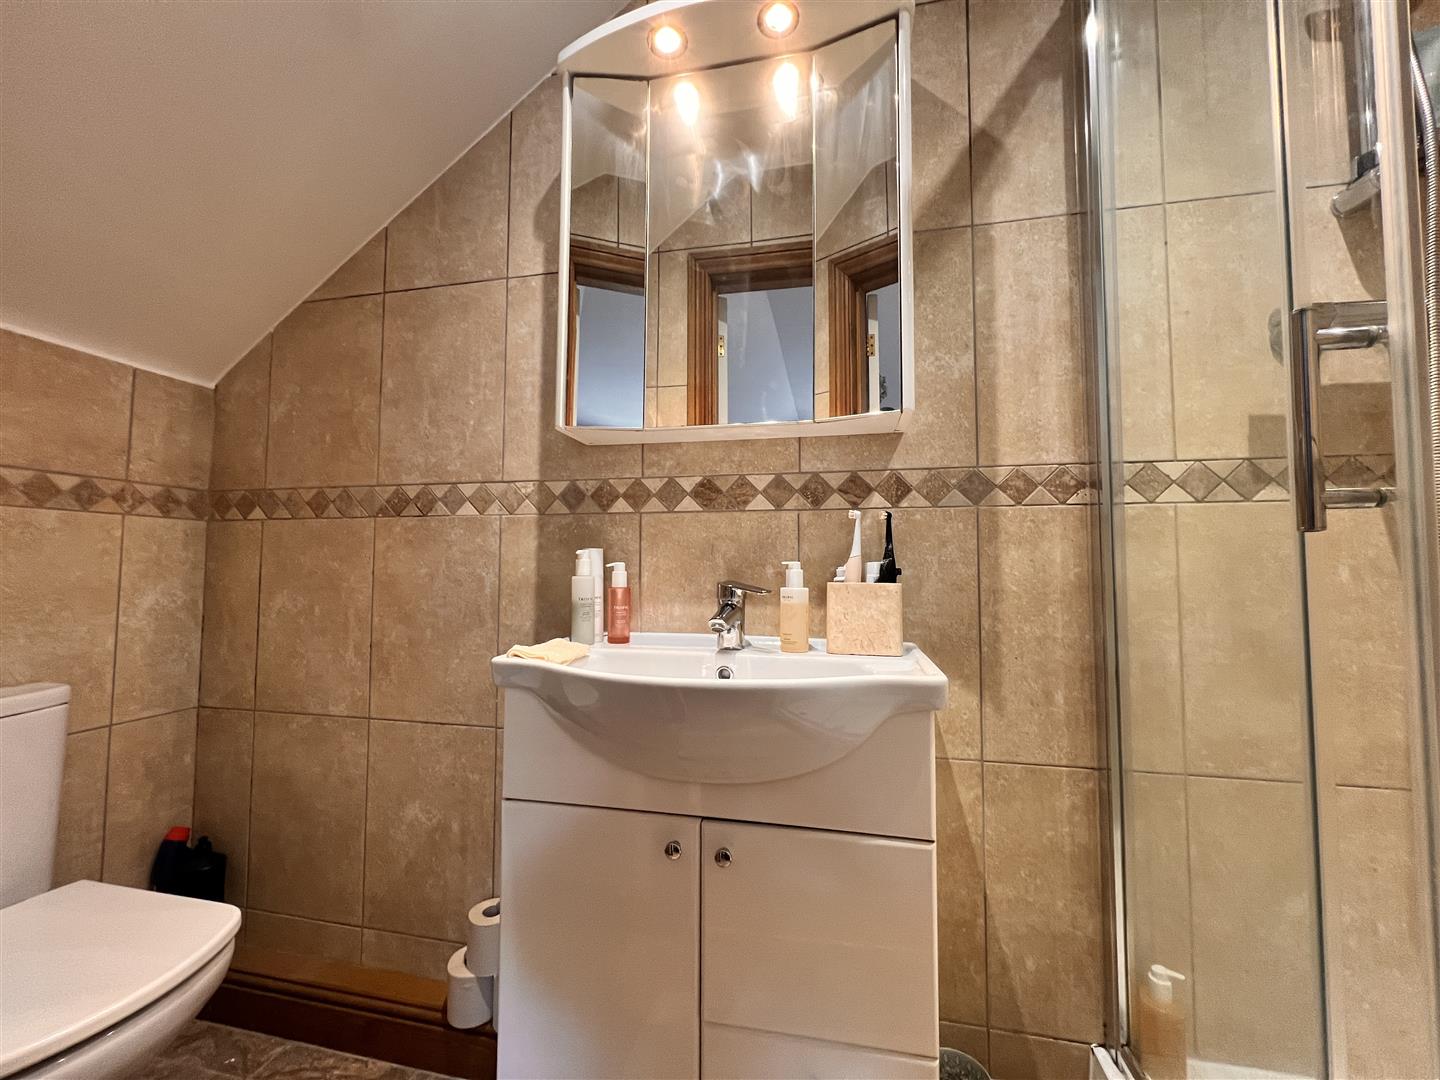
2.71m max x 0.98m max (8'10" max x 3'2" max) - A very useful extra facility with good sized shower enclosure; wash hand basin set in vanity unit and WC. Fully tiled walls; part sloping ceiling and extractor unit.To the front:
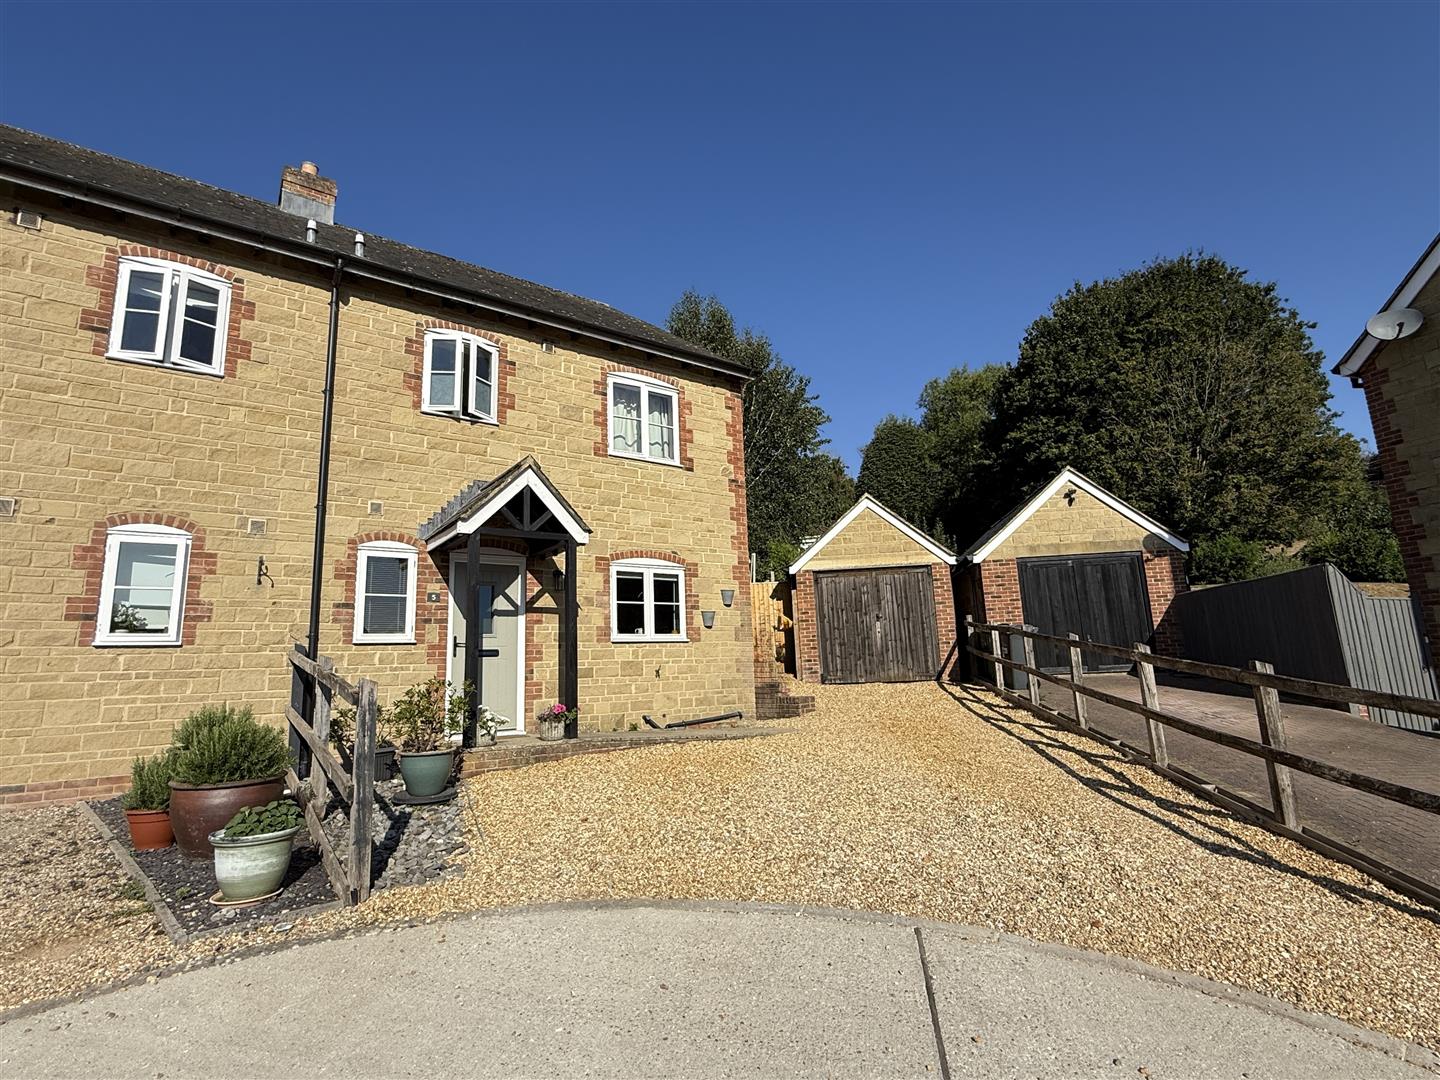
The home is tucked at the end of a quiet close of just six houses set well back from and above the main road. A gravelled area provides parking for 2/3 cars and gives gated access to the rear garden as well as the…Detached garage:
5.19m x 3.12m (17'0" x 10'2") - Handsomely built to match the house with a pitched roof and large timber double doors. Power and light.Rear garden:
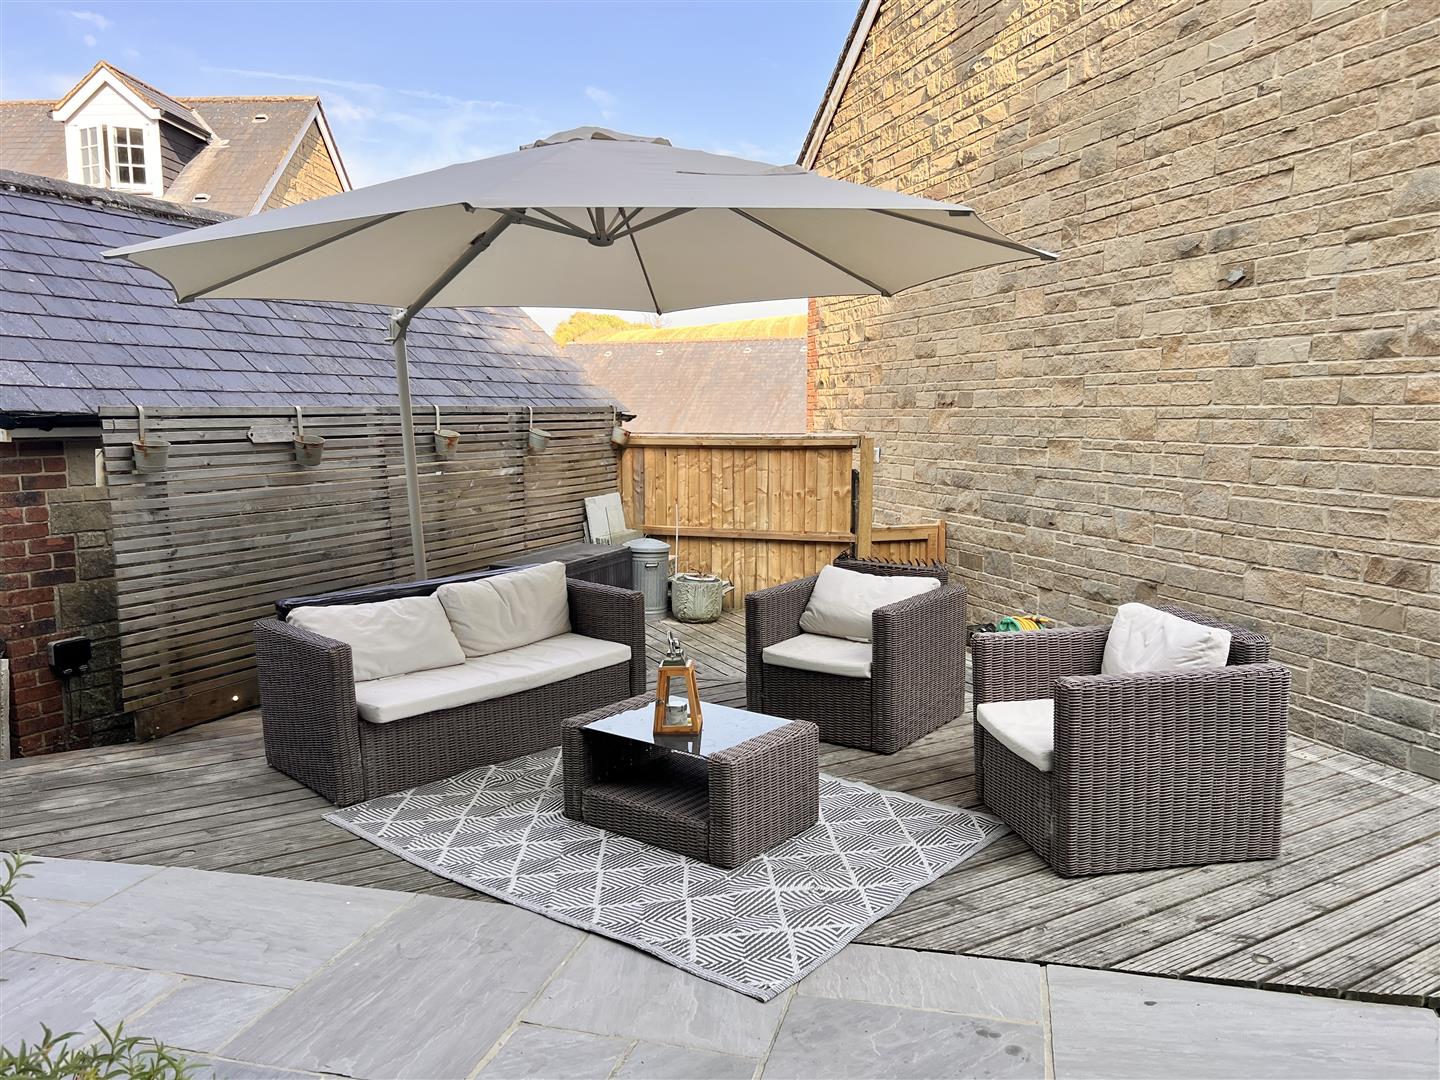
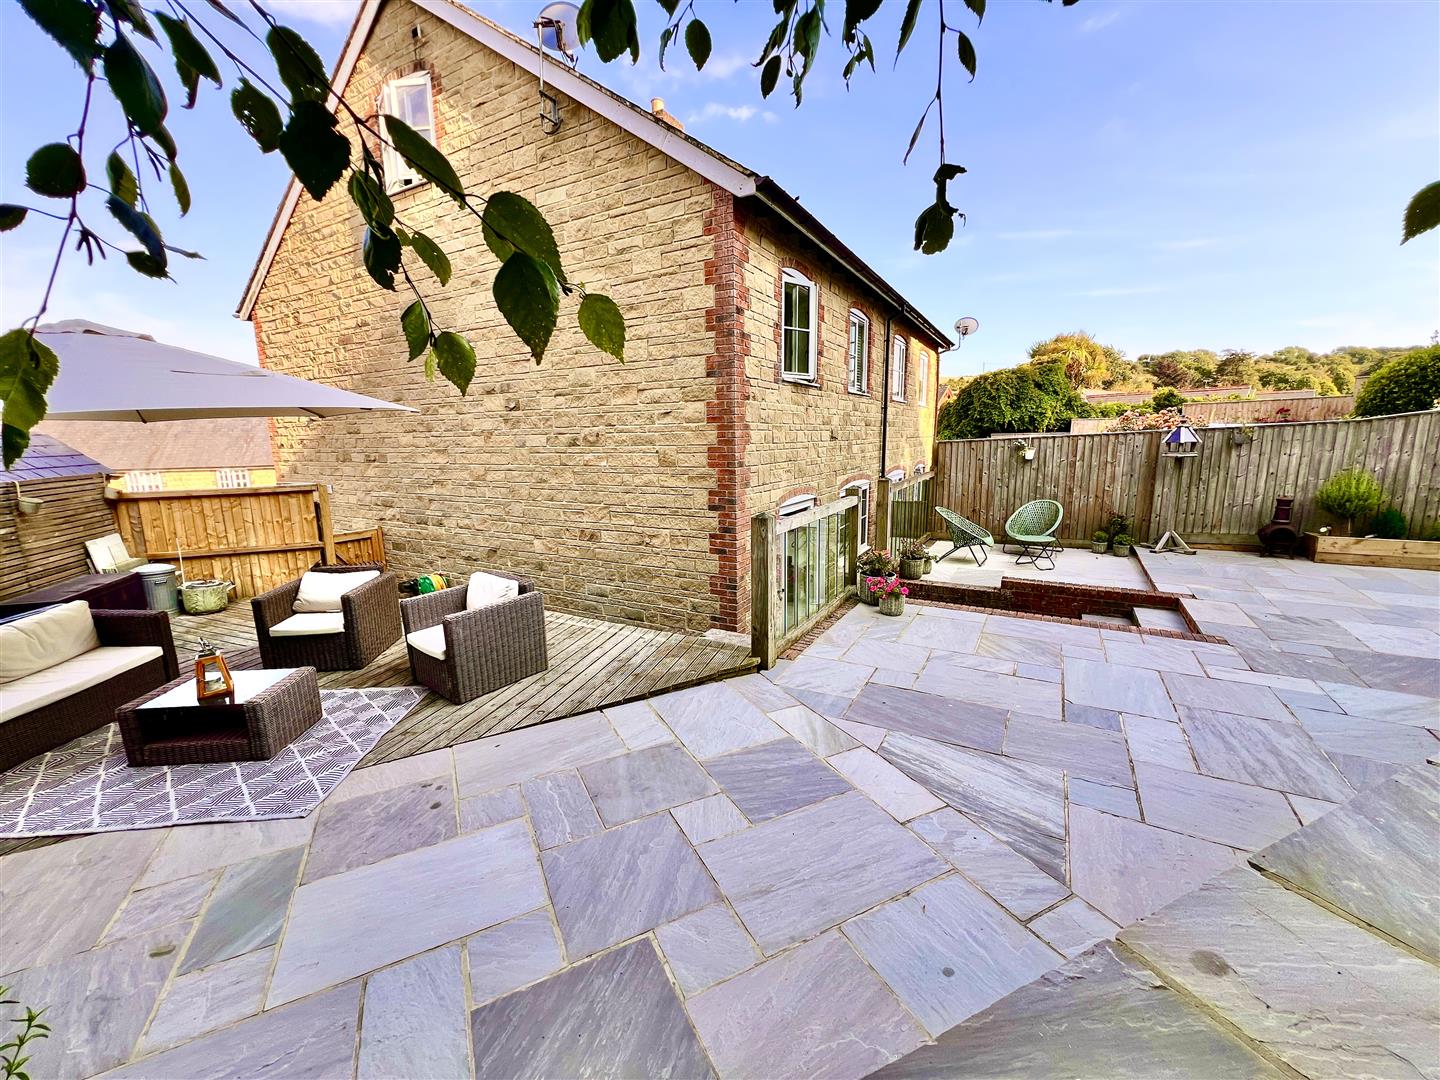
The large rear garden has been stylishly landscaped to create a huge stone terrace with wide, shallow matching steps linking down to the sitting room. The terrace extends to a decked area at the side and has chunky wood and glass balustrades. The whole area creates a wonderful entertaining and alfresco dining space. A smart rendered retaining wall is painted a chic willow green with matching sets of steps at either end leading up to lawned gardens. The lawns are arranged over two terraces with trees behind to screen and from which a fabulous farmland view can be enjoyed. There is outside lighting; raised planters and the bulk oil tank is set to the side.Disclaimer
These particulars are issued in good faith, but do not constitute representation of fact or form any part of any offer or contract. The Agents have not tested any apparatus, equipment, fittings or services and room measurements are given for guidance purposes only. Where maximum measurements are shown, these may include stairs and measurements into shower enclosures; cupboards; recesses and bay windows etc. Any video tour has contents believed to be accurate at the time it was made but there may have been changes since. We will always recommend a physical viewing wherever possible before a commitment to purchase is made.Energy Performance Certificate (EPC) graphs
Map and area
Please note that locations are approximate based on postcode.
Street view203
Start exploring the local area from here.
Video Tour
Floorplan..
Disclaimer: Floor Plan measurements are approximate and are for illustrative purposes only. Whilst we do not doubt the accuracy of the floor plan, we make no guarantee, warranty or representation as to the accuracy and completeness of the floor plan. You or your advisors should conduct a careful, independent investigation of the property to determine to your satisfaction as to the suitability of the property for your space requirements.