Start Slideshow
Enlarge
2 bedroom house
Scarrots Lane, Newport
£225,000
Full description
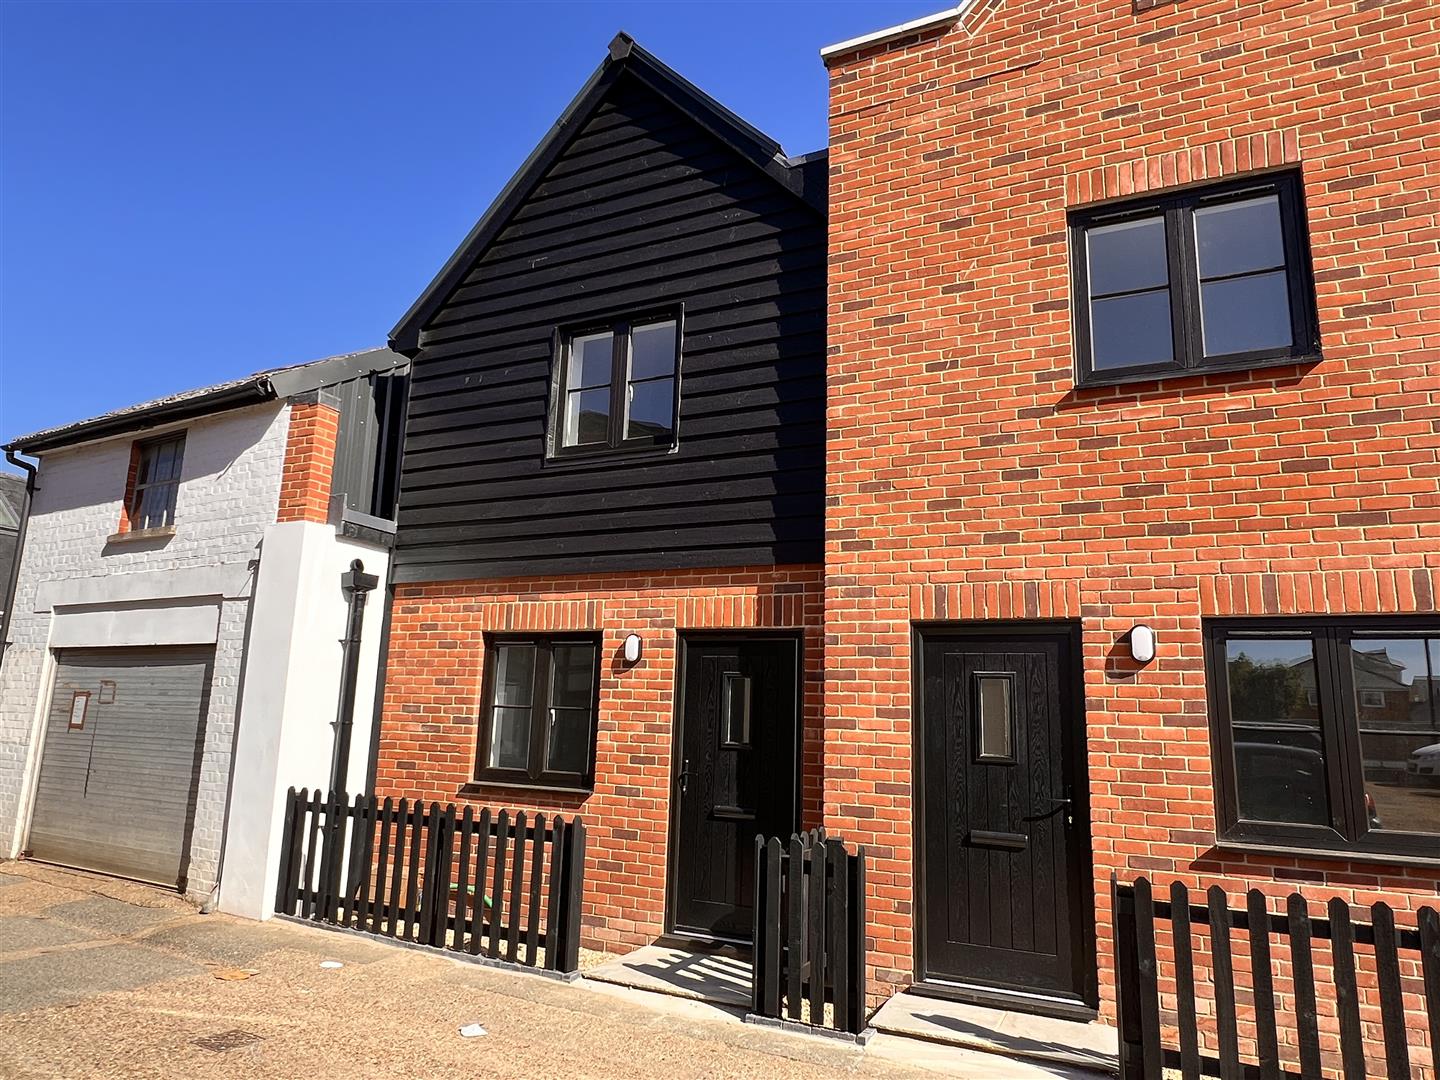
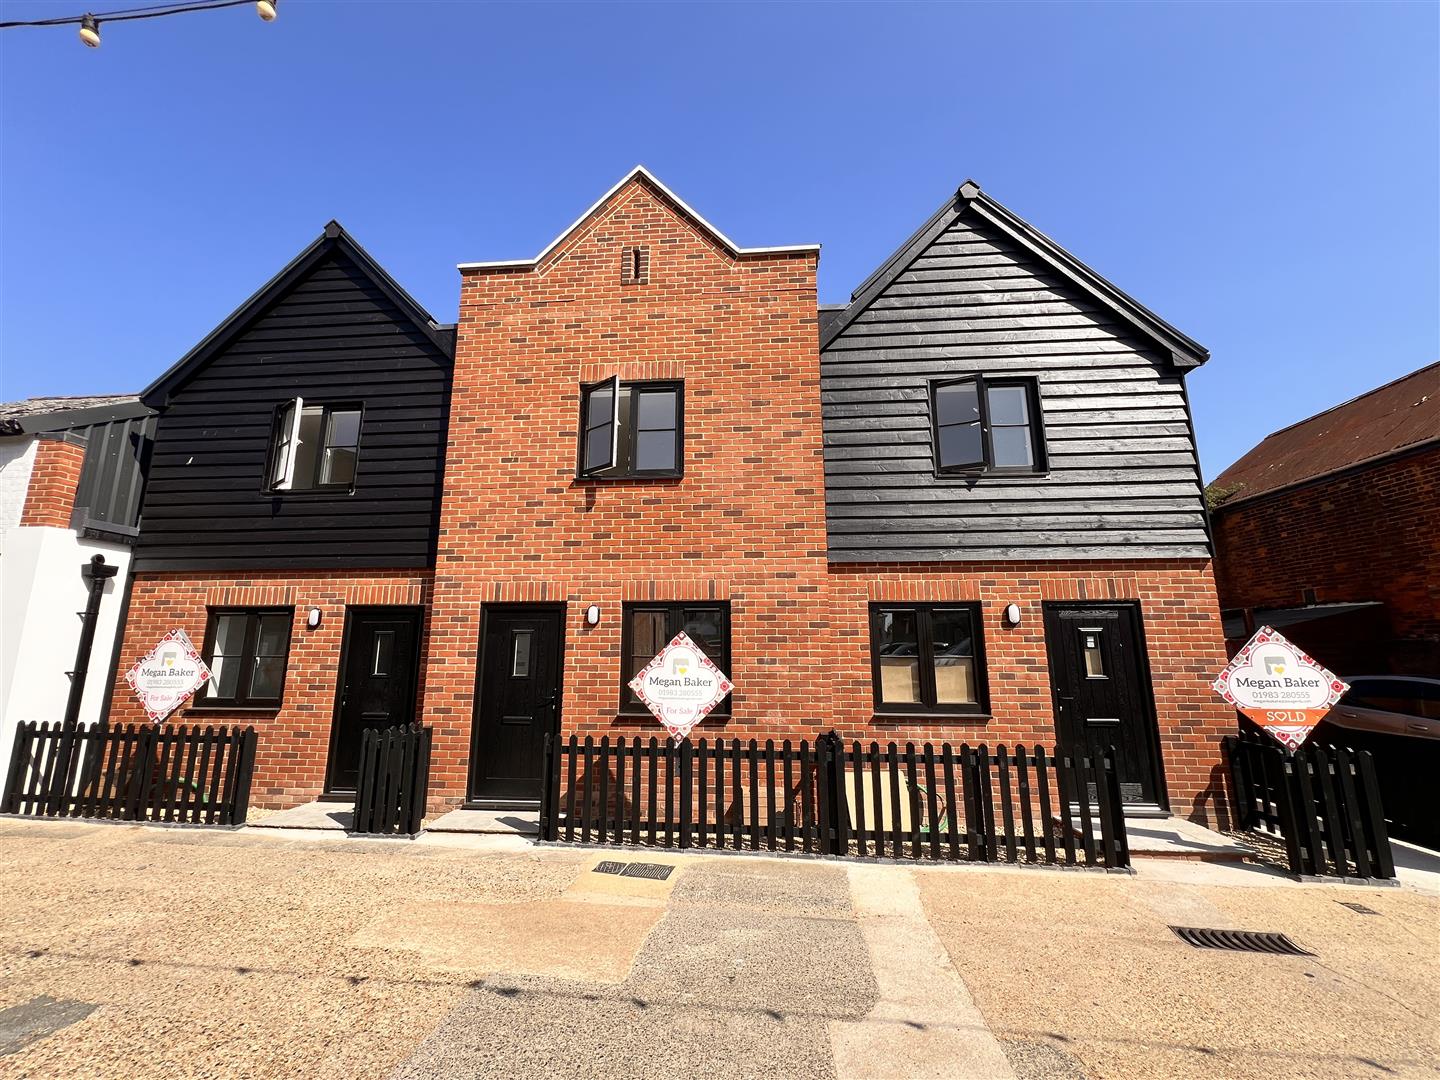
We are delighted to offer this brand new end of terrace home which has accommodation thoughtfully designed and finished to a good specification by well respected local builders. Set right in the centre of the Island's principal town in an historic conservation area; the terrace of just three properties have an appealing design in keeping with the commercial history of the area. Clean red brickwork shows off the handsome black wood features which complement the chic black UPVC double glazed windows. The thermally efficient property is warmed by gas central heating with an underfloor system on the ground floor. The surprisingly spacious accommodation includes a well proportioned sitting room to the front and separate dining room connecting to a very smartly fitted kitchen at the rear. The kitchen is fitted with a handsome range of glossy units with fitted hob, oven and dishwasher. A handy cloakroom also sits on this level. There are two bright double bedrooms upstairs which are serviced by a freshly designed bathroom. To the rear of the home lies an area of enclosed paved garden with an alcove area that would be perfect for a small pergola or awning. Gated rear access to a secure communal side gate on to Scarrots Lane. Chapel Street car park is found opposite the house with a resident's permit currently costing just £238.80pa.
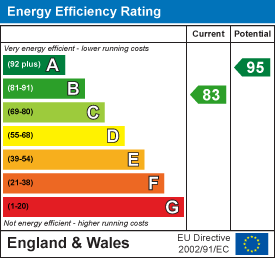
Freehold. Council Tax Band - B. EPC - B-83. 10 YEAR LABC GUARANTEE.
Freehold. Council Tax Band - B. EPC - B-83. 10 YEAR LABC GUARANTEE.
Handsome black grained upvc door to:
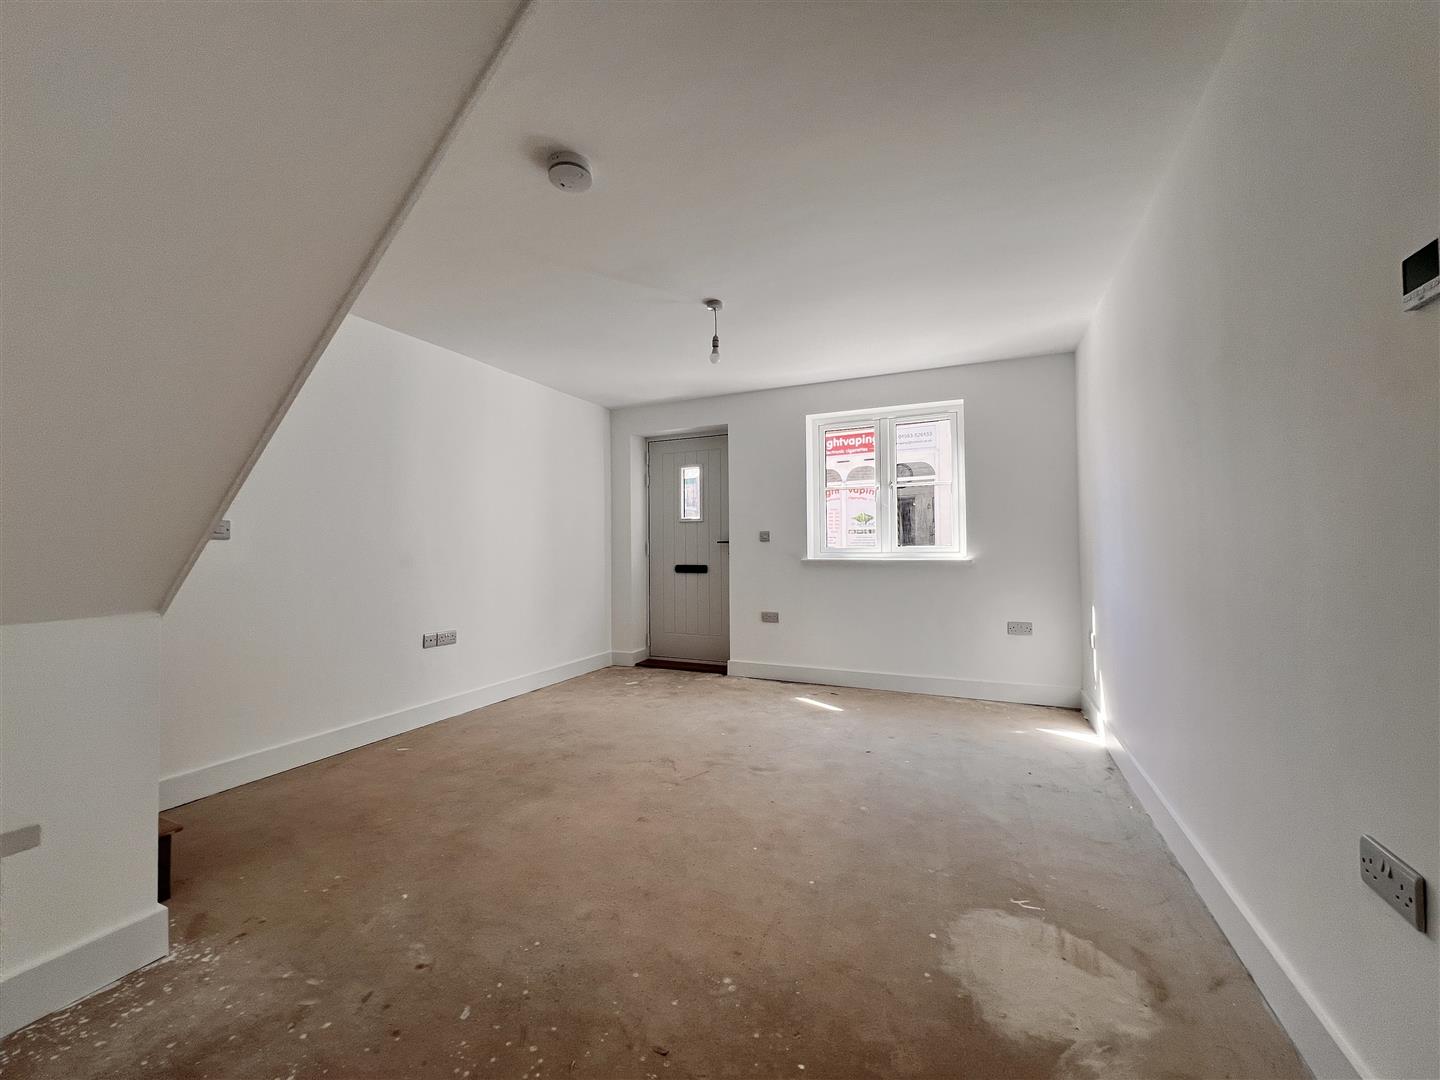
Sitting room:
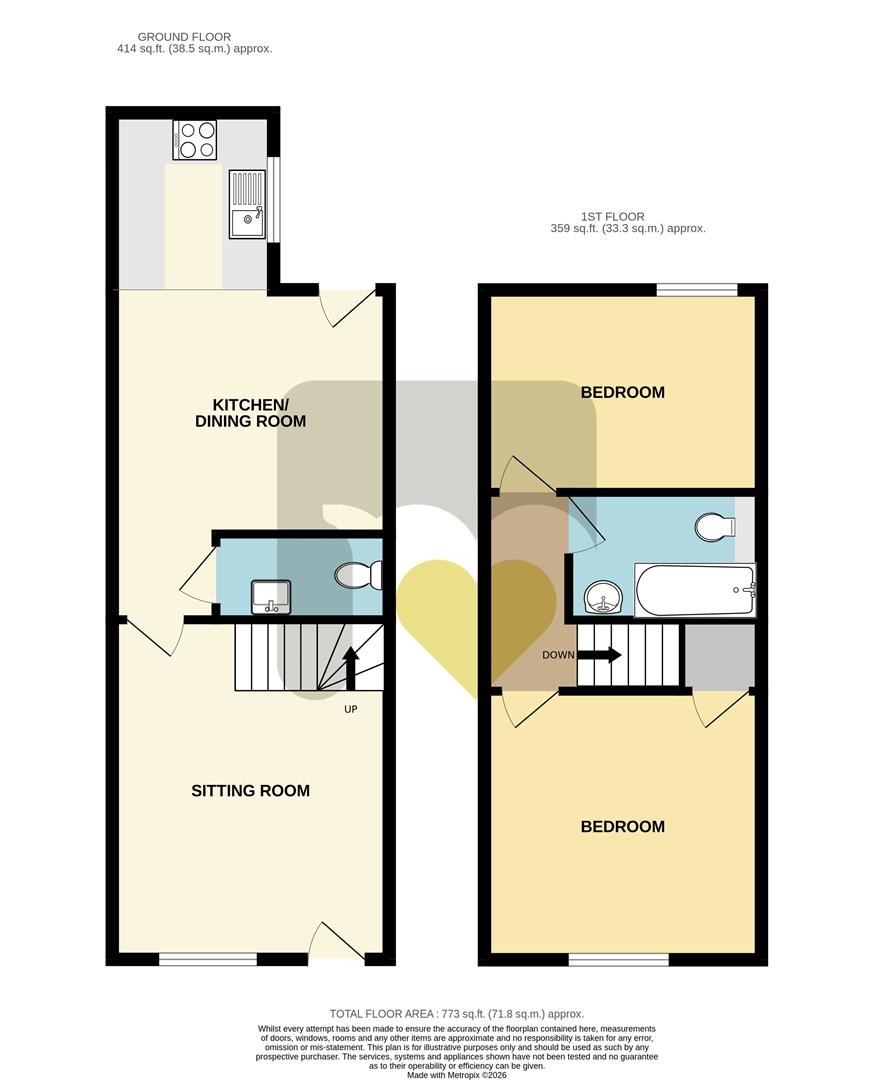
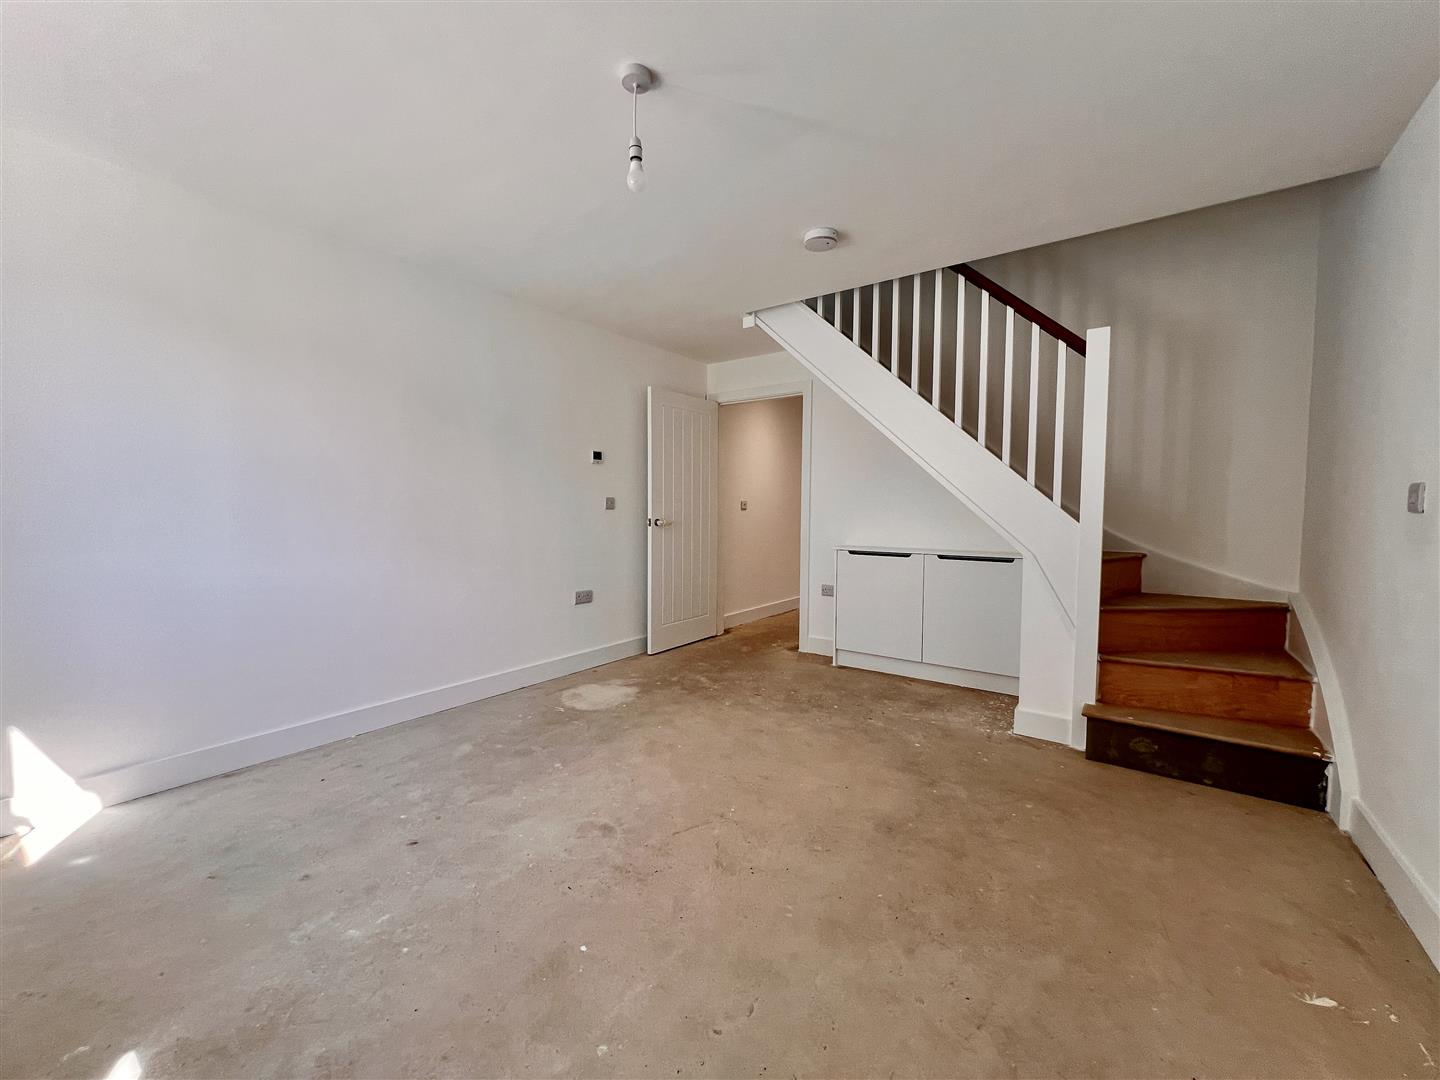
4.7m max x 3.7m max (15'5" max x 12'1" max) - A pleasant, sunny room with window to the front and attractive turning stairs with hardwood handrail to the first floor. Door to…Inner lobby:
Opening directly into the dining area and with a further door to…Cloakroom:
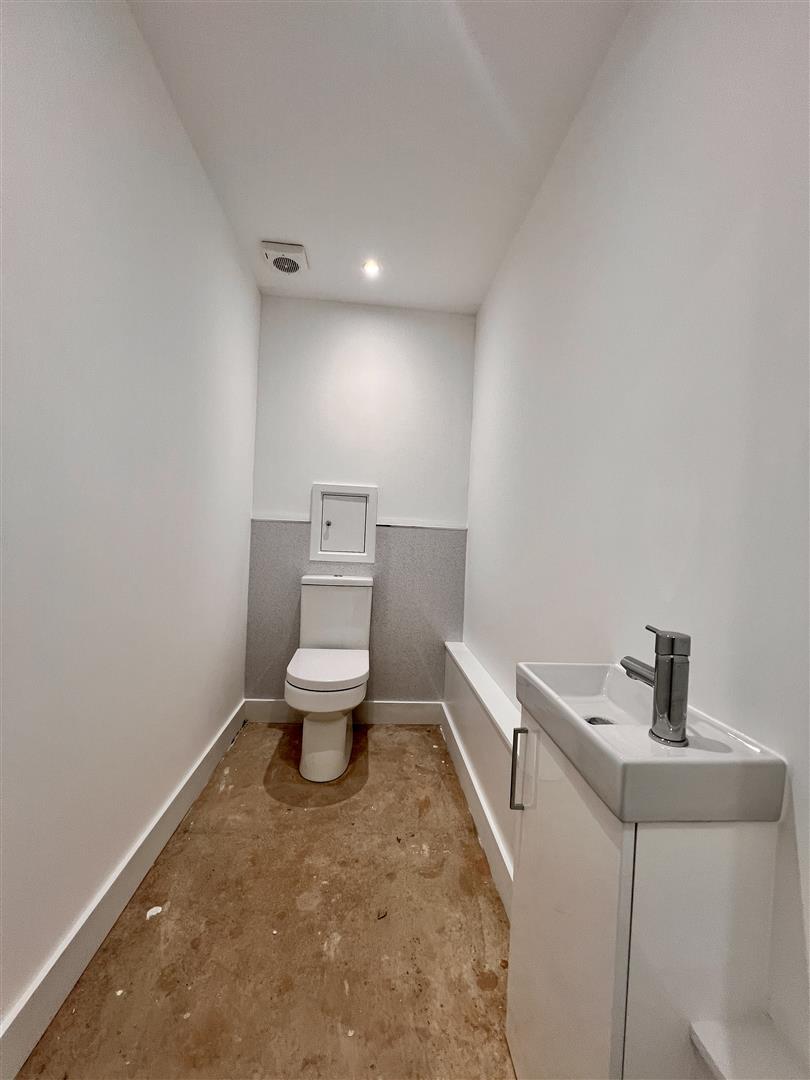
2.28m max x 1.21m max (7'5" max x 3'11" max) - With WC; wash hand basin in vanity cabinet and extractor unit.Kitchen/dining room:
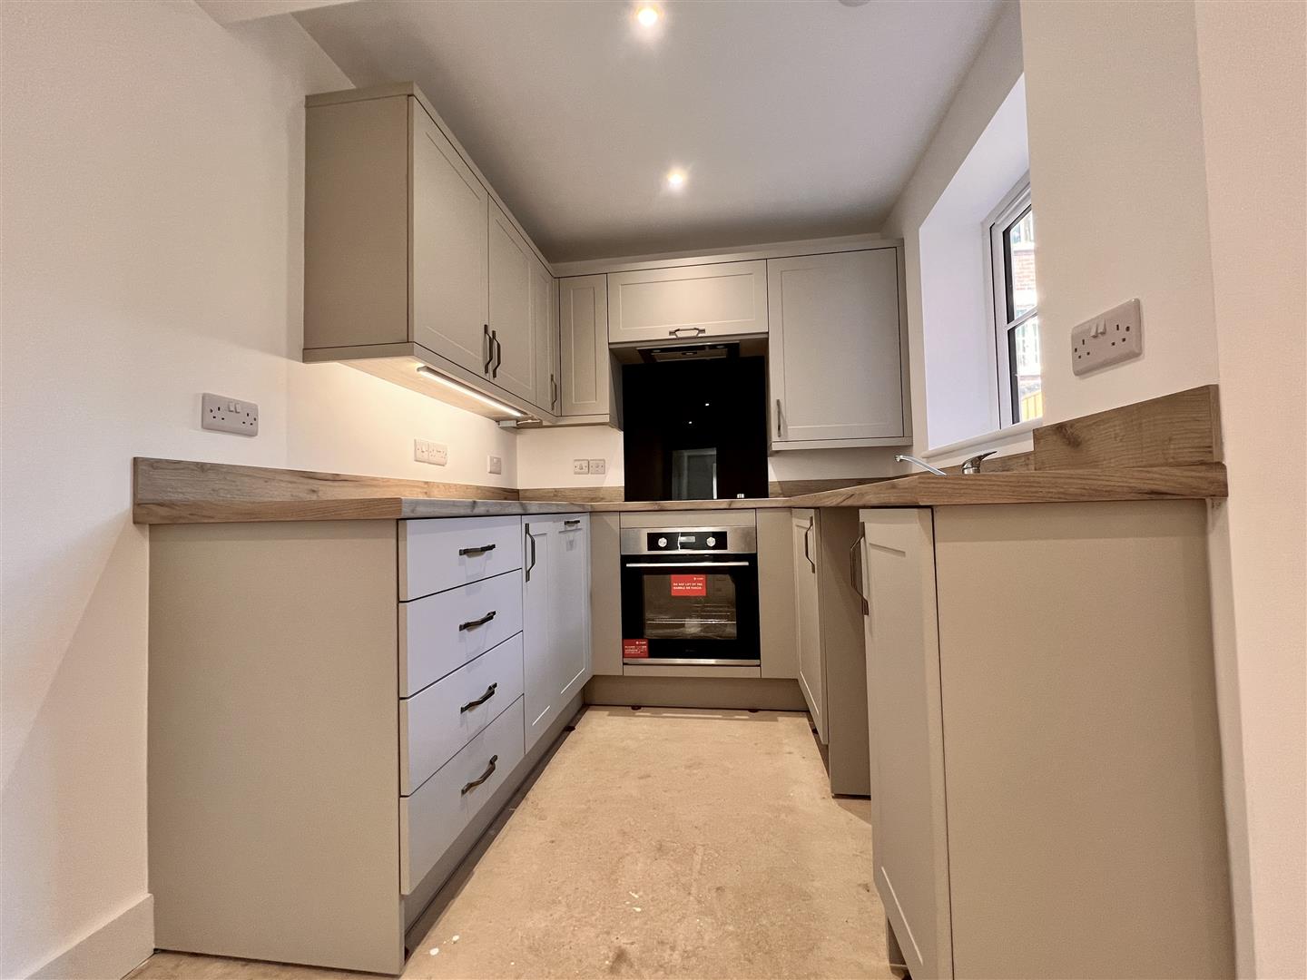
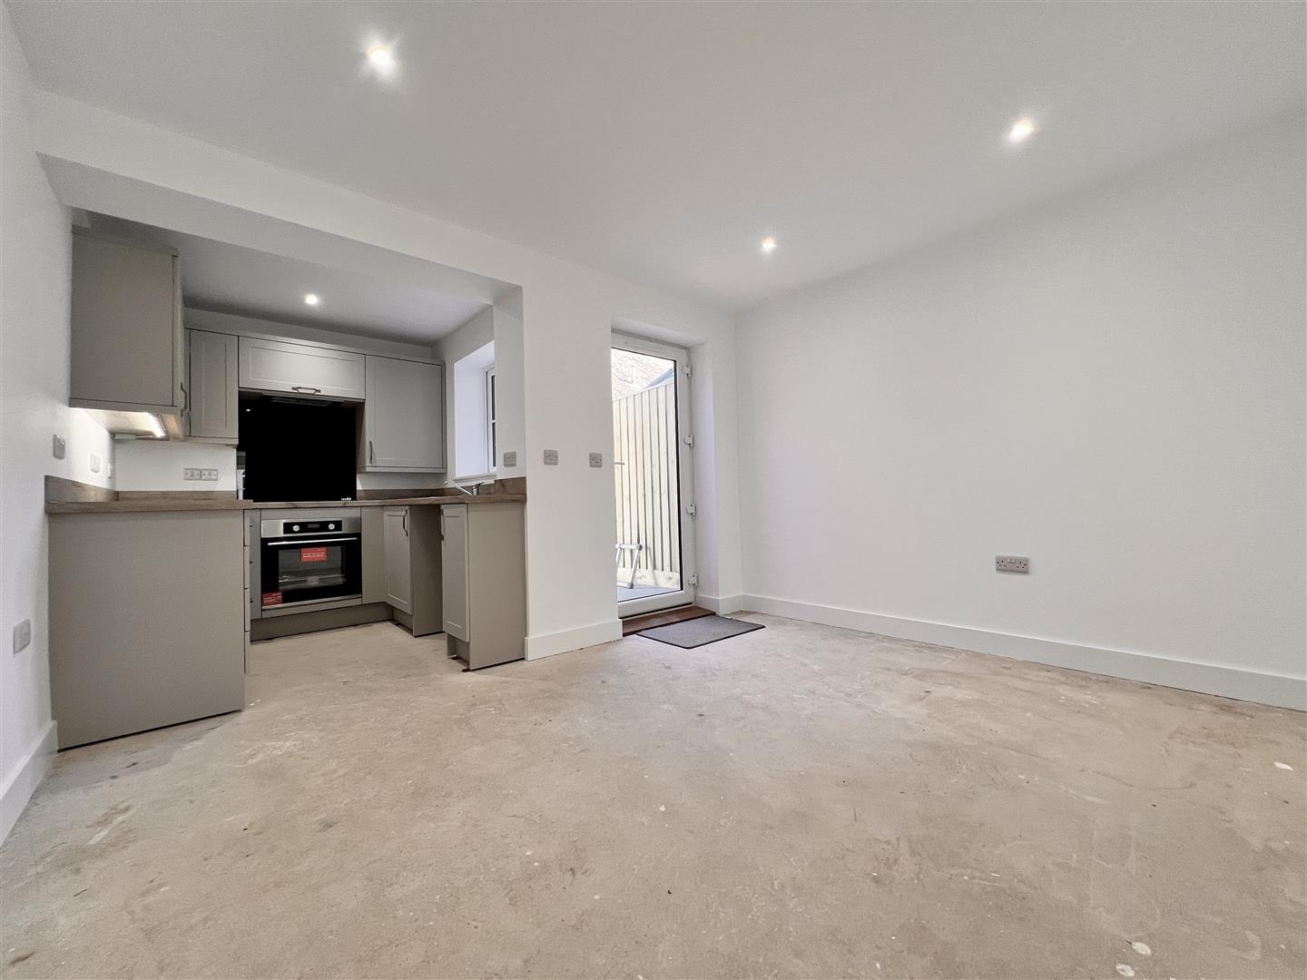
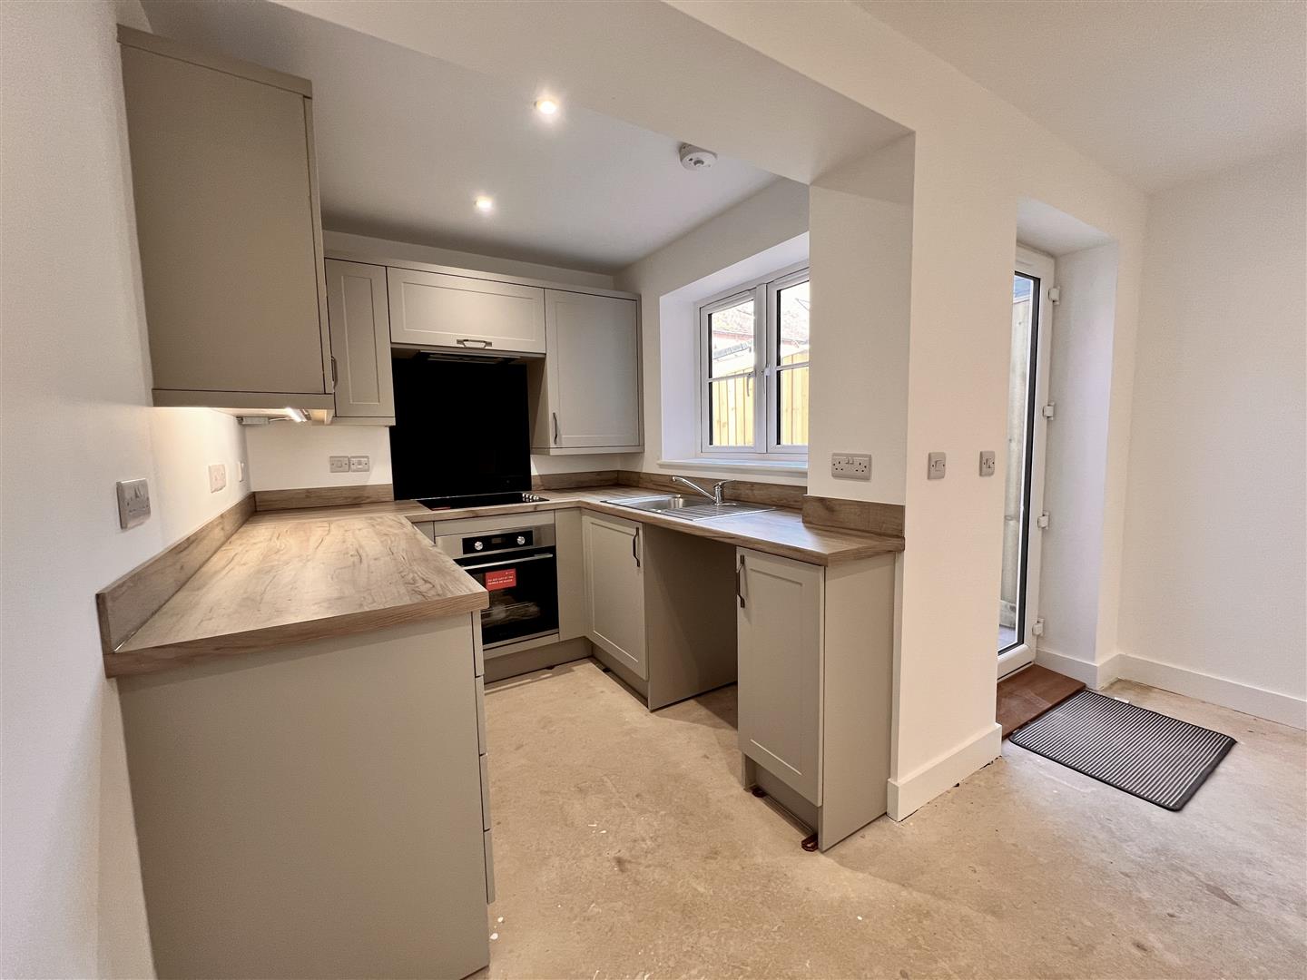
5.19m max x 3.7m max (17'0" max x 12'1" max) - Making a spacious, L shaped second reception room; the dining area has a glazed door with hardwood sill looking and leading into the rear garden. This space opens into the kitchen which is fitted with a smart range of warm grey units with grained oak style worktops extending into matching upstands. Stainless steel sink unit and spaces for a fridge freezer and washing machine. Integrated appliances include a slimline dishwasher; ceramic hob with black glass splashback; extractor hood and stainless steel electric oven. Window to the side.First floor landing
With access to the loft and doors to…Bedroom one:
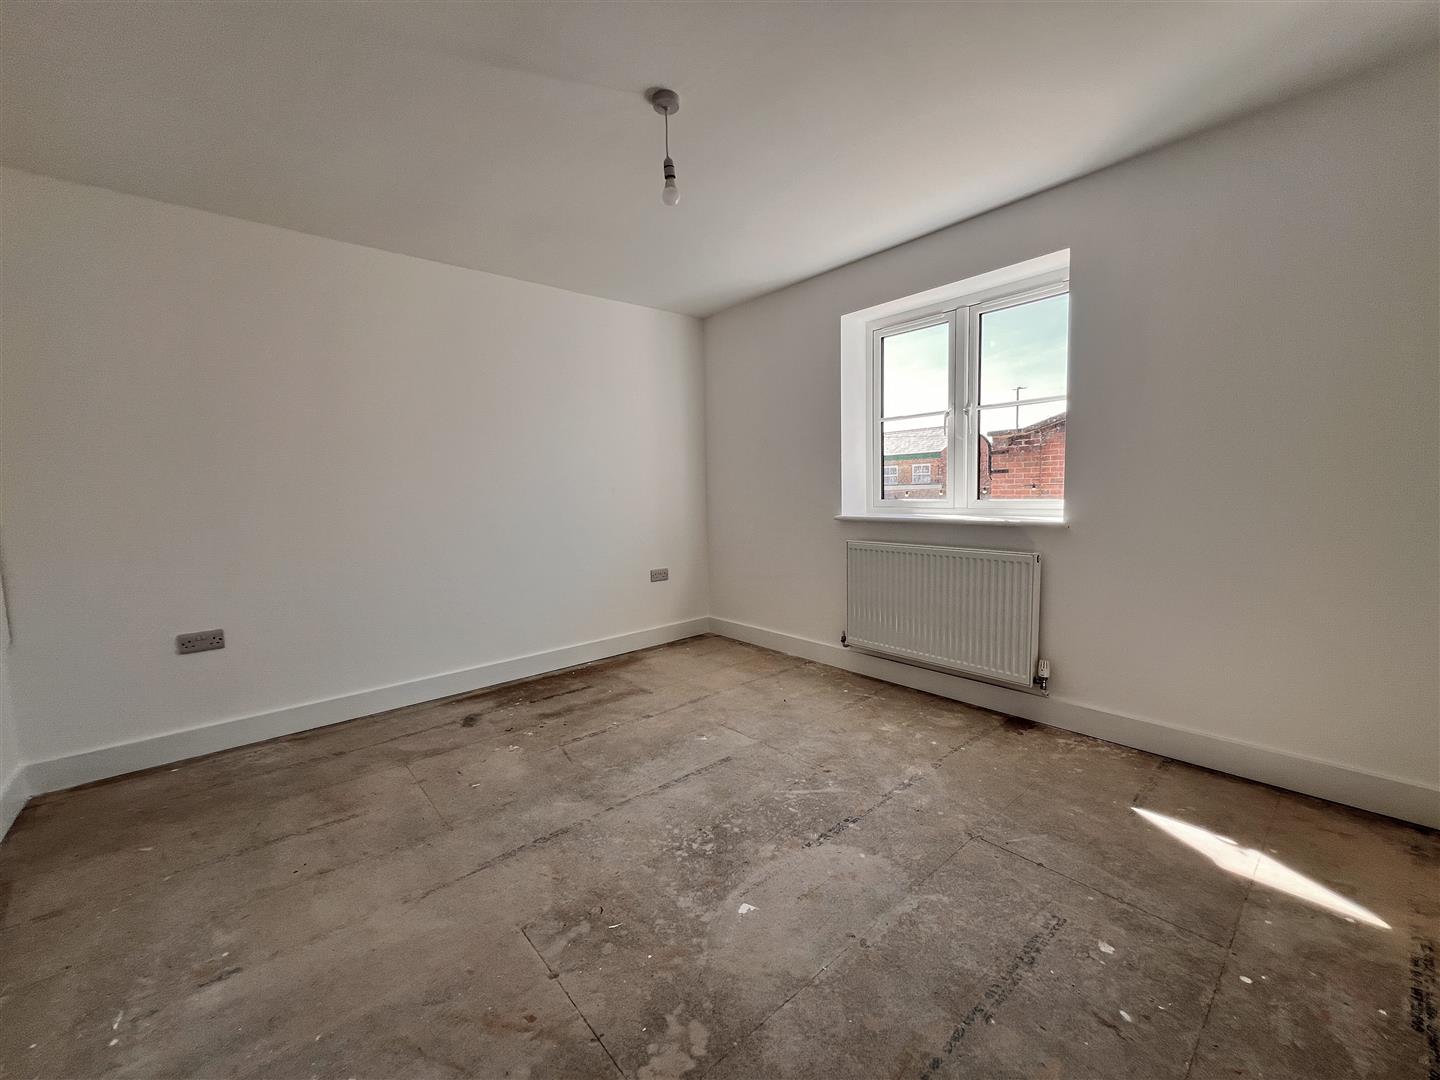
3.67m x 3.41m (12'0" x 11'2") - A good sized double room with front-facing window looking across to Central Market and the adjacent car park. Large built in shelved cupboard housing the Ideal Logik gas fired boiler.Bedroom two:
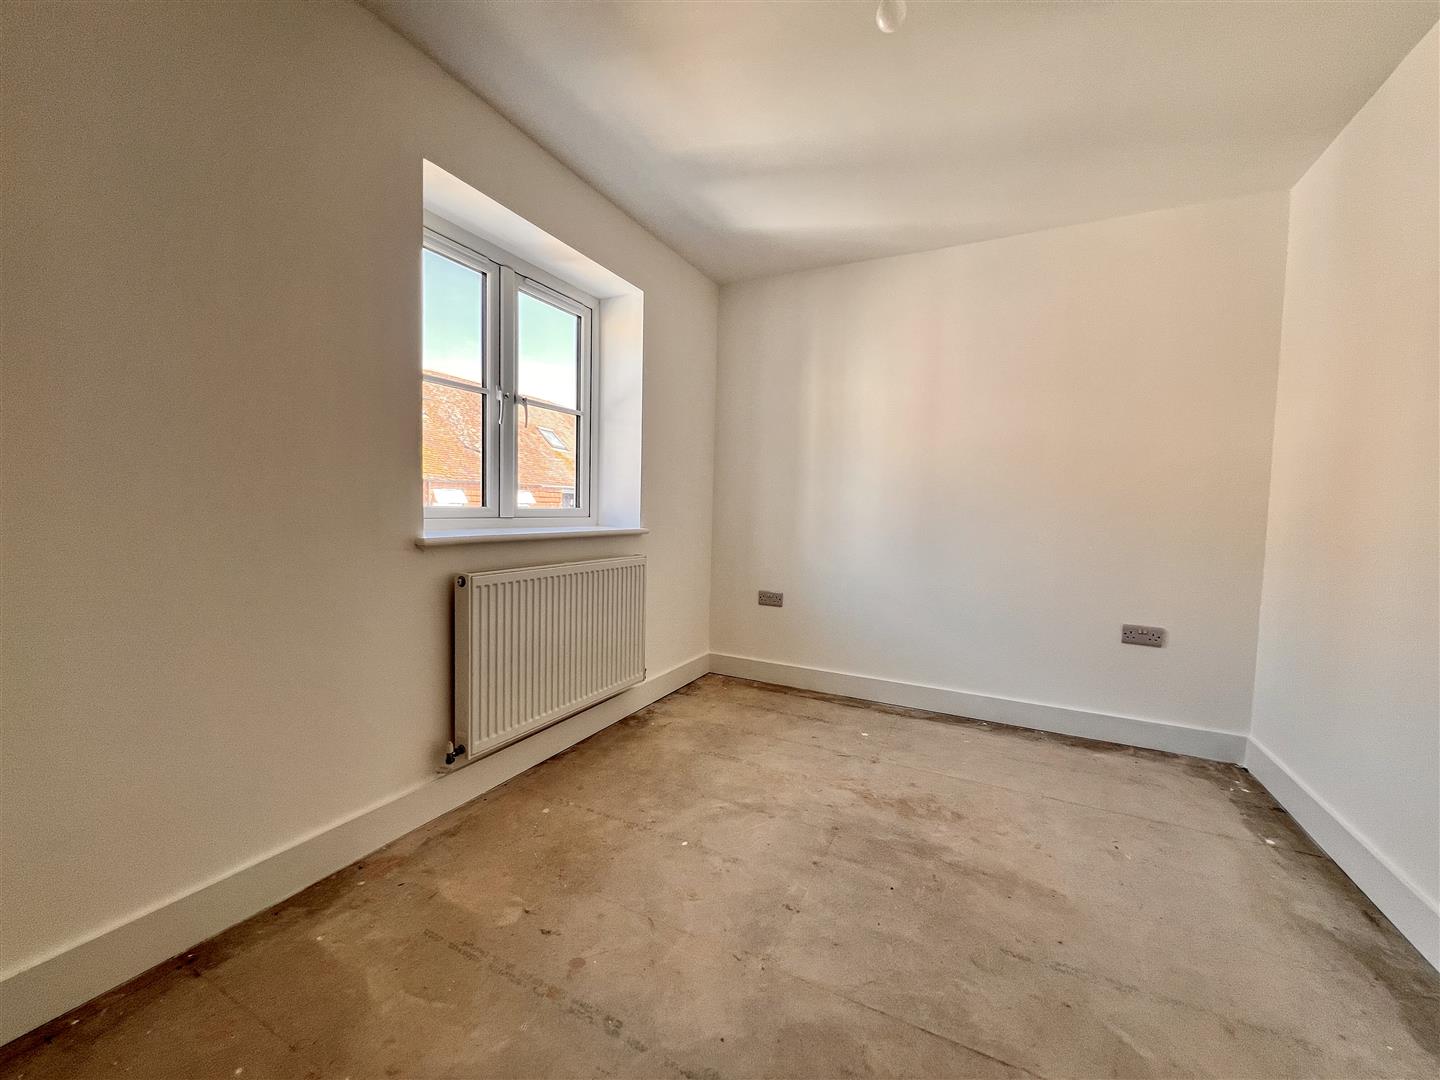
3.68m x 2.54m (12'0" x 8'3") - A pleasant second double bedroom with rear facing window.Bathroom:
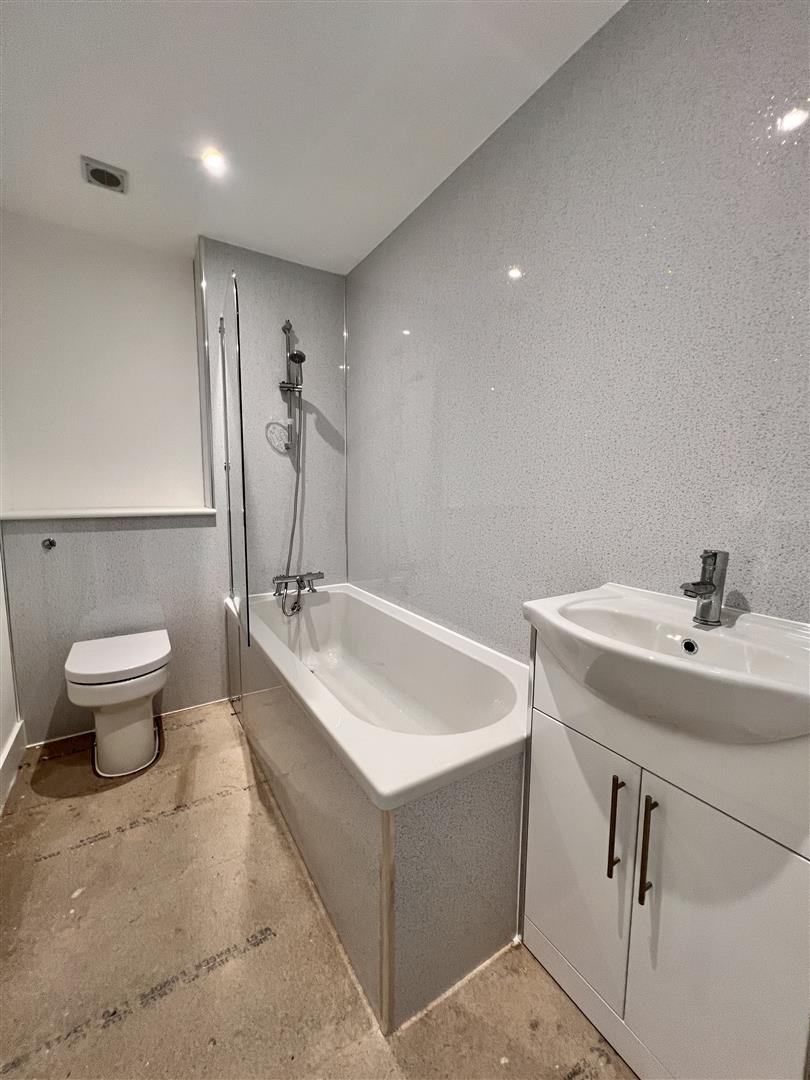
2.63m max x 1.56m max (8'7" max x 5'1" max) - Fresh white suite shown off against sparkling quartz effect shower board. Bath with shower over and glazed screen; wash handbasin set in vanity cabinet and WC. Extractor unit.Rear garden:
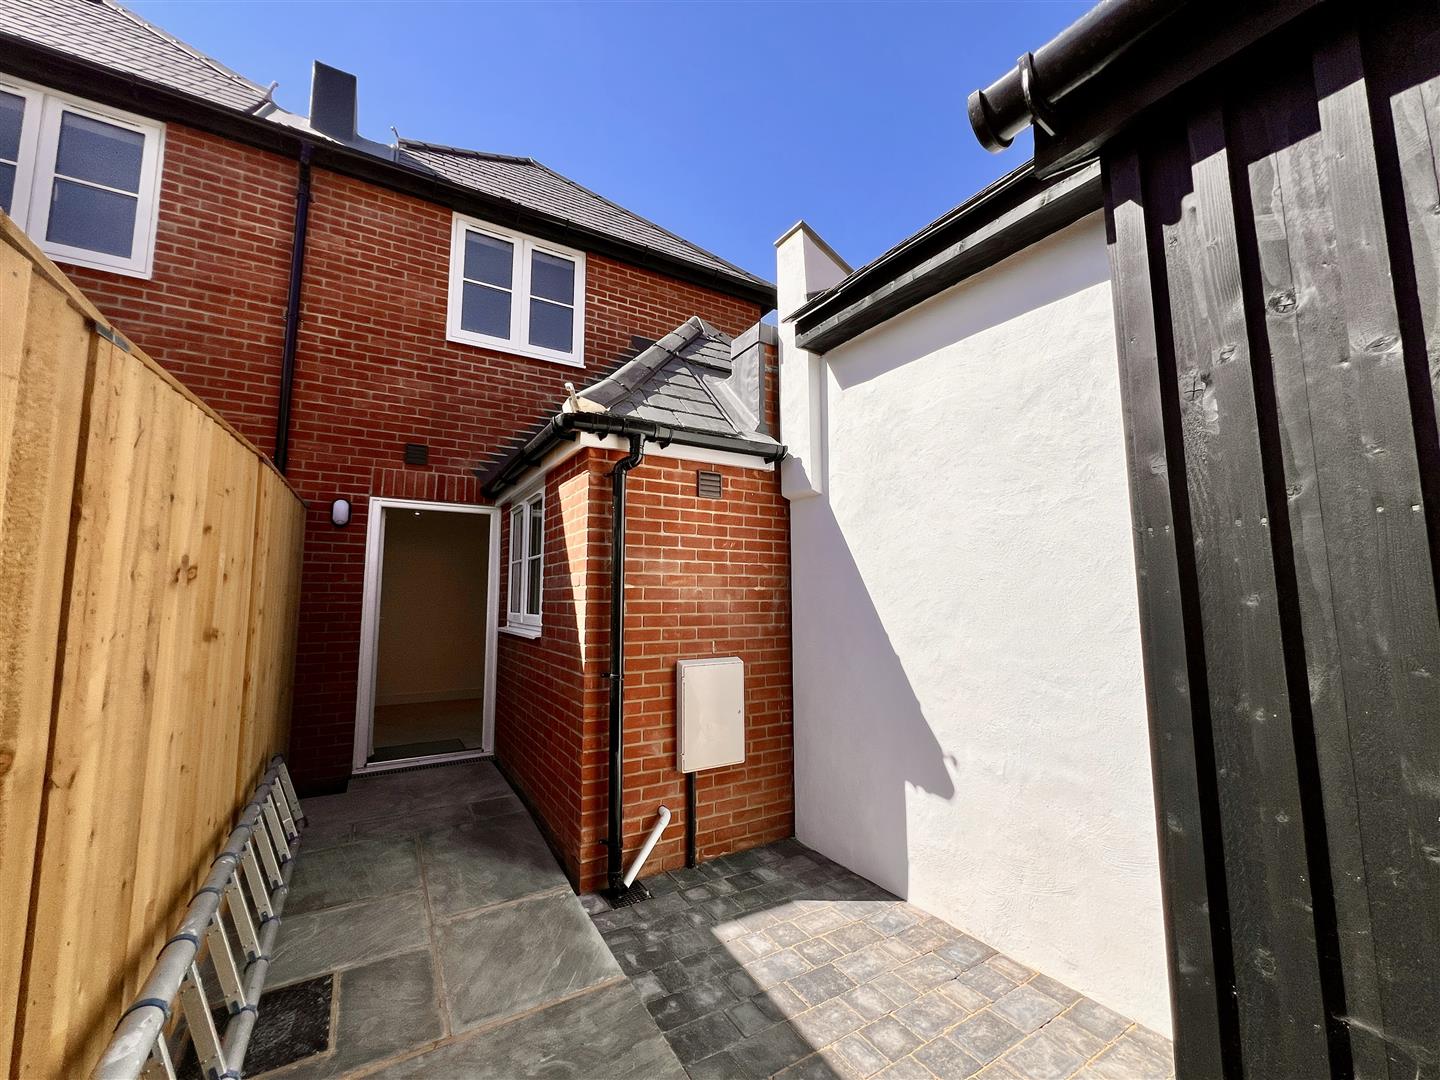
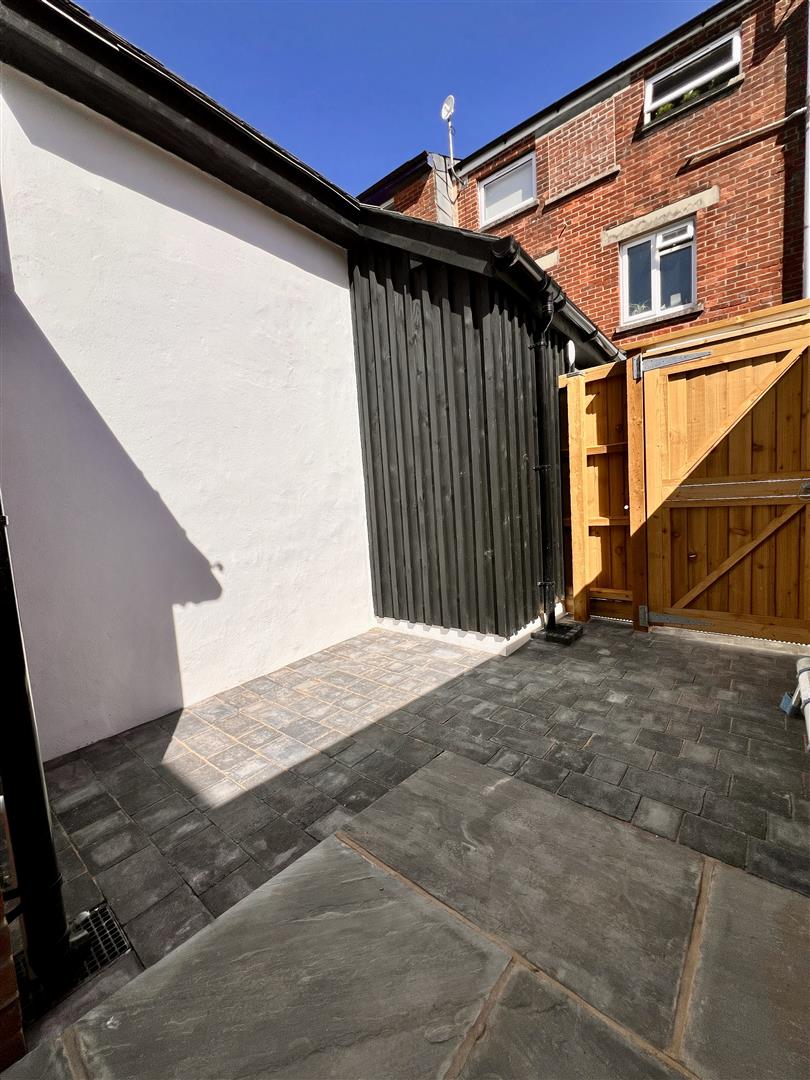
A sweet courtyard garden is set behind the house with stone and block paved areas and alcove which is ideal for catching the morning sun. The area is enclosed by a wall and good height panelled fencing. A secure entry code gate at the other end of the terrace opens to a tidy, new shared path giving rear access.Disclaimer
These particulars are issued in good faith, but do not constitute representation of fact or form any part of any offer or contract. The Agents have not tested any apparatus, equipment, fittings or services and room measurements are given for guidance purposes only. Where maximum measurements are shown, these may include stairs and measurements into shower enclosures; cupboards; recesses and bay windows etc. Any video tour has contents believed to be accurate at the time it was made but there may have been changes since. We will always recommend a physical viewing wherever possible before a commitment to purchase is made.Energy Performance Certificate (EPC) graphs
Map and area
Please note that locations are approximate based on postcode.
Street view203
Start exploring the local area from here.
Video Tour
Floorplan..
Disclaimer: Floor Plan measurements are approximate and are for illustrative purposes only. Whilst we do not doubt the accuracy of the floor plan, we make no guarantee, warranty or representation as to the accuracy and completeness of the floor plan. You or your advisors should conduct a careful, independent investigation of the property to determine to your satisfaction as to the suitability of the property for your space requirements.